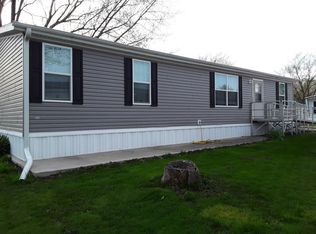
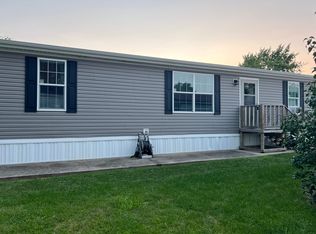
Spacious 3 bedroom, 2 bathroom double wide featuring approximately 1,580 sq ft of living space! This 2005 Skyline Bristol Royal Manor offers three generously sized bedrooms, two full bathrooms, and a beautiful front porch perfect for relaxing and enjoying the outdoors. Recent updates include a new furnace and new AC unit, with transferable warranties. New roof installed approximately 2 years ago down to the wood. Appliances stay with the home, and the washer and dryer are negotiable. All walls are drywall throughout; no paneling. Move in ready and offering plenty of space, modern updates, and a welcoming layout, this home is a must see!
Active
$94,999
336 Avenue F St, Bloomington, IL 61704
3beds
--sqft
Manufactured Home, Single Family Residence
Built in 2005
1,456 Square Feet Lot
$91,700 Zestimate®
$--/sqft
$-- HOA
What's special
- 7 days
- 342
- 21
Zillow last checked:
Listing updated:
Listed by:
Elizabeth Ritter 618-303-3999,
Home Sweet Home Realty
Source: MRED as distributed by MLS GRID,MLS#: 12787706
Facts & features
Interior
Bedrooms & bathrooms
- Bedrooms: 3
- Bathrooms: 2
- Full bathrooms: 2
Rooms
- Room types: No additional rooms
Primary bedroom
- Features: Bathroom (Full)
- Level: Main
- Area: 180 Square Feet
- Dimensions: 15X12
Bedroom 2
- Level: Main
- Area: 120 Square Feet
- Dimensions: 10X12
Bedroom 3
- Level: Main
- Area: 130 Square Feet
- Dimensions: 13X10
Family room
- Level: Main
- Area: 130 Square Feet
- Dimensions: 10X13
Kitchen
- Level: Main
- Area: 260 Square Feet
- Dimensions: 20X13
Laundry
- Level: Main
- Area: 50 Square Feet
- Dimensions: 10x5
Living room
- Level: Main
- Area: 221 Square Feet
- Dimensions: 13X17
Heating
- Forced Air
Cooling
- Central Air
Appliances
- Included: Range, Microwave, Dishwasher, Refrigerator
Property
Parking
- Total spaces: 1
- Parking features: Concrete, Yes, Other
Accessibility
- Accessibility features: No Disability Access
Features
- Park: Hilltop
Lot
- Size: 1,456 Square Feet
- Dimensions: 52 x 28
Details
- Special conditions: Third Party Approval
Construction
Type & style
- Home type: MobileManufactured
- Property subtype: Manufactured Home, Single Family Residence
Materials
- Vinyl Siding
Condition
- New construction: No
- Year built: 2005
Details
- Builder model: Royal Manor
Utilities & green energy
- Sewer: Public Sewer
- Water: Public
Community & HOA
Community
- Features: Park
- Subdivision: Not Applicable
Location
- Region: Bloomington
Financial & listing details
- Annual tax amount: $109
- Date on market: 10/17/2026
- Inclusions: Mobile Home
- Ownership: Fee Simple
- Body type: Double Wide
Estimated market value
$91,700
$87,000 - $96,000
Not available
Price history
| Date | Event | Price |
|---|---|---|
| 10/17/2026 | Listed for sale | $94,999-4% |
Source:  MRED as distributed by MLS GRID #12787706 Report a problem MRED as distributed by MLS GRID #12787706 Report a problem | ||
| 10/16/2026 | Listing removed | $99,000 |
Source: MRED as distributed by MLS GRID #12730253 Report a problem | ||
| 9/13/2026 | Price change | $99,000-13.9% |
Source: MRED as distributed by MLS GRID #12730253 Report a problem | ||
| 9/4/2026 | Price change | $114,999-8% |
Source: MRED as distributed by MLS GRID #12730253 Report a problem | ||
| 8/19/2026 | Listed for sale | $124,999 |
Source: MRED as distributed by MLS GRID #12730253 Report a problem | ||
Public tax history
Tax history is unavailable.
Monthly payment
Climate risks
Neighborhood: 61704
Nearby schools
Schools provided by the listing agent
- Elementary: Cedar Ridge Elementary
- Middle: Evans Jr High
- High: Normal Community West High Schoo
- District: 5
Source: MRED as distributed by MLS GRID. This data may not be complete. We recommend contacting the local school district to confirm school assignments for this home.

Similar homes
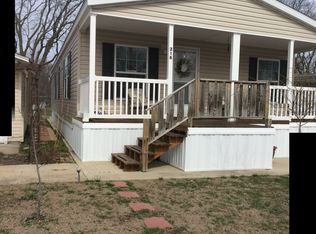
- $89,0004 bd2 ba-- sqft114 Oak Valley Ct, Bloomington, IL 61704For Sale

 MLS ID #CA1044522, Seth A Goodman, ME Realty. RMLS Alliance as distributed by MLS GRID
 - from $102,9954 bd2 ba1.8k sqftGrand (Cardinal Ridge) Plan, Cardinal Ridge Pointe, Bloomington, IL 61704New Construction
 You Got It Homes
 - from $92,9954 bd2 ba1.4k sqftCrown (Cardinal) Plan, Cardinal Ridge Pointe, Bloomington, IL 61704New Construction
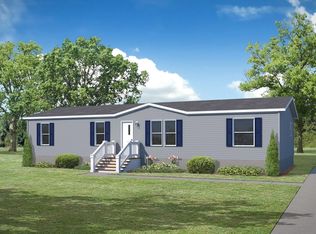 You Got It Homes
 - from $89,9953 bd2 ba1.4k sqftApex (Cardinal) Plan, Cardinal Ridge Pointe, Bloomington, IL 61704New Construction
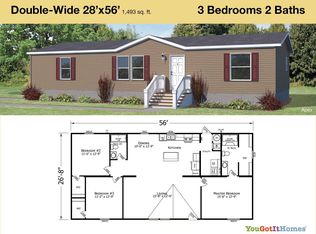 You Got It Homes
