Nestled on a vast 7.4-acre lot, this 2-bedroom, 2-bathroom home offers a peaceful escape from the urban hustle. With 1222 square feet of cozy living space, it exudes a charming simplicity that invites relaxation. While not overly extravagant, the kitchen boasts modern appliances, perfect for whipping up home-cooked meals. Both bedrooms provide ample space for rest and privacy, ensuring comfort for residents. Outside, a one-car garage provides convenient storage, while the expansive acreage offers endless possibilities for outdoor activities and exploration. Enthusiasts will appreciate the presence of a well-equipped workshop, ideal for pursuing hobbies or DIY projects. A thriving garden awaits cultivation, providing the opportunity to grow fresh produce or cultivate vibrant blooms. Additionally, a tranquil pond graces the property, offering a serene spot for reflection or simply enjoying the sights and sounds of nature. Despite its secluded feel, essential amenities are just a short drive away, offering the perfect balance of tranquility and convenience. If you're seeking a serene retreat where you can reconnect with nature and unwind in peace, look no further—this charming home awaits your arrival.
For sale
$250,000
336 Church St, Alto, TX 75925
2beds
1,222sqft
Single Family Residence
Built in 1941
7.4 Acres Lot
$235,300 Zestimate®
$205/sqft
$-- HOA
What's special
Kitchen boasts modern appliancesThriving garden
- 283 days
- 144
- 14
Zillow last checked:
Listing updated:
Listed by:
Rebecca Burks 903-521-3902,
RE/MAX Professionals,
Erin Burks 903-830-4278
Source: GTARMLS,MLS#: 26000611
Facts & features
Interior
Bedrooms & bathrooms
- Bedrooms: 2
- Bathrooms: 2
- Full bathrooms: 2
Bathroom
- Features: Shower Only, Shower/Tub
Heating
- Central/Gas
Cooling
- Central Electric
Appliances
- Included: Electric Range, Standard Gas
Features
- Ceiling Fan
- Flooring: Laminate, Vinyl
- Fireplace features: Other
Interior area
- Total structure area: 1,222
- Total interior livable area: 1,222 sqft
Property
Parking
- Total spaces: 1
- Parking features: Garage, Concrete
- Garage spaces: 1
Features
- Levels: One
- Stories: 1
- Patio & porch: Porch
- Exterior features: Rain Gutters
- Pool features: None
- Fencing: Barbwire Fence
Lot
- Size: 7.4 Acres
- Features: Corner Lot, Pasture
Details
- Additional structures: Workshop
- Parcel number: 220676000
Construction
Type & style
- Home type: SingleFamily
- Architectural style: Traditional
- Property subtype: Single Family Residence
Materials
- Siding
- Foundation: Pillar/Post/Pier
- Roof: Aluminum/Metal
Condition
- Pre-owned
- Year built: 1941
Utilities & green energy
- Sewer: Public Sewer
- Water: Public
- Utilities for property: Cable Available
Community & HOA
Community
- Subdivision: Alto Lots & Blocks
HOA
- Has HOA: No
Location
- Region: Alto
Financial & listing details
- Price per square foot: $205/sqft
- Tax assessed value: $121,800
- Annual tax amount: $498
- Date on market: 1/13/2026
- Listing terms: Conventional,FHA,VA Loan,Cash
- Road surface type: Paved
Estimated market value
$235,300
$224,000 - $247,000
$1,423/mo
Price history
| Date | Event | Price |
|---|---|---|
| 1/13/2026 | Listed for sale | $250,000-16.7%$205/sqft |
Source:  GTARMLS #26000611 Report a problem GTARMLS #26000611 Report a problem | ||
| 6/25/2025 | Listing removed | $300,000$245/sqft |
Source: GTARMLS #25006597 Report a problem | ||
| 5/1/2025 | Listed for sale | $300,000$245/sqft |
Source: GTARMLS #25006597 Report a problem | ||
| 5/1/2025 | Listing removed | $300,000$245/sqft |
Source: GTARMLS #24006241 Report a problem | ||
| 5/6/2024 | Listed for sale | $300,000$245/sqft |
Source: GTARMLS #24006241 Report a problem | ||
| 8/9/2017 | Sold | -- |
Source: GTARMLS #10079590 Report a problem | ||
Public tax history
| Year | Property taxes | Tax assessment |
|---|---|---|
| 2026 | -- | $93,555 +10% |
| 2025 | $498 +77.7% | $85,050 -1.8% |
| 2024 | $280 | $86,582 +10% |
| 2023 | $280 | $78,711 +10% |
| 2022 | -- | $71,555 +10% |
| 2021 | $280 | $65,050 +5% |
| 2020 | $280 | $61,940 |
| 2019 | -- | $61,940 +4.8% |
| 2018 | -- | $59,120 +4.5% |
| 2017 | -- | $56,560 +11% |
| 2016 | -- | $50,940 |
| 2015 | -- | $50,940 +6.1% |
| 2014 | -- | $48,000 -5% |
| 2012 | -- | $50,510 |
| 2011 | -- | $50,510 -2.2% |
| 2010 | -- | $51,660 |
| 2009 | -- | $51,660 +19.2% |
| 2008 | -- | $43,342 +10% |
| 2007 | -- | $39,402 |
Find assessor info on the county website
Monthly payment
Est. payment
Payment breakdown
Explore the cost of this home by adjusting the details. Changes won't be saved.Climate risks
Neighborhood: 75925
Nearby schools
Schools provided by the listing agent
- Elementary: Alto
- Middle: Alto
- High: Alto
Source: GTARMLS. This data may not be complete. We recommend contacting the local school district to confirm school assignments for this home.
Similar homes
- $199,9003 bd2 ba1.5k sqft554 E State Highway 21, Alto, TX 75925For Sale
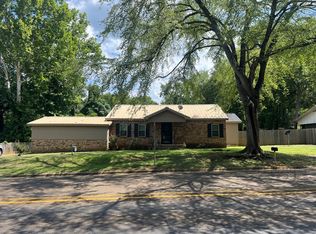 MLS ID #70014192, Dale Collier. Deep East Texas
 - $219,9213 bd2 ba1.4k sqft448 Commerce St, Alto, TX 75925For Sale
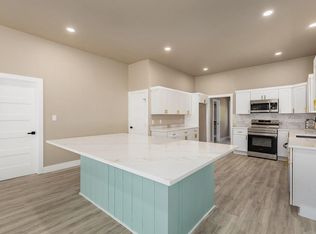 MLS ID #70014203, David Hughes. Deep East Texas
 - $205,0004 bd2 ba1.5k sqft156 Sycamore St, Alto, TX 75925For Sale
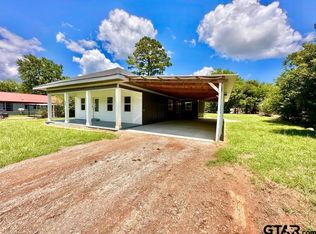 MLS ID #26010388, Timothy Sansom, United Country Real Estate Eas. GTARMLS
 - $275,0003 bd3 ba1.6k sqft1949 County Road 2717, Alto, TX 75925For Sale
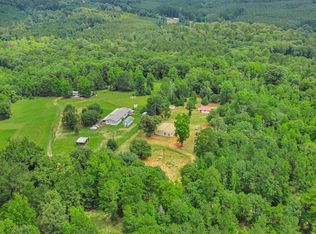 MLS ID #93771718, Stephanie Cox, Connect Realty.com. HAR
