Under contract-accepting backup offers. Unlock the potential of this spacious 4 bedroom, 2 bathroom home with NO HOA and a generously sized lot! Whether you’re a growing family looking for room to expand, a homeowner ready to add your personal touches, or an investor seeking an opportunity, this property offers plenty of possibilities. The spacious primary suite provides comfort and privacy, while the additional bedrooms are generously sized. An abundance of natural light fills the home, creating a bright and inviting atmosphere. The bonus Florida Room adds valuable flex space that can be used as a family room, home office, playroom, or additional entertaining area. With some final updates and personal touches, this home has the potential to become a true showstopper. The spacious lot and NO HOA provide added flexibility and appeal. Conveniently located just minutes from Maitland, Winter Park Village, I-4, shopping, dining, entertainment, and more. Don’t miss the opportunity to bring your vision to life! Please note: NO offers will be entertained sight unseen. Buyers are encouraged to personally view the property and evaluate its condition and potential.
Accepting backups
$252,900
336 GREENS END STREET, ORLANDO, FL 32810
4beds
1,342sqft
Single Family Residence
Built in 1965
5,945 Square Feet Lot
$-- Zestimate®
$188/sqft
$-- HOA
What's special
Generously sized lot
- 46 days
- 182
- 10
Zillow last checked:
Listing updated:
Listed by:
Cedrick Williams 321-287-5668,
MAGNUS REALTY GROUP LLC 407-286-6042
Source: Stellar MLS,MLS#: O6446740 Originating MLS: Osceola
Facts & features
Interior
Bedrooms & bathrooms
- Bedrooms: 4
- Bathrooms: 2
- Full bathrooms: 2
Rooms
- Room types: Florida Room
Primary bedroom
- Features: En Suite Bathroom, Walk-In Closet(s)
- Level: First
Bedroom 2
- Features: Built-in Closet
- Level: First
Bedroom 3
- Features: Built-in Closet
- Level: First
Bedroom 4
- Features: Built-in Closet
- Level: First
Family room
- Level: First
Kitchen
- Level: First
Heating
- Central
Cooling
- Central Air
Appliances
- Included: Range
- Laundry: Outside
Features
- Kitchen/Family Room Combo
- Flooring: Ceramic Tile, Terrazzo
- Has fireplace: No
Interior area
- Total structure area: 1,746
- Total interior livable area: 1,342 sqft
Video & virtual tour
Property
Parking
- Total spaces: 1
- Parking features: Covered
- Carport spaces: 1
Features
- Levels: One
- Stories: 1
- Exterior features: Sidewalk
- Has view: Yes
- View description: Trees/Woods
Lot
- Size: 5,945 Square Feet
- Dimensions: 59.48 x
- Features: Oversized Lot
Details
- Parcel number: 352129955800350
- Zoning: R-2
- Special conditions: None
Construction
Type & style
- Home type: SingleFamily
- Property subtype: Single Family Residence
Materials
- Block
- Foundation: Slab
- Roof: Shingle
Condition
- New construction: No
- Year built: 1965
Utilities & green energy
- Sewer: Public Sewer
- Water: Public
- Utilities for property: Street Lights
Community & HOA
Community
- Features: Park, Playground
- Pet fee: $0 monthly
- Subdivision: CATALINA PARK 1ST ADD
HOA
- Has HOA: No
Location
- Region: Orlando
Financial & listing details
- Price per square foot: $188/sqft
- Tax assessed value: $175,422
- Annual tax amount: $371
- Date on market: 10/2/2026
- Cumulative days on market: 43 days
- Listing terms: Cash,Conventional
- Ownership: Fee Simple
- Total actual rent: 0
- Road surface type: Asphalt
Estimated market value
Not available
Estimated sales range
Not available
Not available
Price history
| Date | Event | Price |
|---|---|---|
| 10/2/2026 | Listed for sale | $252,900+68.6%$188/sqft |
Source:  Stellar MLS #O6446740 Report a problem | ||
| 10/1/2007 | Sold | $150,000$112/sqft |
Source: Public Record Report a problem | ||
Public tax history
| Year | Property taxes | Tax assessment |
|---|---|---|
| 2024 | $348 +7.6% | $43,572 +3% |
| 2023 | $324 +7.3% | $42,303 +3% |
| 2022 | $302 +6.4% | $41,071 +3% |
| 2021 | $284 +3.1% | $39,875 +1.4% |
| 2020 | $275 +5.1% | $39,324 +2.3% |
| 2019 | $261 +4.5% | $38,440 +1.9% |
| 2018 | $250 | $37,723 -36.7% |
| 2017 | $250 +5.5% | $59,616 +26.7% |
| 2016 | $237 +4.9% | $47,041 +13% |
| 2015 | $226 +1.6% | $41,629 +15.4% |
| 2014 | $223 +5.7% | $36,087 +2.7% |
| 2013 | $210 +3.1% | $35,123 +1% |
| 2012 | $204 -64.9% | $34,767 -3.1% |
| 2011 | $581 +61.5% | $35,897 -16.5% |
| 2010 | $360 | $42,974 -32.7% |
| 2009 | -- | $63,819 -30.9% |
| 2008 | $995 -33.8% | $92,335 +18.2% |
| 2007 | $1,504 -4.1% | $78,116 +0.3% |
| 2006 | $1,568 +26.1% | $77,888 +29.9% |
| 2005 | $1,243 +12.6% | $59,979 +11.4% |
| 2004 | $1,104 +0.1% | $53,825 +1.8% |
| 2003 | $1,103 +2.1% | $52,878 +2.1% |
| 2002 | $1,080 | $51,789 |
Find assessor info on the county website
Monthly payment
Est. payment
Payment breakdown
Explore the cost of this home by adjusting the details. Changes won't be saved.Climate risks
Neighborhood: 32810
Similar homes
- $289,9003 bd2 ba1k sqft5635 STULL AVENUE, ORLANDO, FL 32810For Sale

 MLS ID #TB8545408, Rob Jones, OFFERPAD BROKERAGE FL, LLC. Stellar MLS
- $299,9004 bd2 ba1.5k sqft3519 CALUMET DRIVE, ORLANDO, FL 32810For Sale
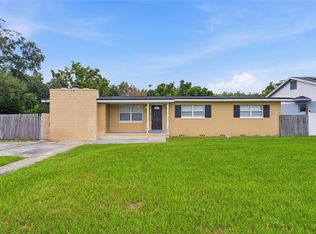 MLS ID #V4950881, Eddie Thipphavong, CHARLES RUTENBERG REALTY ORLANDO. Stellar MLS
- $201,9003 bd2 ba1k sqft523 CARVER BOULEVARD, ORLANDO, FL 32810For Sale
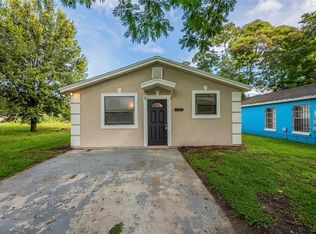 MLS ID #O6416575, Loree Nichols, MAINSTAY BROKERAGE LLC. Stellar MLS
- $199,9003 bd1 ba1k sqft72 CAMPUS VIEW DRIVE, ORLANDO, FL 32810For Sale
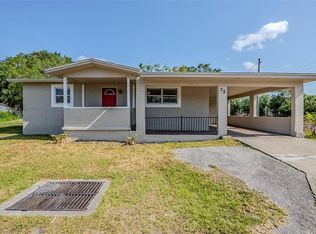 MLS ID #O6303143, Eva Hockenberry, MAINSTAY BROKERAGE LLC. Stellar MLS
- $284,9003 bd2 ba1k sqft3255 KELVINGTON DRIVE, ORLANDO, FL 32810For SaleMLS ID #O6417658, Robert Salmons, ENTERA REALTY LLC. Stellar MLS
- $254,9004 bd2 ba1.1k sqft4514 DREXEL AVENUE, ORLANDO, FL 32808For SaleMLS ID #O6408680, Robert Salmons, ENTERA REALTY LLC. Stellar MLS
- $269,9003 bd2 ba1.2k sqft3500 FORESTDALE DRIVE, ORLANDO, FL 32808For SaleMLS ID #O6454272, Linda Quach, CHARLES RUTENBERG REALTY ORLANDO. Stellar MLS
- $249,9903 bd2 ba1.2k sqft3913 PINE RIDGE ROAD, ORLANDO, FL 32808For SaleMLS ID #O6447604, Chris Soucy, REALTY ONE GROUP MVP. Stellar MLS
- $232,9002 bd2 ba988 sqft224 MURRY DRIVE, ORLANDO, FL 32811For SaleMLS ID #O6405468, Loree Nichols, MAINSTAY BROKERAGE LLC. Stellar MLS
- $235,0003 bd2 ba1k sqft4864 STONY BROOK LANE, ORLANDO, FL 32808For SaleMLS ID #O6455386, Stephanie Pelaez, NATIONAL REAL ESTATE. Stellar MLS
- $250,0003 bd2 ba1k sqft5839 HUTTON DRIVE, ORLANDO, FL 32808For SaleMLS ID #O6437537, John Vincent, JR REALTY GROUP LLC. Stellar MLS
- $245,0005 bd2 ba1.7k sqft4132 WESTGATE ROAD, ORLANDO, FL 32808For SaleMLS ID #O6404843, Loree Nichols, MAINSTAY BROKERAGE LLC. Stellar MLS
- $285,0003 bd2 ba988 sqft5550 SAINT JOSEPH BOULEVARD, ORLANDO, FL 32818For SaleMLS ID #G5117286, Eileen Scates, SCATES REALTY & INVESTMENT PRO. Stellar MLS
- $239,9003 bd2 ba1.2k sqft5407 EUGENIA COURT, ORLANDO, FL 32811For SaleMLS ID #O6454461, Sandy Ou, CENTURY 21 CARIOTI. Stellar MLS
- $249,9003 bd2 ba1.3k sqft1805 GRIMKE AVENUE, APOPKA, FL 32703For SaleMLS ID #O6451659, Tess Haubner, LOU HAUBNER REALTY PROPERTY MANAGEMENT INC. Stellar MLS
- $227,9003 bd2 ba1.5k sqft4320 MEADOWBROOK AVENUE, ORLANDO, FL 32808For SaleMLS ID #O6290370, Summer Brady, MAINSTAY BROKERAGE LLC. Stellar MLS
- $239,9003 bd2 ba1.1k sqft1895 S IVEY LANE, ORLANDO, FL 32811For SaleMLS ID #O6427853, Robert Salmons, ENTERA REALTY LLC. Stellar MLS
- $289,9993 bd2 ba1k sqft3633 RANCHWOOD ROAD, ORLANDO, FL 32808For SaleMLS ID #O6452303, Redondo Estiverne, CENTURY 21 CARIOTI. Stellar MLS
- $225,0003 bd2 ba1.1k sqft5210 GRANDVIEW DRIVE, ORLANDO, FL 32808For SaleMLS ID #O6290359, Raquel Littlejohn, MAINSTAY BROKERAGE LLC. Stellar MLS
- $250,0003 bd2 ba1k sqft317 S OBSERVATORY DRIVE, ORLANDO, FL 32835For SaleMLS ID #O6447831, Veronica Figueroa, EXP REALTY LLC. Stellar MLS
