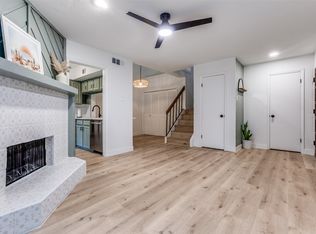
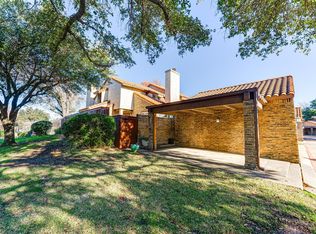
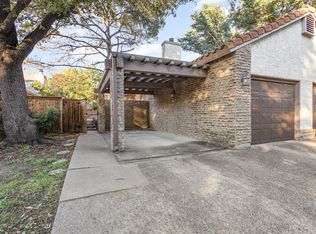
This well-kept condo in Richardson features some wheelchair-accessible elements, updated bathrooms, and newer kitchen appliances. Enjoy the convenience of a fenced yard and two covered parking spaces! Located near shopping and dining, this home offers a perfect blend of comfort and accessibility. Schedule your visit today!
Sold
Price Unknown
336 Melrose Dr APT 10A, Richardson, TX 75080
2beds
1,147sqft
Condominium
Built in 1983
-- sqft lot
$234,400 Zestimate®
$--/sqft
$1,870 Estimated rent
Home value
$234,400
$218,000 - $251,000
$1,870/mo
Zestimate® history
Owner options
List your home for rent
$1,870/mo
Rent Zestimate®
Find your next renter with Zillow Rental Manager. Plus, with online applications, you can quickly screen prospective tenants – for free.
$1,870/mo
Rent Zestimate®
Refinance and save
$400/mo
Est. payment
Refinancing to a lower rate could help reduce your monthly payments and save thousands over the life of the loan.
$400/mo
Est. payment
Explore your selling options
Work with a Zillow partner agent
Leverage their expertise and Zillow's premium Showcase listings to get your home seen by more buyers.
Get startedList with your own agent
Get your home in front of millions of buyers by listing it on Zillow.
Learn how to do itSell it yourself
Take full control of how buyers see your home on Zillow by listing For Sale by Owner (FSBO).
List your homeWhat's special
Zillow last checked:
Listing updated:
Listed by:
Ryland Dougan 0818790 602-299-7434,
eXp Realty LLC 888-519-7431,
Adam Mitchell 0736177 972-206-7910,
eXp Realty LLC
Bought with:
Tatum Wells
Dave Perry Miller Real Estate
Source: NTREIS,MLS#: 20727440
Facts & features
Interior
Bedrooms & bathrooms
- Bedrooms: 2
- Bathrooms: 2
- Full bathrooms: 2
Primary bedroom
- Features: Dual Sinks
Heating
- Central
Cooling
- Central Air
Appliances
- Included: Dishwasher, Electric Range, Disposal, Microwave
- Laundry: Electric Dryer Hookup, In Hall
Features
- Cathedral Ceiling(s), Decorative/Designer Lighting Fixtures, Double Vanity, Granite Counters, High Speed Internet, Cable TV, Vaulted Ceiling(s)
- Flooring: Carpet, Ceramic Tile, Luxury Vinyl Plank
- Has basement: No
- Number of fireplaces: 1
- Fireplace features: Family Room
Interior area
- Total interior livable area: 1,147 sqft
Property
Parking
- Total spaces: 2
- Parking features: Additional Parking, Assigned, Detached Carport, Garage
- Garage spaces: 1
- Carport spaces: 1
- Covered spaces: 2
Accessibility
- Accessibility features: Accessible Full Bath, Accessible Bedroom, Accessible Kitchen, Accessible Approach with Ramp, Accessible Doors, Accessible Hallway(s)
Features
- Levels: One
- Stories: 1
- Patio & porch: Covered
- Pool features: None, Community
Lot
- Size: 5.42 Acres
Details
- Parcel number: 42148200000J000J1
Construction
Type & style
- Home type: Condo
- Property subtype: Condominium
- Attached to another structure: Yes
Materials
- Foundation: Slab
- Roof: Spanish Tile
Condition
- Year built: 1983
Utilities & green energy
- Sewer: Public Sewer
- Water: Public
- Utilities for property: Electricity Available, Sewer Available, Water Available, Cable Available
Community & HOA
Community
- Features: Pool
- Security: Smoke Detector(s)
- Subdivision: Richardson Crossroads Ph 01 & 02
HOA
- Has HOA: Yes
- Services included: Maintenance Grounds, Maintenance Structure
- HOA fee: $400 monthly
- HOA name: Richardson Crossroads
Location
- Region: Richardson
Financial & listing details
- Tax assessed value: $229,000
- Annual tax amount: $4,773
- Date on market: 9/16/2024
- Cumulative days on market: 11 days
- Listing terms: Cash,Conventional,FHA,Submit,VA Loan
- Electric utility on property: Yes
Price history
| Date | Event | Price |
|---|---|---|
| 10/23/2024 | Sold | -- |
Source: NTREIS #20727440 Report a problem | ||
| 9/30/2024 | Pending sale | $274,950$240/sqft |
Source: NTREIS #20727440 Report a problem | ||
| 9/28/2024 | Listing removed | $274,950$240/sqft |
Source: NTREIS #20727440 Report a problem | ||
| 9/23/2024 | Contingent | $274,950$240/sqft |
Source: NTREIS #20727440 Report a problem | ||
| 9/16/2024 | Listed for sale | $274,950$240/sqft |
Source: NTREIS #20727440 Report a problem | ||
Public tax history
| Year | Property taxes | Tax assessment |
|---|---|---|
| 2025 | $2,220 -4.6% | $229,000 |
| 2024 | $2,328 | $229,000 +7.9% |
| 2023 | -- | $212,200 |
| 2022 | $614 +1.6% | $212,200 +42.3% |
| 2021 | $605 -2.7% | $149,110 |
| 2020 | $621 -63.9% | $149,110 +10.2% |
| 2019 | $1,721 -0.8% | $135,350 |
| 2018 | $1,735 -37.1% | $135,350 +31.1% |
| 2017 | $2,758 +0.1% | $103,230 |
| 2016 | $2,756 +16.7% | $103,230 +15.4% |
| 2015 | $2,361 | $89,470 |
| 2014 | $2,361 | $89,470 |
| 2013 | -- | -- |
| 2012 | -- | -- |
| 2011 | -- | -- |
| 2010 | -- | -- |
| 2009 | -- | -- |
| 2008 | -- | -- |
| 2007 | -- | -- |
| 2005 | -- | -- |
| 2004 | -- | -- |
| 2003 | -- | -- |
| 2002 | -- | -- |
| 2001 | -- | -- |
Find assessor info on the county website
Neighborhood: Richardson Crossing
Nearby homes
- $--1 bd2 ba860 sqft336 Melrose Dr APT 8D, Richardson, TX 75080Sold
- $--3 bd3 ba1.4k sqft336 Melrose Dr APT 12A, Richardson, TX 75080Sold
- $--3 bd3 ba1.4k sqft336 Melrose Dr APT 14D, Richardson, TX 75080Sold
- $--3 bd3 ba1.4k sqft336 Melrose Dr APT 2A, Richardson, TX 75080Sold
- $238,5002 bd3 ba1.4k sqft336 Melrose Dr APT 2B, Richardson, TX 75080Off Market
- $236,3002 bd3 ba1.3k sqft336 Melrose Dr APT 2C, Richardson, TX 75080Off Market
- $242,4002 bd2 ba1.1k sqft336 Melrose Dr APT 2D, Richardson, TX 75080Off Market
- $172,9002 bd2 ba984 sqft336 Melrose Dr APT 3B, Richardson, TX 75080Off Market
Nearby schools
GreatSchools rating
- 5/10Northrich Elementary SchoolGrades: PK-6Distance: 0.5 mi
- 6/10Richardson North Junior High SchoolGrades: 7-8Distance: 1 mi
- 6/10Pearce High SchoolGrades: 9-12Distance: 2.3 mi
Schools provided by the listing agent
- Elementary: Northrich
- High: Pearce
- District: Richardson ISD
Source: NTREIS. This data may not be complete. We recommend contacting the local school district to confirm school assignments for this home.
Get a cash offer in 3 minutes
Find out how much your home could sell for in as little as 3 minutes with a no-obligation cash offer.
Estimated market value
$234,400
Get a cash offer in 3 minutes
Find out how much your home could sell for in as little as 3 minutes with a no-obligation cash offer.
Estimated market value
$234,400
- Texas
- Dallas County
- Richardson
- 75080
- Richardson Crossing
- 336 Melrose Dr Apartment 10A
Nearby cities
Nearby neighborhoods
Nearby zip codes
Other Richardson Topics
