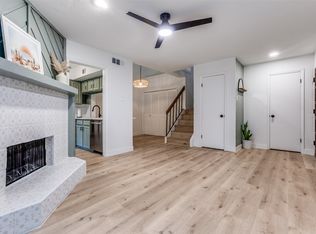
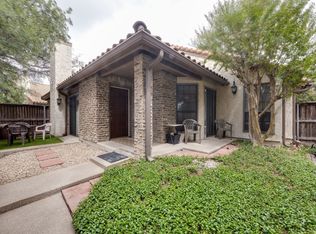
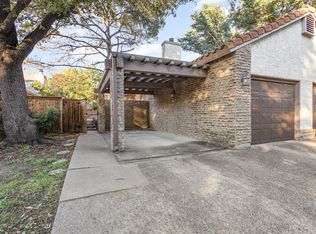
Rare Corner Lot Condo in Richardson Crossroads. HOA covers exterior structure, foundation, roof, stucco, fence & any repair needed as a result of these items failing. This 3-bedroom, 2.1-bath condo offers an incredible opportunity in the highly desirable Richardson Crossroads neighborhood. Nestled on a rare corner lot, this home features a thoughtfully designed layout and is ready for you to make it your own. The main floor includes a spacious living room with vaulted ceilings, a cozy fireplace, and a ceiling fan, creating a warm and inviting atmosphere. Adjacent to the living area is a separate dining room with a butler’s pantry, perfect for entertaining or additional storage. The open kitchen offers generous cabinet space, a recently replaced refrigerator, dishwasher, and garbage disposal, as well as a dedicated area for a stackable, full-size washer and dryer. The first-floor primary suite is a private retreat, featuring tall ceilings, a second fireplace, and sliding doors leading to a serene patio. The ensuite bath includes dual sinks, an extended vanity, a walk-in closet, a separate shower, and private facilities. Upstairs, one large bedroom—with a walk-in closet—and a loft which is complemented by a full bathroom, offering plenty of space for family or guests. Outside, the fully fenced yard includes a deck and patio, ideal for relaxing or entertaining. The home also features a one-car garage and carport for added convenience. Centrally located, this home offers easy access to top-rated schools, a variety of restaurants, and major thoroughfares like Highway 75. Despite its convenient location, the neighborhood is exceptionally quiet and peaceful, offering a perfect blend of tranquility and accessibility. Residents also enjoy access to a community pool, perfect for cooling off on warm Texas days or gathering with neighbors. Don’t miss this chance to create your dream home in one of Richardson’s most desirable communities. Schedule your showing today!
Sold
Price Unknown
336 Melrose Dr APT 12A, Richardson, TX 75080
3beds
1,473sqft
Condominium
Built in 1983
-- sqft lot
$215,000 Zestimate®
$--/sqft
$2,423 Estimated rent
Home value
$215,000
$194,000 - $239,000
$2,423/mo
Zestimate® history
Owner options
List your home for rent
$2,423/mo
Rent Zestimate®
Find your next renter with Zillow Rental Manager. Plus, with online applications, you can quickly screen prospective tenants – for free.
$2,423/mo
Rent Zestimate®
Refinance and save
$520/mo
Est. payment
Refinancing to a lower rate could help reduce your monthly payments and save thousands over the life of the loan.
$520/mo
Est. payment
Explore your selling options
Work with a Zillow partner agent
Leverage their expertise and Zillow's premium Showcase listings to get your home seen by more buyers.
Get startedList with your own agent
Get your home in front of millions of buyers by listing it on Zillow.
Learn how to do itSell it yourself
Take full control of how buyers see your home on Zillow by listing For Sale by Owner (FSBO).
List your homeWhat's special
Cozy fireplaceSecond fireplaceSerene patioFully fenced yardSeparate dining roomOpen kitchenCorner lot
Zillow last checked:
Listing updated:
Listed by:
Amy Downs 0449524 972-821-6145,
Livv Real Estate, LLC 972-821-6145,
Korin Binder 0559282 972-821-6145,
Livv Real Estate, LLC
Bought with:
Benjamin Ng
5th Stream Realty
Source: NTREIS,MLS#: 20807053
Facts & features
Interior
Bedrooms & bathrooms
- Bedrooms: 3
- Bathrooms: 3
- Full bathrooms: 2
- 1/2 bathrooms: 1
Primary bedroom
- Features: Ceiling Fan(s), En Suite Bathroom, Fireplace
- Level: First
- Dimensions: 17 x 12
Bedroom
- Level: Second
- Dimensions: 17 x 10
Bedroom
- Features: Walk-In Closet(s)
- Level: Second
- Dimensions: 13 x 13
Primary bathroom
- Features: Built-in Features, Dual Sinks, Walk-In Closet(s)
- Level: First
- Dimensions: 10 x 7
Dining room
- Features: Ceiling Fan(s)
- Level: First
- Dimensions: 11 x 11
Kitchen
- Level: First
- Dimensions: 13 x 10
Laundry
- Level: First
- Dimensions: 5 x 3
Living room
- Features: Ceiling Fan(s), Fireplace
- Level: First
- Dimensions: 23 x 14
Heating
- Central, Electric, Fireplace(s)
Cooling
- Central Air, Ceiling Fan(s), Electric
Appliances
- Included: Dishwasher, Electric Range, Electric Water Heater, Disposal
- Laundry: Washer Hookup, Electric Dryer Hookup, In Kitchen, Stacked
Features
- Cathedral Ceiling(s), Decorative/Designer Lighting Fixtures, High Speed Internet, Loft, Multiple Master Suites, Cable TV, Vaulted Ceiling(s)
- Flooring: Bamboo, Carpet, Combination, Ceramic Tile
- Windows: Window Coverings
- Has basement: No
- Number of fireplaces: 2
- Fireplace features: Living Room, Primary Bedroom
Interior area
- Total interior livable area: 1,473 sqft
Property
Parking
- Total spaces: 2
- Parking features: Carport, Garage
- Attached garage spaces: 1
- Carport spaces: 1
- Covered spaces: 2
Features
- Levels: Two
- Stories: 2
- Patio & porch: Deck
- Exterior features: Courtyard
- Pool features: None, Community
- Fencing: Wood
Lot
- Features: Corner Lot, No Backyard Grass
Details
- Parcel number: 42148200000L000L1
Construction
Type & style
- Home type: Condo
- Property subtype: Condominium
- Attached to another structure: Yes
Materials
- Brick, Concrete
- Foundation: Slab
- Roof: Tile
Condition
- Year built: 1983
Utilities & green energy
- Sewer: Public Sewer
- Water: Public
- Utilities for property: Electricity Connected, Phone Available, Sewer Available, Water Available, Cable Available
Community & HOA
Community
- Features: Clubhouse, Pool, Community Mailbox
- Security: Smoke Detector(s)
- Subdivision: Richardson Crossroads Ph 01 & 02
HOA
- Has HOA: Yes
- Services included: All Facilities, Association Management, Maintenance Grounds, Maintenance Structure, Sewer, Water
- HOA fee: $520 monthly
- HOA name: Richardson Crossroads
- HOA phone: 972-292-7455
Location
- Region: Richardson
Financial & listing details
- Tax assessed value: $223,850
- Annual tax amount: $6,148
- Date on market: 1/2/2025
- Cumulative days on market: 14 days
- Listing terms: Cash,Conventional,FHA,VA Loan
- Electric utility on property: Yes
Price history
| Date | Event | Price |
|---|---|---|
| 2/5/2025 | Sold | -- |
Source: NTREIS #20807053 Report a problem | ||
| 1/16/2025 | Pending sale | $250,000$170/sqft |
Source: NTREIS #20807053 Report a problem | ||
| 1/2/2025 | Listed for sale | $250,000$170/sqft |
Source: NTREIS #20807053 Report a problem | ||
Public tax history
| Year | Property taxes | Tax assessment |
|---|---|---|
| 2025 | $2,170 -12.1% | $223,850 -20.6% |
| 2024 | $2,469 +6.9% | $281,940 +6.3% |
| 2023 | $2,310 +7% | $265,140 |
| 2022 | $2,158 +1.7% | $265,140 +38.5% |
| 2021 | $2,122 +5.8% | $191,490 |
| 2020 | $2,006 +9.5% | $191,490 +10.2% |
| 2019 | $1,833 +9.2% | $173,810 |
| 2018 | $1,678 -40.9% | $173,810 +31.1% |
| 2017 | $2,836 +5.6% | $132,570 |
| 2016 | $2,686 +6.4% | $132,570 +15.4% |
| 2015 | $2,525 | $114,890 |
| 2014 | $2,525 | $114,890 |
| 2013 | -- | -- |
| 2012 | -- | -- |
| 2011 | -- | -- |
| 2010 | -- | -- |
| 2009 | -- | -- |
| 2008 | -- | -- |
| 2007 | -- | -- |
| 2005 | -- | -- |
| 2004 | -- | -- |
| 2003 | -- | -- |
| 2002 | -- | -- |
| 2001 | -- | -- |
Find assessor info on the county website
Neighborhood: Richardson Crossing
Nearby homes
- $--1 bd2 ba860 sqft336 Melrose Dr APT 8D, Richardson, TX 75080Sold
- $--2 bd2 ba1.1k sqft336 Melrose Dr APT 10A, Richardson, TX 75080Sold
- $--3 bd3 ba1.4k sqft336 Melrose Dr APT 14D, Richardson, TX 75080Sold
- $--3 bd3 ba1.4k sqft336 Melrose Dr APT 2A, Richardson, TX 75080Sold
- $238,5002 bd3 ba1.4k sqft336 Melrose Dr APT 2B, Richardson, TX 75080Off Market
- $236,3002 bd3 ba1.3k sqft336 Melrose Dr APT 2C, Richardson, TX 75080Off Market
- $242,4002 bd2 ba1.1k sqft336 Melrose Dr APT 2D, Richardson, TX 75080Off Market
- $172,9002 bd2 ba984 sqft336 Melrose Dr APT 3B, Richardson, TX 75080Off Market
Nearby schools
GreatSchools rating
- 5/10Northrich Elementary SchoolGrades: PK-6Distance: 0.5 mi
- 6/10Richardson North Junior High SchoolGrades: 7-8Distance: 1 mi
- 6/10Pearce High SchoolGrades: 9-12Distance: 2.3 mi
Schools provided by the listing agent
- Elementary: Northrich
- High: Pearce
- District: Richardson ISD
Source: NTREIS. This data may not be complete. We recommend contacting the local school district to confirm school assignments for this home.
Get a cash offer in 3 minutes
Find out how much your home could sell for in as little as 3 minutes with a no-obligation cash offer.
Estimated market value
$215,000
Get a cash offer in 3 minutes
Find out how much your home could sell for in as little as 3 minutes with a no-obligation cash offer.
Estimated market value
$215,000
- Texas
- Dallas County
- Richardson
- 75080
- Richardson Crossing
- 336 Melrose Dr Apartment 12A
Nearby cities
Nearby neighborhoods
Nearby zip codes
Other Richardson Topics
