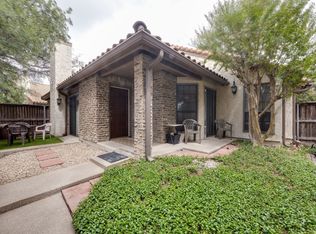
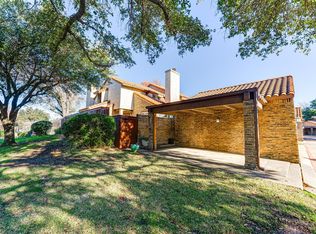
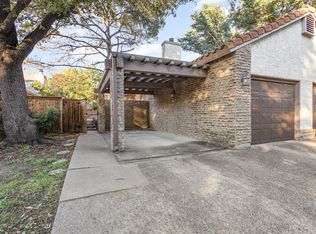
This beautifully renovated and spacious turnkey condo is ready for a new owner! This end-unit includes a large open air bedroom loft on the top floor with it's own full bathroom. The living room, dining room and kitchen are all openly attached with an additional half bathroom. Find peace of mind with your own private 1 car garage and storage closet along with a private second story balcony. Take note of the long list of recent upgrades including a brand new HVAC system, garage door opener, LVP flooring, baseboards, paint, quartz countertops, backsplashes, sinks and faucets throughout the kitchen and both bathrooms, new tile throughout the full bathroom, a new bathtub, toilet, and vanity, soft close hinges and hardware, new adjustable lighting ceiling fans, new light switches and lighting, door knobs, hinges, dishwasher, microwave, and as a special perk, with a full priced offer, we are including all staging decor. Your monthly HOA fee's include water, sewer, trash, and access to the community pool and clubhouse. The HOA is resident operated, is proactive, and responds quickly to all repair and maintenance requests. Make this lovely community your new home!
Sold
Price Unknown
336 Melrose Dr APT 8D, Richardson, TX 75080
1beds
860sqft
Condominium
Built in 1983
-- sqft lot
$187,200 Zestimate®
$--/sqft
$1,457 Estimated rent
Home value
$187,200
$170,000 - $206,000
$1,457/mo
Zestimate® history
Owner options
List your home for rent
$1,457/mo
Rent Zestimate®
Find your next renter with Zillow Rental Manager. Plus, with online applications, you can quickly screen prospective tenants – for free.
$1,457/mo
Rent Zestimate®
Refinance and save
$349/mo
Est. payment
Refinancing to a lower rate could help reduce your monthly payments and save thousands over the life of the loan.
$349/mo
Est. payment
Explore your selling options
Work with a Zillow partner agent
Leverage their expertise and Zillow's premium Showcase listings to get your home seen by more buyers.
Get startedList with your own agent
Get your home in front of millions of buyers by listing it on Zillow.
Learn how to do itSell it yourself
Take full control of how buyers see your home on Zillow by listing For Sale by Owner (FSBO).
List your homeWhat's special
Private second story balconyLvp flooringQuartz countertopsAdjustable lighting ceiling fansNew tileSinks and faucets
Zillow last checked:
Listing updated:
Listed by:
Derik Schmille 0732903 469-410-0566,
Corey Simpson & Associates 469-919-2647,
Evan Laws 0613023 214-293-0681,
Corey Simpson & Associates
Bought with:
Anna Wahab
Ebby Halliday, REALTORS
Source: NTREIS,MLS#: 20967314
Facts & features
Interior
Bedrooms & bathrooms
- Bedrooms: 1
- Bathrooms: 2
- Full bathrooms: 1
- 1/2 bathrooms: 1
Primary bedroom
- Features: Ceiling Fan(s), Walk-In Closet(s)
- Level: Second
- Dimensions: 0 x 0
Dining room
- Level: First
- Dimensions: 0 x 0
Living room
- Features: Ceiling Fan(s), Fireplace
- Level: First
- Dimensions: 0 x 0
Heating
- Central, Electric, Fireplace(s)
Cooling
- Central Air, Ceiling Fan(s), Electric
Appliances
- Included: Dishwasher, Electric Cooktop, Electric Oven, Electric Range, Electric Water Heater, Disposal, Microwave
- Laundry: Washer Hookup, Electric Dryer Hookup, Laundry in Utility Room
Features
- Decorative/Designer Lighting Fixtures, Loft, Walk-In Closet(s)
- Flooring: Luxury Vinyl Plank, Tile
- Has basement: No
- Number of fireplaces: 1
- Fireplace features: Wood Burning
Interior area
- Total interior livable area: 860 sqft
Property
Parking
- Total spaces: 1
- Parking features: Additional Parking, Concrete, Covered, Door-Single, Garage, Garage Door Opener, On Site, Private
- Attached garage spaces: 1
Features
- Levels: Two
- Stories: 2
- Patio & porch: Balcony, Covered
- Exterior features: Balcony, Lighting
- Pool features: Fenced, In Ground, Outdoor Pool, Pool, Community
Lot
- Size: 5.42 Acres
Details
- Parcel number: 42148200000H000H4
Construction
Type & style
- Home type: Condo
- Property subtype: Condominium
- Attached to another structure: Yes
Materials
- Brick
- Foundation: Slab
- Roof: Spanish Tile
Condition
- Year built: 1983
Utilities & green energy
- Sewer: Public Sewer
- Water: Public
- Utilities for property: Sewer Available, Water Available
Community & HOA
Community
- Features: Clubhouse, Pool
- Subdivision: Richardson Crossroads Ph 01 & 02
HOA
- Has HOA: Yes
- Amenities included: Maintenance Front Yard
- Services included: Maintenance Grounds, Maintenance Structure, Sewer, Trash, Water
- HOA fee: $349 monthly
- HOA name: Richardson Crossroads Condominium Association (RCC
- HOA phone: 972-292-7455
Location
- Region: Richardson
Financial & listing details
- Tax assessed value: $174,450
- Annual tax amount: $3,804
- Date on market: 6/12/2025
- Cumulative days on market: 64 days
- Listing terms: Cash,Conventional,FHA,Other,VA Loan
Price history
| Date | Event | Price |
|---|---|---|
| 9/12/2025 | Sold | -- |
Source: NTREIS #20967314 Report a problem | ||
| 8/26/2025 | Pending sale | $190,000$221/sqft |
Source: NTREIS #20967314 Report a problem | ||
| 8/18/2025 | Contingent | $190,000$221/sqft |
Source: NTREIS #20967314 Report a problem | ||
| 8/14/2025 | Price change | $190,000-4%$221/sqft |
Source: NTREIS #20967314 Report a problem | ||
| 6/24/2025 | Price change | $198,000-5.3%$230/sqft |
Source: NTREIS #20967314 Report a problem | ||
| 6/12/2025 | Listed for sale | $209,000$243/sqft |
Source: NTREIS #20967314 Report a problem | ||
Public tax history
| Year | Property taxes | Tax assessment |
|---|---|---|
| 2025 | $1,587 +10.1% | $174,450 |
| 2024 | $1,441 +6.9% | $174,450 +6.8% |
| 2023 | $1,349 +7% | $163,400 |
| 2022 | $1,260 +1.7% | $163,400 +46.2% |
| 2021 | $1,239 +5.8% | $111,800 |
| 2020 | $1,171 +9.5% | $111,800 +10.2% |
| 2019 | $1,070 +9.2% | $101,480 |
| 2018 | $979 -35.2% | $101,480 +31.1% |
| 2017 | $1,511 +2.9% | $77,400 |
| 2016 | $1,469 +2.6% | $77,400 +12.5% |
| 2015 | $1,431 | $68,800 |
| 2014 | $1,431 | $68,800 |
| 2013 | -- | -- |
| 2012 | -- | -- |
| 2011 | -- | -- |
| 2010 | -- | -- |
| 2009 | -- | -- |
| 2008 | -- | -- |
| 2007 | -- | -- |
| 2005 | -- | -- |
| 2004 | -- | -- |
| 2003 | -- | -- |
| 2002 | -- | -- |
| 2001 | -- | -- |
Find assessor info on the county website
Neighborhood: Richardson Crossing
Nearby homes
- $--2 bd2 ba1.1k sqft336 Melrose Dr APT 10A, Richardson, TX 75080Sold
- $--3 bd3 ba1.4k sqft336 Melrose Dr APT 12A, Richardson, TX 75080Sold
- $--3 bd3 ba1.4k sqft336 Melrose Dr APT 14D, Richardson, TX 75080Sold
- $--3 bd3 ba1.4k sqft336 Melrose Dr APT 2A, Richardson, TX 75080Sold
- $238,5002 bd3 ba1.4k sqft336 Melrose Dr APT 2B, Richardson, TX 75080Off Market
- $238,6002 bd3 ba1.3k sqft336 Melrose Dr APT 2C, Richardson, TX 75080Off Market
- $242,6002 bd2 ba1.1k sqft336 Melrose Dr APT 2D, Richardson, TX 75080Off Market
- $173,5002 bd2 ba984 sqft336 Melrose Dr APT 3B, Richardson, TX 75080Off Market
Nearby schools
GreatSchools rating
- 5/10Northrich Elementary SchoolGrades: PK-6Distance: 0.5 mi
- 6/10Richardson North Junior High SchoolGrades: 7-8Distance: 1 mi
- 6/10Pearce High SchoolGrades: 9-12Distance: 2.3 mi
Schools provided by the listing agent
- Elementary: Northrich
- High: Pearce
- District: Richardson ISD
Source: NTREIS. This data may not be complete. We recommend contacting the local school district to confirm school assignments for this home.
Get a cash offer in 3 minutes
Find out how much your home could sell for in as little as 3 minutes with a no-obligation cash offer.
Estimated market value
$187,200
Get a cash offer in 3 minutes
Find out how much your home could sell for in as little as 3 minutes with a no-obligation cash offer.
Estimated market value
$187,200
- Texas
- Dallas County
- Richardson
- 75080
- Richardson Crossing
- 336 Melrose Dr Apartment 8D
Nearby cities
Nearby neighborhoods
Nearby zip codes
Other Richardson Topics
