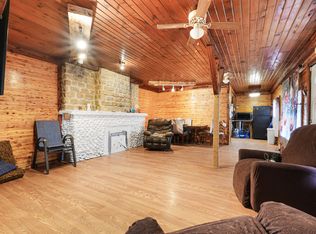
INVESTORS WANTED!! So much POTENTIAL!!Step back in time and imagine the possibilities with this stately historic home located at 336 Sunnyside Avenue in Aurora, Indiana. This 5 bedroom 1.5 bath offers so much character and original craftsmanship, this property is ready for someone with vision to restore it to its former glory or create a one-of-a-kind showpiece. From the spacious rooms and tall ceilings to the beautiful architectural details, every corner offers endless potential. Surrounded by mature trees that provide privacy and a park-like setting, you'll enjoy the peaceful atmosphere while still being just minutes from downtown Aurora, local restaurants, shopping, schools, and the Ohio River. Whether you're searching for a historic family home, a restoration project, or an investment opportunity, this rare property offers the chance to own a piece of Aurora's history. Bring your imagination and make this home shine once again!
For sale
$119,900
336 Sunnyside Ave, Aurora, IN 47001
5beds
3,685sqft
Single Family Residence
Built in 1907
0.96 Acres Lot
$-- Zestimate®
$33/sqft
$-- HOA
What's special
Character and original craftsmanshipTall ceilingsSurrounded by mature treesSpacious roomsBeautiful architectural details
- 10 days |
- 6,943 |
- 493 |
Likely to sell faster than
Zillow last checked:
Listing updated:
Listed by:
Lori Eisert,
eXp Realty
Source: MLS of Southeastern Indiana,MLS#: 208061
Facts & features
Interior
Bedrooms & bathrooms
- Bedrooms: 5
- Bathrooms: 2
- Full bathrooms: 1
- 1/2 bathrooms: 1
Primary bedroom
- Level: Second
- Area: 218.95
- Dimensions: 15.1 x 14.5
Bedroom 2
- Level: Second
- Area: 208.83
- Dimensions: 14.8 x 14.11
Bedroom 3
- Level: Second
- Area: 148.14
- Dimensions: 13.11 x 11.3
Bedroom 4
- Level: Second
- Area: 169.86
- Dimensions: 11.4 x 14.9
Bedroom 5
- Level: Third
- Area: 225.5
- Dimensions: 11.8 x 19.11
Bathroom 1
- Description: Partial
- Level: First
Bathroom 2
- Description: Full
- Level: Second
Dining room
- Level: First
- Area: 155
- Dimensions: 12.4 x 12.5
Family room
- Level: First
- Area: 385.2
- Dimensions: 14.11 x 27.3
Kitchen
- Level: First
- Area: 151.25
- Dimensions: 12.1 x 12.5
Living room
- Level: First
- Area: 330.03
- Dimensions: 17.1 x 19.3
Office
- Level: First
- Area: 192.61
- Dimensions: 18.7 x 10.3
Heating
- Natural Gas, Radiator
Cooling
- Ceiling Fan(s), Central Air
Appliances
- Included: Gas Water Heater
Features
- High Ceilings, Crown Molding, Natural Woodwork
- Doors: Multi Panel Doors
- Windows: Wood Frames
- Has fireplace: Yes
- Fireplace features: Inoperable
Interior area
- Total structure area: 5,416
- Total interior livable area: 3,685 sqft
- Finished area below ground: 0
Property
Parking
- Total spaces: 1
- Parking features: Detached, Off Street, Driveway, Gravel
- Garage spaces: 1
- Has uncovered spaces: Yes
Features
- Levels: Three Or More
- Stories: 3
- Frontage length: 0.00
Lot
- Size: 0.96 Acres
Details
- Parcel number: 150729401044000003
Construction
Type & style
- Home type: SingleFamily
- Architectural style: Traditional
- Property subtype: Single Family Residence
Materials
- Wood Siding
- Foundation: Stone
- Roof: Shingle
Condition
- New construction: No
- Year built: 1907
Utilities & green energy
- Gas: None
- Sewer: Public Sewer
- Water: Public
- Utilities for property: Natural Gas Not Available
Community & HOA
Location
- Region: Aurora
Financial & listing details
- Price per square foot: $33/sqft
- Tax assessed value: $213,700
- Annual tax amount: $1,922
- Date on market: 8/7/2026
- Road surface type: Paved
Estimated market value
Not available
Estimated sales range
Not available
$2,219/mo
Price history
| Date | Event | Price |
|---|---|---|
| 8/7/2026 | Listed for sale | $119,900-17.3%$33/sqft |
Source: MLS of Southeastern Indiana #208061 Report a problem | ||
| 7/1/2026 | Listing removed | $145,000-9.4%$39/sqft |
Source: MLS of Southeastern Indiana #207618 Report a problem | ||
| 6/5/2026 | Listed for sale | $160,000$43/sqft |
Source: MLS of Southeastern Indiana #207618 Report a problem | ||
Public tax history
| Year | Property taxes | Tax assessment |
|---|---|---|
| 2025 | $2,124 +5% | $213,700 +0.6% |
| 2024 | $2,023 +8% | $212,400 +5% |
| 2023 | $1,873 +7.7% | $202,300 +8% |
| 2022 | $1,739 | $187,300 +7.7% |
| 2021 | $1,739 -19.3% | $173,900 |
| 2020 | $2,154 | $173,900 -19.3% |
| 2019 | $2,154 +4.9% | $215,400 |
| 2018 | $2,053 | $215,400 +4.9% |
| 2017 | $2,053 +0.9% | $205,300 |
| 2016 | $2,035 -0.4% | $205,300 +0.4% |
| 2014 | $2,044 -3.3% | $204,400 -3.3% |
| 2013 | $2,113 +0.3% | $211,300 +0.3% |
| 2012 | $2,106 -16.2% | $210,600 -16.2% |
| 2011 | $2,513 | $251,300 |
| 2010 | $2,513 -3.3% | $251,300 -3.3% |
| 2009 | $2,598 | $259,800 +22% |
| 2006 | -- | $213,000 +36.3% |
| 2005 | -- | $156,300 |
Find assessor info on the county website
Monthly payment
Est. payment
Payment breakdown
Explore the cost of this home by adjusting the details. Changes won't be saved.Climate risks
Neighborhood: 47001
Nearby schools
GreatSchools rating
- 5/10Aurora Elementary SchoolGrades: PK-6Distance: 1.7 mi
- 7/10South Dearborn Middle SchoolGrades: 7-8Distance: 1.7 mi
- 2/10South Dearborn High SchoolGrades: 9-12Distance: 1.7 mi
Schools provided by the listing agent
- Elementary: Aurora Elementary
- High: South Dearborn High
- District: South Dearborn
Source: MLS of Southeastern Indiana. This data may not be complete. We recommend contacting the local school district to confirm school assignments for this home.
- $276,1004 bd2 ba2.2k sqft340 Sunnyside Ave, Aurora, IN 47001Off Market
- $279,1004 bd2 ba2.1k sqft324 Sunnyside Ave, Aurora, IN 47001Off Market
- $198,3004 bd2 ba859 sqft337 Sunnyside Ave, Aurora, IN 47001Off Market
- $202,8003 bd1 ba1.6k sqft344 Sunnyside Ave, Aurora, IN 47001Off Market
- $102,2002 bd1 ba1.3k sqft341 Sunnyside Ave, Aurora, IN 47001Off Market
- $158,600-- bd-- ba-- sqft325 Sunnyside Ave, Aurora, IN 47001Off Market
- $218,5003 bd2 ba2.1k sqft325 Sunnyside Ave, Aurora, IN 47001Off Market
- $229,0003 bd1 ba1.3k sqft322 Sunnyside Ave, Aurora, IN 47001Sold
A local agent can set up tours, give advice and negotiate with sellers.
A local lender can help you make sure your offer is ready when you are.
Similar homes
- $155,0003 bd2 ba1.9k sqft213 Conwell St, Aurora, IN 47001For Sale

 MLS ID #14751, Tiffany Tremper, EAST CENTRAL REALTY. East Central Indiana AOR
 - $100,0003 bd3 ba3k sqft3085 Point Pleasant Rd, Hebron, KY 41048For Sale
 MLS ID #640398, Stephanie Ramirez, Huff Realty - Florence. NKMLS
 - $126,9005 bd-- ba3.1k sqft713 Elberon Ave, Cincinnati, OH 45205For Sale

 MLS ID #1879166, Christina L. Krieger, Alegna Realty, LLC. Cincy MLS
 - $99,5005 bd3 ba2.3k sqft12900 North St, Dillsboro, IN 47018For Sale
 MLS ID #207860, Kimberly Romack. MLS of Southeastern Indiana
 - $100,0004 bd4 ba3.3k sqft7126 River Rd, Cincinnati, OH 45233For SaleMLS ID #1885352, Holly S. Maloney, eXp Realty. Cincy MLS
- $149,9008 bd3 ba3.6k sqft451 Purcell Ave, Cincinnati, OH 45205For SaleMLS ID #1883661, Helen Papazyan, Fortune Vine Realty. Cincy MLS
- $160,0007 bd3 ba2.7k sqft1141 Gilsey Ave, Cincinnati, OH 45205For SaleMLS ID #1881447, Staci N Shelby, Keller Williams Seven Hills Re. Cincy MLS
- $179,0003 bd2 ba1.9k sqft430 Forest Ave, Maysville, KY 41056For Sale
 MLS ID #26020432, Kevin Boling, Kevin Boling Auction & Real Estate. Imagine MLS
 - $165,0003 bd3 ba2.5k sqft4107 W 8th St, Cincinnati, OH 45205For SaleMLS ID #1887928, Chelsea Saunders, eXp Realty. Cincy MLS
- from $111,9955 bd3 ba2k sqftPinnacle (Dry Fork) Plan, Dry Fork Pointe, Cleves, OH 45002New ConstructionYou Got It Homes
- $155,0004 bd-- ba2.1k sqft3719 Laclede Ave, Cincinnati, OH 45205For SaleMLS ID #1885494, Rajib Garu, Fortune Vine Realty. Cincy MLS
- $175,0003 bd2 ba2.3k sqft2519 Warsaw Ave, Cincinnati, OH 45204For SaleMLS ID #1854846, Daniel Baron, Keller Williams Advisors. Cincy MLS
- from $111,9955 bd3 ba2k sqftPinnacle (White Pine) Plan, White Pine Pointe, Florence, KY 41042New ConstructionYou Got It Homes
- $170,0005 bd2 ba2.2k sqft4033 W Liberty St, Cincinnati, OH 45205For SaleMLS ID #1876361, Tryfon T. Christoforou, 3CRE Residential Advisors, LLC. Cincy MLS
- $142,0003 bd2 ba1.8k sqft2055 Queen City Ave, Cincinnati, OH 45214For SaleMLS ID #1869338, Kathleen M Maxwell, Weybridge Realty, LLC. Cincy MLS
- from $111,9955 bd3 ba2k sqftPinnacle (White Pine) Plan, White Pine Pointe, Florence, KY 41042New ConstructionYou Got It Homes
- $160,0004 bd2 ba1.8k sqft1015 Purcell Ave, Cincinnati, OH 45205For SaleMLS ID #1863241, Adrienne N Shipman, Keller Williams Seven Hills Re. Cincy MLS
