Opportunity awaits with this spacious 7-bedroom, 3-bath home offering incredible flexibility and potential! Currently set up and zoned as a single-family residence, with the possibility of conversion to a 1-4-unit property. The first level features a bedroom, 2 full baths, living room, dining room, and charming pocket doors that add character and functionality. The second level offers 4 bedrooms and 1 full bath, while the third level provides 2 additional bedrooms, creating plenty of space for large households, multigenerational living, or future investment opportunities. While the home could benefit from renovations and updates, it offers a solid opportunity to add value and customize to your vision. Personal property will be removed before closing. Property is being sold as-is. Don't miss the chance to unlock the potential of this generously sized property in Price Hill!
For sale
$160,000
1141 Gilsey Ave, Cincinnati, OH 45205
7beds
2,774sqft
:
Get pre-qualified$1,220/mo
Single Family Residence
Built in 1910
10,672 Square Feet Lot
$-- Zestimate®
$58/sqft
$-- HOA
What's special
Dining room
- 43 days |
- 911 |
- 63 |
Zillow last checked:
Listing updated:
Listed by:
Staci N Shelby 513-703-5880,
Keller Williams Seven Hills Re 513-371-5070,
Peter D Chabris,
Keller Williams Seven Hills Re
Source: Cincy MLS,MLS#: 1881447 Originating MLS: Cincinnati Area Multiple Listing Service
Originating MLS: Cincinnati Area Multiple Listing Service
Facts & features
Interior
Bedrooms & bathrooms
- Bedrooms: 7
- Bathrooms: 3
- Full bathrooms: 3
Primary bedroom
- Features: Other
- Level: First
- Area: 165
- Dimensions: 11 x 15
Bedroom 2
- Level: Second
- Area: 323
- Dimensions: 19 x 17
Bedroom 3
- Level: Second
- Area: 120
- Dimensions: 12 x 10
Bedroom 4
- Level: Second
- Area: 256
- Dimensions: 16 x 16
Bedroom 5
- Level: Second
- Area: 168
- Dimensions: 12 x 14
Primary bathroom
- Features: Shower
Bathroom 1
- Features: Full
- Level: First
Bathroom 2
- Features: Full
- Level: First
Bathroom 3
- Features: Full
- Level: Second
Dining room
- Features: Other
- Level: First
- Area: 240
- Dimensions: 15 x 16
Family room
- Area: 0
- Dimensions: 0 x 0
Kitchen
- Features: Wood Cabinets, Other
- Area: 120
- Dimensions: 12 x 10
Living room
- Features: Other
- Area: 225
- Dimensions: 15 x 15
Office
- Area: 0
- Dimensions: 0 x 0
Heating
- Radiator
Cooling
- Central Air, Window Unit(s)
Appliances
- Included: Oven/Range, Refrigerator, Gas Water Heater
Features
- High Ceilings
- Windows: Wood Frames
- Basement: Full,Unfinished
- Number of fireplaces: 1
- Fireplace features: Dummy
Interior area
- Total structure area: 2,774
- Total interior livable area: 2,774 sqft
Property
Parking
- Parking features: On Street, Driveway
- Has uncovered spaces: Yes
Features
- Stories: 3
- Patio & porch: Porch
Lot
- Size: 10,672 Square Feet
- Dimensions: 50 x 215
- Features: Less than .5 Acre
Details
- Parcel number: 1790075030400
- Zoning description: Residential
Construction
Type & style
- Home type: SingleFamily
- Architectural style: Traditional
- Property subtype: Single Family Residence
Materials
- Brick
- Foundation: Stone
- Roof: Shingle
Condition
- New construction: No
- Year built: 1910
Utilities & green energy
- Gas: Natural
- Sewer: Public Sewer
- Water: Public
Community & HOA
HOA
- Has HOA: No
Location
- Region: Cincinnati
Financial & listing details
- Price per square foot: $58/sqft
- Tax assessed value: $173,720
- Annual tax amount: $3,862
- Date on market: 6/10/2026
- Listing terms: Special Financing
Estimated market value
Not available
Estimated sales range
Not available
Not available
Price history
| Date | Event | Price |
|---|---|---|
| 6/10/2026 | Listed for sale | $160,000+13.3%$58/sqft |
Source:  Cincy MLS #1881447 Report a problem Cincy MLS #1881447 Report a problem | ||
| 10/12/2023 | Sold | $141,200+77.6%$51/sqft |
Source: Public Record Report a problem | ||
| 6/17/2005 | Sold | $79,500$29/sqft |
Source: Cincy MLS #935812 Report a problem | ||
Public tax history
| Year | Property taxes | Tax assessment |
|---|---|---|
| 2024 | $3,857 -0.2% | $60,802 |
| 2023 | $3,864 +101.7% | $60,802 +125.1% |
| 2022 | $1,916 +1.6% | $27,006 |
| 2021 | $1,885 | $27,006 |
| 2020 | $1,885 +0.1% | $27,006 +10% |
| 2019 | $1,884 +3.9% | $24,552 0% |
| 2018 | $1,814 | $24,553 |
| 2017 | $1,814 +133.6% | $24,553 +115.4% |
| 2016 | $777 | $11,397 |
| 2015 | $777 -0.5% | $11,397 |
| 2014 | $781 -13.4% | $11,397 -12% |
| 2013 | $901 +2.2% | $12,950 |
| 2012 | $881 +1.5% | $12,950 |
| 2011 | $868 -41% | $12,950 -45.9% |
| 2010 | $1,470 +1.7% | $23,930 |
| 2009 | $1,445 +1.5% | $23,930 |
| 2008 | $1,424 -1.8% | $23,930 -14% |
| 2007 | $1,451 -3.7% | $27,825 |
| 2006 | $1,507 +8.2% | $27,825 |
| 2005 | $1,393 -17.4% | $27,825 -9.9% |
| 2003 | $1,687 +6.7% | $30,870 |
| 2002 | $1,581 +3.5% | $30,870 +8.5% |
| 2001 | $1,528 +3.4% | $28,455 |
| 2000 | $1,477 | $28,455 |
Find assessor info on the county website
Monthly payment
Est. payment
Payment breakdown
Explore the cost of this home by adjusting the details. Changes won't be saved.Climate risks
Neighborhood: West Price HIll
Nearby schools
GreatSchools rating
- 5/10Carson Elementary SchoolGrades: PK-6Distance: 0.2 mi
- 3/10Gilbert A. Dater High SchoolGrades: 5,7-12Distance: 1.1 mi
- 3/10Western Hills University High SchoolGrades: 7-12Distance: 1.2 mi
- $211,5003 bd3 ba2.5k sqft1145 Gilsey Ave, Cincinnati, OH 45205Off Market
- $227,3004 bd2 ba1.6k sqft1137 Gilsey Ave, Cincinnati, OH 45205Off Market
- $240,5005 bd3 ba2.2k sqft1147 Gilsey Ave, Cincinnati, OH 45205Off Market
- $208,1002 bd3 ba2.5k sqft1133 Gilsey Ave, Cincinnati, OH 45205Off Market
- $213,7004 bd2 ba2.5k sqft1129 Gilsey Ave, Cincinnati, OH 45205Off Market
- $122,7002 bd1 ba1.8k sqft1128 Rosemont Ave, Cincinnati, OH 45205Off Market
- $278,7002 bd1 ba1.8k sqft1128 Rosemont Ave #2, Cincinnati, OH 45205Off Market
- $106,1002 bd1 ba1.1k sqft1130 Rosemont Ave, Cincinnati, OH 45205Off Market
A local agent can set up tours, give advice and negotiate with sellers.
Similar homes
- $149,9008 bd3 ba3.6k sqft451 Purcell Ave, Cincinnati, OH 45205For Sale

 MLS ID #1883661, Helen Papazyan, Fortune Vine Realty. Cincy MLS
 - $155,0004 bd-- ba2.1k sqft3719 Laclede Ave, Cincinnati, OH 45205For Sale
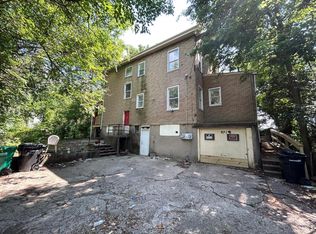 MLS ID #1885494, Rajib Garu, Fortune Vine Realty. Cincy MLS
 - $160,0004 bd1 ba1.4k sqft3320 Freddie Dr, Cincinnati, OH 45205For Sale
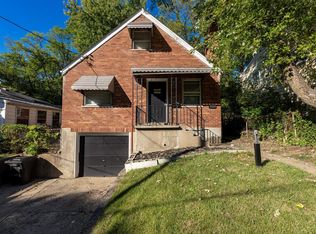 MLS ID #1872371, Trent S Ferrell, Keller Williams Advisors. Cincy MLS
 - $182,9005 bd2 ba2.2k sqft4033 W Liberty St, Cincinnati, OH 45205For Sale
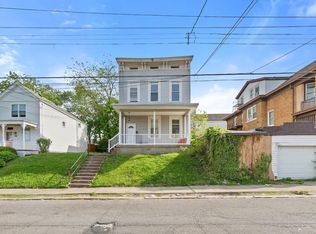 MLS ID #1876361, Tryfon T. Christoforou, 3CRE Residential Advisors, LLC. Cincy MLS
 - $189,0005 bd3 ba1.6k sqft1401 Beech Ave, Cincinnati, OH 45205For SaleMLS ID #1882767, Helen Papazyan, Fortune Vine Realty. Cincy MLS
- $219,9004 bd3 ba1.6k sqft3417 Glenway Ave, Cincinnati, OH 45205For SaleMLS ID #1887357, Anne S. Uchtman, eXp Realty. Cincy MLS
- $160,0004 bd2 ba1.9k sqft2523 Hansford Pl, Cincinnati, OH 45214For SaleMLS ID #1884420, Marschell Davis, Coldwell Banker Realty. Cincy MLS
- $164,9004 bd2 ba1.5k sqft3118 Sunshine Ave, Cincinnati, OH 45211For SaleMLS ID #1881687, Deandra Bryant, Trelora Realty, Inc. Cincy MLS
- $160,0004 bd2 ba1.8k sqft1015 Purcell Ave, Cincinnati, OH 45205For SaleMLS ID #1863241, Adrienne N Shipman, Keller Williams Seven Hills Re. Cincy MLS
- $139,0005 bd2 ba3.3k sqft435 Purcell Ave, Cincinnati, OH 45205For SaleMLS ID #1861450, Rodrigo M Williams, Coldwell Banker Realty. Cincy MLS
- $--5 bd2 ba2.2k sqft876 Hutchins Ave, Cincinnati, OH 45229AuctionAuction.com 2
- $195,9005 bd2 ba1.4k sqft1846 1st Ave, Cincinnati, OH 45205For SaleMLS ID #1884792, Martin A. Rutland, Bee Hive Realty I & D, LLC. Cincy MLS
- $199,9005 bd-- ba2.3k sqft4120 Saint Williams Ave, Cincinnati, OH 45205For SaleMLS ID #1868559, Jennifer M Donathan, Keller Williams Advisors. Cincy MLS
- $132,9005 bd-- ba3.1k sqft713 Elberon Ave, Cincinnati, OH 45205For SaleMLS ID #1879166, Christina L. Krieger, Alegna Realty, LLC. Cincy MLS
- $139,9004 bd2 ba1.4k sqft4719 Highridge Ave, Cincinnati, OH 45238For SaleMLS ID #1878398, Frederick A. Altieri, Trelora Realty, Inc. Cincy MLS
- $219,9004 bd2 ba2k sqft1027 Winfield Ave, Cincinnati, OH 45205For SaleMLS ID #1878460, Shelley R Helton, eXp Realty. Cincy MLS
- $199,0005 bd2 ba2.5k sqft3320 Glenway Ave, Cincinnati, OH 45205For SaleMLS ID #1882575, Jennifer L Day, RE/MAX Preferred Group. Cincy MLS
- $235,9004 bd2 ba1.9k sqft1007 Rutledge Ave, Cincinnati, OH 45205For SaleMLS ID #1881778, Ronald Hill, JoAnn Jones & Assoc. Realty. Cincy MLS
- $165,0004 bd2 ba2.6k sqft3091 Beekman St, Cincinnati, OH 45225For SaleMLS ID #1878135, Cheryl Long, OwnerLand Realty, Inc.. Cincy MLS
- $204,9005 bd3 ba2k sqft4526 Clearview Ave, Cincinnati, OH 45205For SaleMLS ID #1869158, Evan Johnson, Cutler Real Estate. Cincy MLS
