Meticulously maintained and beautifully remodeled, this exceptional 3-bedroom, 3½-bath home offers effortless living on Providence’s coveted East Side, just steps from dining, shopping, museums, and the East Bay Bike Path. The list of exterior improvements is extensive, including a 2023 roof with solar panels, newer replacement windows, landscape lighting, and two EV chargers. The recently transformed backyard is designed for entertaining, with an oversized patio, metal pergola, outdoor kitchen plumbing ( electric and water), and built-in natural gas firepit. Maintenance-free hardscaping makes outdoor enjoyment easy. Inside the remodeled kitchen features a movable live-edge island, stainless appliances, butcher-block counters, and beautiful accent lighting. The kitchen flows into a spacious dining room and from there to a front-to-back, fireplaced living room filled with natural light. A flexible home office/4th bedroom and remodeled 1/2 bath complete the first floor. Upstairs 2 oversized bedrooms share a generous full bath with 2nd-floor laundry, while the primary suite offers large walk-in closets and a beautifully appointed bath. The lower level adds a recreation room, second laundry room, whole house water filtration system & full bath. Integral garage with tandem parking for 2 cars. Home has been pre-inspected and copy of report is available. With a remodeled interior and exterior, this is true turn-key living—drop your bags and enjoy all Providence has to offer.
For sale
$970,000
336 Williams St, Providence, RI 02906
3beds
3,384sqft
Single Family Residence
Built in 1988
5,000 Square Feet Lot
$-- Zestimate®
$287/sqft
$-- HOA
What's special
- 8 days
- 996
- 42
Zillow last checked:
Listing updated:
Listed by:
Stephanie Basile 401-465-3975,
SERHANT.
Source: StateWide MLS RI,MLS#: 1420948
Facts & features
Interior
Bedrooms & bathrooms
- Bedrooms: 3
- Bathrooms: 4
- Full bathrooms: 3
- 1/2 bathrooms: 1
Bathroom
- Features: Bath w Shower Stall, Bath w Tub & Shower
Heating
- Natural Gas, Baseboard, Forced Water, Zoned
Cooling
- Whole House Fan, Window Unit(s)
Appliances
- Included: Gas Water Heater, Dishwasher, Disposal, Range Hood, Microwave, Oven/Range, Refrigerator
Features
- Wall (Plaster), Stairs, Plumbing (Mixed), Ceiling Fan(s), Central Vacuum
- Flooring: Ceramic Tile, Hardwood, Laminate
- Doors: Storm Door(s)
- Windows: Insulated Windows
- Basement: Full,Interior and Exterior,Partially Finished,Bath/Stubbed,Common,Laundry
- Attic: Attic Stairs, Attic Storage
- Number of fireplaces: 1
- Fireplace features: Wood Burning
Interior area
- Total structure area: 2,584
- Total interior livable area: 3,384 sqft
- Finished area above ground: 2,584
- Finished area below ground: 800
Video & virtual tour
Property
Parking
- Total spaces: 4
- Parking features: Garage Door Opener, Integral, Driveway
- Attached garage spaces: 2
- Has uncovered spaces: Yes
Features
- Patio & porch: Patio
- Fencing: Fenced
- Waterfront features: Walk To Water
Lot
- Size: 5,000 Square Feet
- Features: Sidewalks
Details
- Additional structures: Outbuilding
- Parcel number: PROVM17L299
- Zoning: RES
- Other equipment: Cable TV
Construction
Type & style
- Home type: SingleFamily
- Architectural style: Colonial
- Property subtype: Single Family Residence
Materials
- Plaster, Vinyl Siding
- Foundation: Concrete Perimeter
Condition
- New construction: No
- Year built: 1988
Utilities & green energy
- Electric: 200+ Amp Service, 220 Volts, Circuit Breakers
- Utilities for property: Sewer Connected, Water Connected
Community & HOA
Community
- Features: Near Public Transport, Commuter Bus, Highway Access, Hospital, Interstate, Marina, Private School, Public School, Railroad, Recreational Facilities, Restaurants, Schools, Near Shopping, Tennis
- Subdivision: East Side Of Providence
HOA
- Has HOA: No
Location
- Region: Providence
Financial & listing details
- Price per square foot: $287/sqft
- Tax assessed value: $716,100
- Annual tax amount: $6,015
- Date on market: 8/24/2026
- Inclusions: Based on 2025 Owner Occupied tax rate $8.40/$1000
Estimated market value
Not available
Estimated sales range
Not available
Not available
Price history
| Date | Event | Price |
|---|---|---|
| 8/31/2026 | Listed for sale | $970,000+149.4%$287/sqft |
Source:  StateWide MLS RI #1420948 Report a problem StateWide MLS RI #1420948 Report a problem | ||
| 7/30/2015 | Sold | $389,000-2.5%$115/sqft |
Source: Public Record Report a problem | ||
| 5/28/2015 | Price change | $399,000-2.4%$118/sqft |
Source: William Raveis Chapman Enstone #1094585 Report a problem | ||
| 4/30/2015 | Listed for sale | $409,000+4.9%$121/sqft |
Source: William Raveis Chapman Enstone #1094585 Report a problem | ||
| 6/4/2013 | Sold | $390,000-9.5%$115/sqft |
Source: Public Record Report a problem | ||
| 1/31/2013 | Listed for sale | $431,000-5.3%$127/sqft |
Source: Coleman Realtors #1033037 Report a problem | ||
| 10/8/2012 | Listing removed | $455,000$134/sqft |
Source: Coleman Realtors #1015930 Report a problem | ||
| 8/7/2012 | Price change | $455,000-2.2%$134/sqft |
Source: Coleman Realtors #1015930 Report a problem | ||
| 4/28/2012 | Listed for sale | $465,000+5.9%$137/sqft |
Source: Coleman Realtors #1015930 Report a problem | ||
| 12/8/2011 | Listing removed | $439,000$130/sqft |
Source: Residential Properties #994973 Report a problem | ||
| 9/27/2011 | Price change | $439,000-4.4%$130/sqft |
Source: Residential Properties #994973 Report a problem | ||
| 6/18/2011 | Listed for sale | $459,000+4.3%$136/sqft |
Source: Residential Properties #994973 Report a problem | ||
| 6/27/2008 | Sold | $440,000-2.2%$130/sqft |
Source: Public Record Report a problem | ||
| 11/15/2006 | Sold | $450,000+103.2%$133/sqft |
Source: Public Record Report a problem | ||
| 1/22/2001 | Sold | $221,500$65/sqft |
Source: Public Record Report a problem | ||
Public tax history
| Year | Property taxes | Tax assessment |
|---|---|---|
| 2025 | $6,015 -45.2% | $716,100 +19.6% |
| 2024 | $10,986 +3.1% | $598,700 |
| 2023 | $10,657 | $598,700 |
| 2022 | $10,657 -13.9% | $598,700 +18.9% |
| 2021 | $12,371 +0% | $503,700 |
| 2020 | $12,371 +67.8% | $503,700 +0.7% |
| 2019 | $7,371 -9.1% | $500,100 +16% |
| 2018 | $8,108 -41.2% | $431,300 |
| 2017 | $13,784 | $431,300 |
| 2016 | $13,784 +6.4% | $431,300 +10.2% |
| 2015 | $12,955 -1.9% | $391,400 |
| 2013 | $13,210 +7.9% | $391,400 +1.9% |
| 2012 | $12,246 | $384,000 |
| 2011 | $12,246 +5% | $384,000 |
| 2010 | $11,666 +12% | $384,000 -10.8% |
| 2009 | $10,418 +6% | $430,300 |
| 2007 | $9,828 -15.6% | $430,300 +11.7% |
| 2006 | $11,645 | $385,200 |
| 2005 | $11,645 | $385,200 |
Find assessor info on the county website
Monthly payment
Est. payment
Payment breakdown
Explore the cost of this home by adjusting the details. Changes won't be saved.Climate risks
Neighborhood: Fox Point

Similar homes
- $1,000,0003 bd3 ba2.1k sqft19 Cold Spring St, Providence, RI 02906For Sale

 MLS ID #1418391, Amy Archer, Keller Williams Leading Edge. StateWide MLS RI
 - $889,0004 bd2 ba2.1k sqft203 Power St, Providence, RI 02906For Sale
 MLS ID #1420185, Kira Greene, Compass. StateWide MLS RI
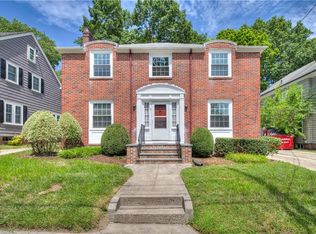
 - $975,0004 bd3 ba2.7k sqft70 Sargent Ave, Providence, RI 02906For Sale
 MLS ID #1420339, Kerri Payne, Residential Properties Ltd.. StateWide MLS RI
 - $775,0004 bd3 ba2.6k sqft86 Transit St, Providence, RI 02906For Sale
 MLS ID #1421996, Spencer Kelleher, William Raveis Inspire. StateWide MLS RI
 - $875,0003 bd4 ba1.8k sqftWayfield Townhomes, Providence, RI 02906For SaleMLS ID #1422080, Gerri Schiffman, Residential Properties Ltd.. StateWide MLS RI
- $975,0005 bd4 ba3.1k sqft45 Forest St, Providence, RI 02906For SaleMLS ID #1419233, Brooke Buckett, RE/MAX River's Edge. StateWide MLS RI
- $895,0005 bd4 ba2.7k sqft260 Brown St, Providence, RI 02906For SaleMLS ID #1414994, Sweeney Advisory Group, Mott & Chace Sotheby's Intl.. StateWide MLS RI
- $799,9994 bd2 ba2.8k sqft53 Olney St, Providence, RI 02906For SaleMLS ID #1418233, Kimberly Horvath, Residential Properties Ltd.. StateWide MLS RI
- $1,050,0004 bd2 ba3.8k sqft20 Bainbridge Ave, Providence, RI 02909For SaleMLS ID #1421648, John Chapski, Coldwell Banker Realty. StateWide MLS RI
- $799,0003 bd3 ba2.6k sqft45 North Ave, Providence, RI 02906For SaleMLS ID #1419148, Susan Dando, Coldwell Banker Realty. StateWide MLS RI
- $849,9004 bd2 ba1.8k sqftWilliams Street Condos, Providence, RI 02906For SaleMLS ID #1420567, Ronald Papa, Smith and Oak Real Estate Co.. StateWide MLS RI
- $860,0005 bd3 ba2.1k sqft97 Jenkins St, Providence, RI 02906For SaleMLS ID #1421542, Omar Valerio, Century 21 Limitless. StateWide MLS RI
- $899,9996 bd3 ba3.5k sqft68 9th St, Providence, RI 02906For SaleMLS ID #1418201, Kyle Aguiar, E Z Home Search Real Estate In. StateWide MLS RI
- $795,0003 bd3 ba1.8k sqftWayland Square Estates, Providence, RI 02906For SaleMLS ID #1420404, Gerri Schiffman, Residential Properties Ltd.. StateWide MLS RI
- $1,195,0006 bd2 ba2.6k sqft369 Thayer St, Providence, RI 02906For SaleMLS ID #1415709, Spencer Kelleher, William Raveis Inspire. StateWide MLS RI
- $1,295,0004 bd5 ba2.6k sqft74 John St, Providence, RI 02906For SaleMLS ID #1420016, Spencer Kelleher, William Raveis Inspire. StateWide MLS RI
- $875,0004 bd2 ba1.9k sqft64 Duncan Ave, Providence, RI 02906For SaleMLS ID #1419929, Matt Mandeville, eXp Realty LLC. StateWide MLS RI
- $1,100,0005 bd5 ba3.6k sqft407 Benefit St, Providence, RI 02903For SaleMLS ID #1420707, Spencer Kelleher, William Raveis Inspire. StateWide MLS RI
- $785,0003 bd2 ba1.8k sqft102 Overhill Rd, Providence, RI 02906For SaleMLS ID #1419031, Kyle Seyboth, Century 21 Limitless. StateWide MLS RI
- $1,100,0005 bd3 ba3k sqft122 Camp St, Providence, RI 02906For SaleMLS ID #1414953, Jason Saphire, www.HomeZu.com. StateWide MLS RI
