Step into this beautifully updated transitional-style home featuring fresh neutral paint throughout and stylish new flooring, including plush carpet upstairs and durable luxury vinyl plank downstairs. The open-concept kitchen flows seamlessly into the living room, creating the perfect space for entertaining and everyday living. Enjoy new stainless steel appliances, solid surface countertops, and plenty of room to gather.
Upstairs, you’ll find 3 spacious bedrooms, 2.5 baths, and a versatile loft ideal for a home office, playroom, or second living area. Conveniently located near Crowders Mountain State Park with easy access to Interstate 85, this home offers comfort, style, and a prime location for commuters and outdoor enthusiasts alike.
Under contract-show
Price cut: $5K (7/7)
$279,900
3361 Table Rock Dr, Gastonia, NC 28052
3beds
2,040sqft
:
Get pre-qualified$1,703/mo
Single Family Residence
Built in 2008
0.18 Acres Lot
$275,200 Zestimate®
$137/sqft
$10/mo HOA
What's special
Beautifully updated transitional-style homeStylish new flooringOpen-concept kitchenFresh neutral paint throughoutSolid surface countertopsNew stainless steel appliancesPlush carpet upstairs
- 75 days |
- 259 |
- 24 |
Likely to sell faster than
Zillow last checked:
Listing updated:
Listed by:
Carmela Hidalgo carmelath@msn.com,
NorthGroup Real Estate LLC
Source: Canopy MLS as distributed by MLS GRID,MLS#: 4379220
Facts & features
Interior
Bedrooms & bathrooms
- Bedrooms: 3
- Bathrooms: 3
- Full bathrooms: 2
- 1/2 bathrooms: 1
Primary bedroom
- Level: Upper
Bedroom s
- Level: Upper
Bedroom s
- Level: Upper
Bathroom half
- Level: Main
Bathroom full
- Level: Upper
Bathroom full
- Level: Upper
Dining room
- Level: Main
Kitchen
- Features: Open Floorplan
- Level: Main
Laundry
- Level: Main
Living room
- Features: Open Floorplan
- Level: Main
Loft
- Level: Upper
Heating
- Forced Air
Cooling
- Central Air
Appliances
- Included: Dishwasher, Electric Range, Microwave, Refrigerator
- Laundry: Mud Room
Features
- Has basement: No
Interior area
- Total structure area: 2,040
- Total interior livable area: 2,040 sqft
- Finished area above ground: 2,040
- Finished area below ground: 0
Property
Parking
- Total spaces: 2
- Parking features: Driveway, Attached Garage, Garage on Main Level
- Attached garage spaces: 2
- Has uncovered spaces: Yes
Features
- Levels: Two
- Stories: 2
Lot
- Size: 0.18 Acres
Details
- Parcel number: 211689
- Zoning: R2
- Special conditions: Standard
Construction
Type & style
- Home type: SingleFamily
- Architectural style: Transitional
- Property subtype: Single Family Residence
Materials
- Vinyl
- Foundation: Slab
Condition
- New construction: No
- Year built: 2008
Utilities & green energy
- Sewer: Public Sewer
- Water: City
Community & HOA
Community
- Subdivision: Crowders View
HOA
- Has HOA: Yes
- HOA fee: $120 annually
- HOA name: Community Assoc Mgmnt
- HOA phone: 704-565-5009
Location
- Region: Gastonia
Financial & listing details
- Price per square foot: $137/sqft
- Tax assessed value: $301,650
- Annual tax amount: $3,225
- Date on market: 5/11/2026
- Cumulative days on market: 75 days
- Listing terms: Cash,Conventional,FHA,VA Loan
- Road surface type: Concrete
Estimated market value
$275,200
$261,000 - $289,000
$2,192/mo
Price history
| Date | Event | Price |
|---|---|---|
| 7/7/2026 | Price change | $279,900-1.8%$137/sqft |
Source:  Canopy MLS as distributed by MLS GRID #4379220 Report a problem Canopy MLS as distributed by MLS GRID #4379220 Report a problem | ||
| 5/11/2026 | Listed for sale | $284,900+29.2%$140/sqft |
Source: Canopy MLS as distributed by MLS GRID #4379220 Report a problem | ||
| 8/12/2025 | Sold | $220,500+48.5%$108/sqft |
Source: Public Record Report a problem | ||
| 4/18/2008 | Sold | $148,500$73/sqft |
Source: Public Record Report a problem | ||
Public tax history
| Year | Property taxes | Tax assessment |
|---|---|---|
| 2025 | $3,225 | $301,650 |
| 2024 | $3,225 -1% | $301,650 |
| 2023 | $3,258 +49.7% | $301,650 +84.3% |
| 2022 | $2,177 -1.5% | $163,660 |
| 2021 | $2,209 | $163,660 |
| 2020 | $2,209 -0.7% | $163,660 |
| 2019 | $2,226 +30.8% | $163,660 +34.7% |
| 2018 | $1,701 | $121,522 |
| 2017 | $1,701 | $121,522 |
| 2016 | $1,701 | $121,522 -16.3% |
| 2014 | $1,701 | $145,172 |
| 2012 | -- | $145,172 |
| 2011 | -- | $145,172 |
| 2010 | -- | $145,172 +724.8% |
| 2009 | -- | $17,600 |
Find assessor info on the county website
Monthly payment
Est. payment
Payment breakdown
Explore the cost of this home by adjusting the details. Changes won't be saved.Climate risks
Neighborhood: Crowders View
Nearby schools
GreatSchools rating
- 2/10Pleasant Ridge Elementary SchoolGrades: PK-5Distance: 2.2 mi
- 2/10Southwest Middle SchoolGrades: 6-8Distance: 2.3 mi
- 2/10Hunter Huss High SchoolGrades: 9-12Distance: 2.3 mi
- $309,2003 bd2 ba2.4k sqft3355 Table Rock Dr, Gastonia, NC 28052Off Market

- $441,8004 bd3 ba4.2k sqft3367 Table Rock Dr, Gastonia, NC 28052Off Market
- $1,7993 bd3 ba2k sqft3349 Table Rock Dr, Gastonia, NC 28052For Rent

- $416,0004 bd3 ba3.9k sqft3366 Table Rock Dr, Gastonia, NC 28052Sold

- $401,0005 bd3 ba4.3k sqft3360 Table Rock Dr, Gastonia, NC 28052Off Market
- $274,6003 bd2 ba2k sqft3360 Pikes Peak Dr, Gastonia, NC 28052Off Market
- $340,9003 bd2 ba2.9k sqft3372 Table Rock Dr, Gastonia, NC 28052Off Market
- $285,0003 bd3 ba2.1k sqft3343 Table Rock Dr, Gastonia, NC 28052Sold
A local agent can set up tours, give advice and negotiate with sellers.
Similar homes
- $325,0003 bd3 ba1.8k sqft2600 Providence Dr, Gastonia, NC 28052For Sale

 MLS ID #4381747, Shauna Graves, Howard Hanna Allen Tate Center City. Canopy MLS as distributed by MLS GRID
 - $250,0003 bd2 ba1k sqft1019 W 7th Ave, Gastonia, NC 28052For Sale
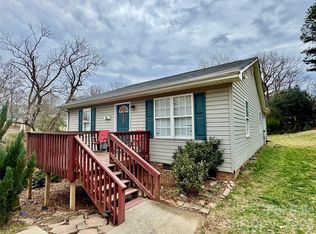 MLS ID #4346419, Ivonne Erion, Lantern Realty & Development, LLC. Canopy MLS as distributed by MLS GRID
 - $335,9003 bd2 ba1.5k sqft2251 Richland Ave, Gastonia, NC 28052New Construction
 MLS ID #4406871, Myisha Hoyle, Next Home Property Management LLC. Canopy MLS as distributed by MLS GRID
 - $--4 bd3 ba1.8k sqft608 E Lee Ave, Bessemer City, NC 28016Auction
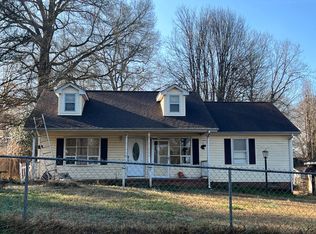 Auction.com 1
 - $269,9003 bd2 ba1.2k sqft934 S Chestnut St, Gastonia, NC 28054For SaleMLS ID #4343850, Robbie Burchfield, NorthGroup Real Estate LLC. Canopy MLS as distributed by MLS GRID
- $--3 bd2 ba1.3k sqft408 N Broad St, Gastonia, NC 28054AuctionAuction.com 1
- $279,9003 bd3 ba1.8k sqft234 Jefferson St E, York, SC 29745For SaleMLS ID #4406642, Lee Broom, Dickson & Associates Realtors. Canopy MLS as distributed by MLS GRID
- $259,9003 bd2 ba1.4k sqft2378 Old Field Rd, Gastonia, NC 28056For SaleMLS ID #4404072, Buddy Harper, Buddy Harper Team Realty. Canopy MLS as distributed by MLS GRID
- $199,9003 bd1 ba1k sqft510 Belfast Dr, Gastonia, NC 28052For SaleMLS ID #4356032, Wes Ownbey, Residential Valuation, Inc. Canopy MLS as distributed by MLS GRID
- $305,0003 bd2 ba1.3k sqft2000 Brownstone Ct, Gastonia, NC 28054For Sale By Owner
- $389,9003 bd3 ba1.8k sqft825 Raleigh Ct, Gastonia, NC 28054For SaleMLS ID #4406395, Ronnie Holland, Holland-Holland Realty. Canopy MLS as distributed by MLS GRID
- $--3 bd1 ba1.4k sqft3510 Cinderella Dr, Dallas, NC 28034AuctionServiceLink Auction
- $324,9903 bd3 ba1.9k sqft2119 Pamela St, Gastonia, NC 28054For SaleMLS ID #4363163, Henry Phillips, Coldwell Banker Realty. Canopy MLS as distributed by MLS GRID
- $317,5003 bd3 ba1.6k sqft2212 Pinnacle View Dr, Kings Mountain, NC 28086For SaleMLS ID #4382564, Beth Welch, Buddy Harper Team Realty. Canopy MLS as distributed by MLS GRID
- $200,0003 bd1 ba1.2k sqft1025 Gaston Ave, Gastonia, NC 28052For SaleMLS ID #4336027, Michael Campbell, Campbell Realty Services. Canopy MLS as distributed by MLS GRID
- $--3 bd3 ba1.8k sqft141 Old Hearth Rd, Clover, SC 29710AuctionAuction.com 1
- $--4 bd3 ba1.6k sqft1739 Bright Hope Ln, Dallas, NC 28034AuctionXome
- $--3 bd3 ba1.5k sqft2101 Langer St, Charlotte, NC 28214AuctionAuction.com 2
- $--4 bd2 ba2k sqft103 Owl Ln, Shelby, NC 28152AuctionAuction.com 2
- $--3 bd3 ba1.6k sqft11638 Northwoods Forest Dr, Charlotte, NC 28214AuctionXome
