This spectacular coastal property is situated on arguably one of the finest homesites within the highly sought-after Coastal Club community. Perfectly positioned to capture the community’s longest pond views, the property offers an extraordinary backdrop for enjoying sunrise coffee from the rear porch or watching the moonrise over the water with an evening cocktail. Ideally located just steps from the award-winning clubhouse and resort-style amenities, this exceptional home delivers the ultimate blend of luxury, convenience, and lifestyle. This expanded and extensively customized Brookhaven model showcases nearly every imaginable upgrade, with designer finishes and curated details. Thoughtfully designed for both comfort and entertaining, the home features two luxurious primary suites, one on the main level and another upstairs, each offering stunning water views, luxury appointed bathrooms, and expansive walk-in closets. Designed with flexibility in mind, the home also offers two spacious family rooms, one on each level, along with three additional guest bedrooms, each featuring a private en-suite bath. Outdoor living spaces are equally impressive, highlighted by an expansive screened porch and a stunning upper-level open-air deck overlooking the serene pond setting. Additional standout features include a fully customized professional office adjoining the second-floor great room, whole-home water treatment system, built-in speaker systems, specialty lighting, motorized custom blinds, uplighting, and meticulously designed hardscape and landscaping. The owners spared no expense during construction, thoughtfully upgrading the HVAC systems for maximum efficiency, including oversized units paired with a whole-house dehumidification system designed to reduce energy consumption while extending system longevity. The fully insulated and drywalled garage includes whisper-quiet belt-drive garage door openers with LED lighting, an EV-ready NEMA 5-50P 240-volt outlet, and premium finishes throughout. The irrigation system is serviced by a private well, eliminating water costs associated with maintaining the beautifully manicured lawn. Modern smart-home technology allows remote access and control of select interior and exterior lighting, HVAC systems, garage doors, front door locks, and the security system remotely. A motion-activated front door video camera adds another layer of convenience and security. Coastal Club offers exceptional resort-style amenities centered around its impressive 14,000-square-foot clubhouse, featuring an indoor heated pool, locker rooms, fitness center, yoga studio, billiards and game rooms, meeting spaces, and a full indoor bar. Outdoor amenities continue the resort experience with two outdoor pools, a swim-up bar, waterslide, pirate ship splash zone, bocce ball, tennis courts, pickleball courts, shuffleboard, and over three miles of scenic walking trails. The Lighthouse Club at Coastal Club also offers a full bar along with food and beverage service. Ideally located just minutes from downtown Lewes, residents enjoy convenient access to charming boutiques, award-winning restaurants, and Delaware’s beautiful beaches.
Sold for $1,032,500
$1,032,500
33610 Stonington Dr, Lewes, DE 19958
5beds
3,780sqft
Single Family Residence
Built in 2020
10,672 Square Feet Lot
$1,032,300 Zestimate®
$273/sqft
$4,196 Estimated rent
Home value
$1,032,300
$981,000 - $1.08M
$4,196/mo
Zestimate® history
Owner options
List your home for rent
$4,196/mo
Rent Zestimate®
Find your next renter with Zillow Rental Manager. Plus, with online applications, you can quickly screen prospective tenants – for free.
$4,196/mo
Rent Zestimate®
Refinance and save
$5,450/mo
Est. payment
Refinancing to a lower rate could help reduce your monthly payments and save thousands over the life of the loan.
$5,450/mo
Est. payment
Explore your selling options
Work with a Zillow partner agent
Leverage their expertise and Zillow's premium Showcase listings to get your home seen by more buyers.
Get startedList with your own agent
Get your home in front of millions of buyers by listing it on Zillow.
Learn how to do itSell it yourself
Take full control of how buyers see your home on Zillow by listing For Sale by Owner (FSBO).
List your homeWhat's special
Rear porchStunning water viewsLuxury appointed bathroomsMotorized custom blindsBeautifully manicured lawnLongest pond viewsSpecialty lighting
Zillow last checked:
Listing updated:
Listed by:
HENRY A JAFFE 302-296-6646,
Monument Sotheby's International Realty
Bought with:
Mr. Earl Endrich, R3-0019527
BHHS Fox & Roach - Hockessin
Source: Bright MLS,MLS#: DESU2111978
Facts & features
Interior
Bedrooms & bathrooms
- Bedrooms: 5
- Bathrooms: 5
- Full bathrooms: 5
- Main level bathrooms: 2
- Main level bedrooms: 2
Basement
- Area: 0
Heating
- Heat Pump, Natural Gas
Cooling
- Central Air, Natural Gas
Appliances
- Included: Microwave, Cooktop, Dishwasher, Disposal, Dryer, Energy Efficient Appliances, Exhaust Fan, Freezer, Humidifier, Ice Maker, Indoor Grill, Double Oven, Oven/Range - Gas, Six Burner Stove, Stainless Steel Appliance(s), Washer, Water Heater, Gas Water Heater
- Laundry: Main Level
Features
- Air Filter System, Bathroom - Walk-In Shower, Ceiling Fan(s), Dining Area, Entry Level Bedroom, Family Room Off Kitchen, Open Floorplan, Kitchen - Gourmet, Pantry, Primary Bath(s), Recessed Lighting, Sound System, Upgraded Countertops, Walk-In Closet(s), 9'+ Ceilings, High Ceilings, Vaulted Ceiling(s), Tray Ceiling(s)
- Flooring: Engineered Wood, Wood
- Doors: Insulated
- Windows: Double Hung, Energy Efficient, Insulated Windows, Screens, Sliding, Window Treatments
- Has basement: No
- Number of fireplaces: 1
- Fireplace features: Gas/Propane
Interior area
- Total structure area: 3,780
- Total interior livable area: 3,780 sqft
- Finished area above ground: 3,780
- Finished area below ground: 0
Property
Parking
- Total spaces: 6
- Parking features: Storage, Built In, Garage Faces Front, Garage Door Opener, Inside Entrance, Oversized, Concrete, Attached, Driveway
- Attached garage spaces: 2
- Uncovered spaces: 4
Accessibility
- Accessibility features: Accessible Entrance
Features
- Levels: Two
- Stories: 2
- Patio & porch: Deck, Screened
- Exterior features: Lighting, Flood Lights, Underground Lawn Sprinkler, Barbecue
- Pool features: Community
- Has view: Yes
- View description: Pond, Water, Panoramic
- Has water view: Yes
- Water view: Pond,Water
- Waterfront features: Pond
- Frontage length: Water Frontage Ft: 74
Lot
- Size: 10,672 Square Feet
- Dimensions: 85 x 125
- Features: Backs - Open Common Area, Pond, Unknown Soil Type
Details
- Additional structures: Above Grade, Below Grade
- Parcel number: 33411.00873.00
- Zoning: RS RES:SINGLE
- Special conditions: Standard
Construction
Type & style
- Home type: SingleFamily
- Architectural style: Coastal,Contemporary
- Property subtype: Single Family Residence
Materials
- Frame, Vinyl Siding
- Foundation: Concrete Perimeter, Crawl Space
- Roof: Architectural Shingle
Condition
- Excellent
- New construction: No
- Year built: 2020
Utilities & green energy
- Electric: 200+ Amp Service
- Sewer: Public Sewer
- Water: Public
- Utilities for property: Underground Utilities, Cable
Community & HOA
Community
- Features: Pool
- Security: Smoke Detector(s), Security System
- Subdivision: Coastal Club
HOA
- Has HOA: Yes
- Amenities included: Bar/Lounge, Billiard Room, Clubhouse, Common Grounds, Dining Rooms, Fitness Center, Game Room, Gated, Pool, Tennis Court(s), Tot Lots/Playground, Dog Park, Jogging Path, Meeting Room, Indoor Pool, Recreation Facilities
- Services included: Common Area Maintenance, Health Club, Management, Pool(s), Recreation Facility, Reserve Funds, Road Maintenance, Security, Snow Removal
- HOA fee: $801 quarterly
- HOA name: COASTAL CLUB
Location
- Region: Lewes
Financial & listing details
- Price per square foot: $273/sqft
- Tax assessed value: $904,000
- Annual tax amount: $1,909
- Date on market: 5/21/2026
- Listing agreement: Exclusive Right To Sell
- Listing terms: Cash,Conventional
- Inclusions: Refrigerator, Washer, Dryer, All Window Treatments
- Ownership: Fee Simple
- Road surface type: Paved
Price history
| Date | Event | Price |
|---|---|---|
| 7/31/2026 | Sold | $1,032,500-0.2%$273/sqft |
Source:  Bright MLS #DESU2111978 Report a problem Bright MLS #DESU2111978 Report a problem | ||
| 6/5/2026 | Contingent | $1,035,000$274/sqft |
Source: Bright MLS #DESU2111978 Report a problem | ||
| 5/28/2026 | Listed for sale | $1,035,000$274/sqft |
Source: Bright MLS #DESU2111978 Report a problem | ||
| 5/26/2026 | Contingent | $1,035,000$274/sqft |
Source: Bright MLS #DESU2111978 Report a problem | ||
| 5/21/2026 | Listed for sale | $1,035,000-1.4%$274/sqft |
Source: Bright MLS #DESU2111978 Report a problem | ||
| 9/7/2022 | Sold | $1,050,000$278/sqft |
Source: Bright MLS #DESU2023904 Report a problem | ||
| 6/23/2022 | Pending sale | $1,050,000$278/sqft |
Source:  Patterson Schwartz #DESU2023904 Report a problem Patterson Schwartz #DESU2023904 Report a problem | ||
| 6/23/2022 | Contingent | $1,050,000$278/sqft |
Source: Bright MLS #DESU2023904 Report a problem | ||
| 6/18/2022 | Listed for sale | $1,050,000+35.4%$278/sqft |
Source: Bright MLS #DESU2023904 Report a problem | ||
| 8/20/2020 | Sold | $775,665+361.7%$205/sqft |
Source: Public Record Report a problem | ||
| 4/9/2020 | Sold | $168,000$44/sqft |
Source: Public Record Report a problem | ||
Public tax history
| Year | Property taxes | Tax assessment |
|---|---|---|
| 2025 | $1,909 +9.4% | $452,000 +1176.8% |
| 2024 | $1,745 +0.1% | $35,400 |
| 2023 | $1,743 +3.6% | $35,400 |
| 2022 | $1,683 +0.9% | $35,400 |
| 2021 | $1,667 +610.1% | $35,400 +608% |
| 2020 | $235 | $5,000 -84.5% |
| 2019 | $235 | $32,350 |
Find assessor info on the county website
Neighborhood: 19958
Nearby homes
- $960,0005 bd2 ba3.8k sqft33616 Stonington Dr, Lewes, DE 19958Sold
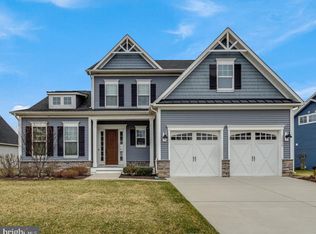
- $824,8005 bd5 ba2.7k sqft33604 Stonington Dr, Lewes, DE 19958Off Market
- $721,9003 bd-- ba2.8k sqft33620 Stonington Dr, Lewes, DE 19958Off Market
- $730,6004 bd-- ba2.9k sqft33609 Stonington Dr, Lewes, DE 19958Off Market
- $910,0005 bd4 ba2.9k sqft33611 Stonington Dr, Lewes, DE 19958Sold
- $802,0004 bd-- ba2.7k sqft33615 Stonington Dr, Lewes, DE 19958Off Market
- $632,8003 bd-- ba2k sqft33841 Freeport Dr, Lewes, DE 19958Off Market
- $850,7004 bd-- ba3.2k sqft33619 Stonington Dr, Lewes, DE 19958Off Market
Nearby schools
GreatSchools rating
- 9/10Shields (Richard A.) Elementary SchoolGrades: K-5Distance: 3.9 mi
- NAFrederick D Thomas Middle SchoolGrades: 6-8Distance: 3.1 mi
- 8/10Cape Henlopen High SchoolGrades: 9-12Distance: 3.3 mi
Schools provided by the listing agent
- Elementary: Lewes
- Middle: Frederick D. Thomas
- High: Cape Henlopen
- District: Cape Henlopen
Source: Bright MLS. This data may not be complete. We recommend contacting the local school district to confirm school assignments for this home.


Get pre-qualified for a loan
At Zillow Home Loans, we can pre-qualify you in as little as 5 minutes with no impact to your credit score.An equal housing lender. NMLS #10287.
Sell for more on Zillow
Get a Zillow Showcase℠ listing at no additional cost and you could sell for .
$1,032,300
2% more
+$20,646
With Zillow Showcase(estimated)
$1,052,946
- Delaware
- Sussex County
- Lewes
- 19958
- 33610 Stonington Dr
Nearby cities
Nearby zip codes
Other Lewes Topics
