Refined Coastal Luxury in the Prestigious Coastal Club Community Experience exceptional coastal living in this stunning Cavanaugh model, a beautifully appointed 5-bedroom, 3-bath residence built in 2020, located within the highly coveted Coastal Club community. Perfectly positioned just minutes from the Delaware beaches and within walking distance to the award-winning clubhouse, this home blends sophisticated design with resort-style living. Upon entering, you are welcomed by a light-filled open-concept floor plan featuring elegant luxury vinyl plank flooring and expansive living spaces designed for both everyday comfort and effortless entertaining. Just off the foyer, a private guest suite with full bath offers a peaceful retreat for visiting family and friends. At the heart of the home is a chef-inspired gourmet kitchen, showcasing Premier II Energy Star stainless steel appliances, granite countertops, gas cooking, soft-close cabinetry, a generous walk-in pantry, and an oversized island perfect for gatherings. The adjoining extended dining area features French doors opening to the covered deck, inviting you to enjoy outdoor dining and tranquil pond views. The dramatic two-story great room is a true centerpiece, highlighted by a gas fireplace and wall of windows that frame the serene pond and wooded backdrop beyond. The covered rear porch creates a seamless transition between indoor and outdoor living while offering rare privacy within the community. The main-level primary suite provides a luxurious sanctuary, complete with a spacious sitting area, an elegant spa-inspired bath featuring a soaking tub and separate shower, and an expansive walk-in closet. Upstairs, an additional bedroom with a generous sitting or media room offers versatile space for guests, work, or relaxation. Two additional bedrooms and a hall bath with double vanity sinks. The home continues to impress with a large finished basement with rough-in plumbing and egress, providing endless possibilities for additional living space, recreation, or future customization. A two-car garage with storage alcove ensures plenty of room for beach gear, bikes, and more. Residents of Coastal Club enjoy an extraordinary collection of resort-caliber amenities set within a breathtaking 42-acre nature preserve and 5-acre pond surrounded by scenic woodlands. Community highlights include an infinity-edge outdoor pool with swim-up bar, splash pool, year-round indoor pool with lap lanes, hot tub, state-of-the-art fitness center, clubhouse lounge, on-site restaurant, tennis and pickleball courts, walking trails, and dog parks. Home was never rented and it was used by current owners as a vacation home for about 2 months per year. Furniture is available for purchase. Flexible rental potential, this exceptional property presents a rare opportunity to own a refined coastal retreat or an outstanding investment. Discover the pinnacle of luxury coastal living. Schedule your private tour today.
Sold for $960,000
$960,000
33616 Stonington Dr, Lewes, DE 19958
5beds
3,885sqft
Single Family Residence
Built in 2020
0.27 Acres Lot
$959,700 Zestimate®
$247/sqft
$3,705 Estimated rent
Home value
$959,700
$912,000 - $1.01M
$3,705/mo
Zestimate® history
Owner options
List your home for rent
$3,705/mo
Rent Zestimate®
Find your next renter with Zillow Rental Manager. Plus, with online applications, you can quickly screen prospective tenants – for free.
$3,705/mo
Rent Zestimate®
Refinance and save
$6,517/mo
Est. payment
Refinancing to a lower rate could help reduce your monthly payments and save thousands over the life of the loan.
$6,517/mo
Est. payment
Explore your selling options
Work with a Zillow partner agent
Leverage their expertise and Zillow's premium Showcase listings to get your home seen by more buyers.
Get startedList with your own agent
Get your home in front of millions of buyers by listing it on Zillow.
Learn how to do itSell it yourself
Take full control of how buyers see your home on Zillow by listing For Sale by Owner (FSBO).
List your homeWhat's special
Zillow last checked:
Listing updated:
Listed by:
Debbie Clamer 484-354-6928,
RE/MAX Professional Realty
Bought with:
HENRY A JAFFE, RS-0022096
Monument Sotheby's International Realty
Source: Bright MLS,MLS#: DESU2107072
Facts & features
Interior
Bedrooms & bathrooms
- Bedrooms: 5
- Bathrooms: 2
- Full bathrooms: 2
- Main level bathrooms: 1
- Main level bedrooms: 2
Rooms
- Room types: Dining Room, Primary Bedroom, Bedroom 2, Bedroom 3, Bedroom 4, Bedroom 5, Kitchen, Family Room, Great Room, Laundry, Media Room, Bathroom 2, Bathroom 3
Primary bedroom
- Features: Flooring - Luxury Vinyl Plank, Primary Bedroom - Sitting Area, Bathroom - Stall Shower, Walk-In Closet(s), Bathroom - Jetted Tub
- Level: Main
- Area: 224 Square Feet
- Dimensions: 14 X 16
Bedroom 2
- Features: Flooring - Luxury Vinyl Plank
- Level: Main
- Area: 156 Square Feet
- Dimensions: 13 X 12
Bedroom 3
- Features: Flooring - Carpet, Walk-In Closet(s)
- Level: Upper
- Area: 140 Square Feet
- Dimensions: 10 X 14
Bedroom 4
- Level: Upper
- Area: 121 Square Feet
- Dimensions: 11 X 11
Bedroom 5
- Features: Flooring - Carpet
- Level: Upper
- Area: 132 Square Feet
- Dimensions: 12 X 11
Bathroom 2
- Features: Bathroom - Tub Shower
- Level: Main
- Area: 54 Square Feet
- Dimensions: 6 X 9
Bathroom 3
- Features: Bathroom - Tub Shower, Flooring - Luxury Vinyl Tile, Double Sink
- Level: Upper
Dining room
- Features: Flooring - Luxury Vinyl Plank
- Level: Main
- Area: 224 Square Feet
- Dimensions: 16 X 14
Family room
- Features: Flooring - Carpet
- Level: Lower
- Area: 651 Square Feet
- Dimensions: 31 X 21
Great room
- Features: Flooring - Luxury Vinyl Plank, Fireplace - Gas
- Level: Main
- Area: 418 Square Feet
- Dimensions: 22 X 19
Kitchen
- Features: Granite Counters, Kitchen - Gas Cooking, Eat-in Kitchen, Lighting - Pendants, Pantry, Flooring - Luxury Vinyl Plank
- Level: Main
- Area: 448 Square Feet
- Dimensions: 14 X 32
Laundry
- Features: Flooring - Luxury Vinyl Plank
- Level: Main
- Area: 48 Square Feet
- Dimensions: 6 X 8
Media room
- Features: Flooring - Carpet
- Level: Upper
- Area: 100 Square Feet
- Dimensions: 10 X 10
Heating
- Forced Air, Natural Gas
Cooling
- Central Air, Electric
Appliances
- Included: Tankless Water Heater
- Laundry: Main Level, Laundry Room
Features
- Dry Wall, 9'+ Ceilings, Cathedral Ceiling(s)
- Flooring: Luxury Vinyl, Carpet, Ceramic Tile
- Basement: Partially Finished,Full
- Number of fireplaces: 1
- Fireplace features: Gas/Propane
Interior area
- Total structure area: 4,765
- Total interior livable area: 3,885 sqft
- Finished area above ground: 3,115
- Finished area below ground: 770
Property
Parking
- Total spaces: 4
- Parking features: Garage Faces Side, Driveway, Attached
- Attached garage spaces: 2
- Uncovered spaces: 2
Accessibility
- Accessibility features: None
Features
- Levels: Two
- Stories: 2
- Pool features: Community
- Has view: Yes
- View description: Pond
- Has water view: Yes
- Water view: Pond
- Waterfront features: Pond
- Frontage length: Water Frontage Ft: 80
Lot
- Size: 0.27 Acres
- Dimensions: 118 x 133
Details
- Additional structures: Above Grade, Below Grade
- Parcel number: 33411.00872.00
- Zoning: MR
- Zoning description: Medium Density Residential
- Special conditions: Standard
Construction
Type & style
- Home type: SingleFamily
- Architectural style: Coastal
- Property subtype: Single Family Residence
Materials
- Vinyl Siding
- Foundation: Concrete Perimeter
- Roof: Architectural Shingle
Condition
- Excellent
- New construction: No
- Year built: 2020
Details
- Builder model: Cavanaugh
- Builder name: NV Homes
Utilities & green energy
- Sewer: Public Septic
- Water: Public
Community & HOA
Community
- Subdivision: Coastal Club
HOA
- Has HOA: Yes
- Amenities included: Community Center, Dog Park, Fitness Center, Game Room, Gated, Jogging Path, Indoor Pool, Pool, Recreation Facilities, Picnic Area, Tennis Court(s), Tot Lots/Playground
- Services included: Common Area Maintenance, Pool(s), Reserve Funds, Snow Removal, Trash
- HOA fee: $1,011 quarterly
- HOA name: COASTAL CLUB HOME OWNERS ASSOCATION
Location
- Region: Lewes
Financial & listing details
- Price per square foot: $247/sqft
- Tax assessed value: $815,500
- Annual tax amount: $1,722
- Date on market: 3/14/2026
- Listing agreement: Exclusive Right To Sell
- Listing terms: FHA,Conventional,Cash
- Inclusions: Refrigerator, Washer, Dryer, Living Room Couch And Coffee Table.
- Exclusions: Art Work Throughout Home
- Ownership: Fee Simple
Price history
| Date | Event | Price |
|---|---|---|
| 6/4/2026 | Sold | $960,000-1.5%$247/sqft |
Source:  Bright MLS #DESU2107072 Report a problem Bright MLS #DESU2107072 Report a problem | ||
| 4/16/2026 | Contingent | $975,000$251/sqft |
Source: Bright MLS #DESU2107072 Report a problem | ||
| 4/1/2026 | Listed for sale | $975,000+58.5%$251/sqft |
Source: Bright MLS #DESU2107072 Report a problem | ||
| 8/27/2020 | Sold | $615,227+266.2%$158/sqft |
Source: Public Record Report a problem | ||
| 2/17/2020 | Sold | $168,000$43/sqft |
Source: Public Record Report a problem | ||
Public tax history
| Year | Property taxes | Tax assessment |
|---|---|---|
| 2025 | $1,722 -25.5% | $407,750 +769.4% |
| 2024 | $2,312 +0.1% | $46,900 |
| 2023 | $2,310 +3.6% | $46,900 |
| 2022 | $2,229 +0.9% | $46,900 |
| 2021 | $2,209 +840.8% | $46,900 +838% |
| 2020 | $235 | $5,000 -84.5% |
| 2019 | $235 | $32,350 |
Find assessor info on the county website
Neighborhood: 19958
Nearby homes
- $1,032,5005 bd5 ba3.7k sqft33610 Stonington Dr, Lewes, DE 19958Sold
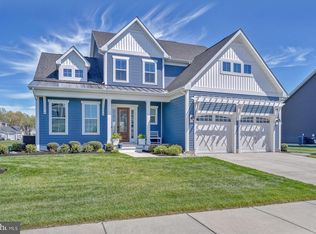
- $721,9003 bd-- ba2.8k sqft33620 Stonington Dr, Lewes, DE 19958Off Market
- $795,9004 bd-- ba2.7k sqft33615 Stonington Dr, Lewes, DE 19958Off Market
- $844,1004 bd-- ba3.2k sqft33619 Stonington Dr, Lewes, DE 19958Off Market
- $910,0005 bd4 ba2.9k sqft33611 Stonington Dr, Lewes, DE 19958Sold
- $818,0005 bd5 ba2.7k sqft33604 Stonington Dr, Lewes, DE 19958Off Market
- $785,0003 bd3 ba2.6k sqft33625 Stonington Dr, Lewes, DE 19958Sold
- $632,8003 bd-- ba2k sqft33841 Freeport Dr, Lewes, DE 19958Off Market
Nearby schools
GreatSchools rating
- 9/10Shields (Richard A.) Elementary SchoolGrades: K-5Distance: 3.9 mi
- NAFrederick D Thomas Middle SchoolGrades: 6-8Distance: 3.1 mi
- 8/10Cape Henlopen High SchoolGrades: 9-12Distance: 3.3 mi
Schools provided by the listing agent
- High: Cape Henlopen
- District: Cape Henlopen
Source: Bright MLS. This data may not be complete. We recommend contacting the local school district to confirm school assignments for this home.


Get pre-qualified for a loan
At Zillow Home Loans, we can pre-qualify you in as little as 5 minutes with no impact to your credit score.An equal housing lender. NMLS #10287.
Sell for more on Zillow
Get a Zillow Showcase℠ listing at no additional cost and you could sell for .
$959,700
2% more
+$19,194
With Zillow Showcase(estimated)
$978,894
- Delaware
- Sussex County
- Lewes
- 19958
- 33616 Stonington Dr
Nearby cities
Nearby zip codes
Other Lewes Topics
