Live the Resort Life in this stunning FULLY FURNISHED 5-bedroom, 4-bath home in the amenity-rich community of Coastal Club. Step inside and be greeted by a spacious open concept living area, boasting sleek hardwood floors and abundant natural light. To your left of the foyer a guest bedroom and full bath offer privacy and comfort for your guests. The gourmet kitchen features Energy Star stainless steel appliances, quartz countertops, gas cooking, cushion close doors and drawers, generous walk-in pantry, designer tile backsplash, tasteful pendant lighting and a large island perfect for entertaining. Adjacent to the kitchen, the extended dining area flows seamlessly into the dramatic two story great room. The large windows in the great room look out to the covered rear porch bringing the outside in and backing to open space and nature for the ultimate in privacy. The expansive master suite is a true retreat, featuring a luxurious bath with a soaking tub and separate shower. Upstairs the attention to detail and design continues with a second primary suite and ensuite bath, two spacious guest rooms and a double vanity hall bath with separate bathing area. The second floor bonus room is wonderful second family room to enjoy. A well was installed in this extraordinary property for irrigation of your large yard that has ample room for hardscaping if you wish to add it. Just off the garage area on the first floor there is a spacious laundry room and handy arrival center to make organization and chores a breeze. There is also plenty of space for all your beach equipment in the storage alcove and 2-car garage! Coastal Club is an extraordinary resort destination situated around a 42- acre nature preserve with a 5- acre pond bordered by rolling woods. Highlights feature an infinity edge pool with swim up bar, a splash pool, and indoor pool with lap lanes for all year enjoyment. The Clubhouse has a hot tub, lounge area, restaurant and fitness center. All of this located in the sought after Lewes zip code. Just 5 miles from downtown Lewes. If you’re looking for an investment, this is the perfect community for flexible rental opportunities! This exceptional Fully Furnished home offers everything you need in a community designed for comfort and enjoyment. Don’t miss your chance to experience the luxurious coastal lifestyle! – schedule your private tour today.
Sold for $910,000
$910,000
33611 Stonington Dr, Lewes, DE 19958
5beds
2,966sqft
Single Family Residence
Built in 2020
0.28 Acres Lot
$905,700 Zestimate®
$307/sqft
$3,493 Estimated rent
Home value
$905,700
$833,000 - $978,000
$3,493/mo
Zestimate® history
Owner options
List your home for rent
$3,493/mo
Rent Zestimate®
Find your next renter with Zillow Rental Manager. Plus, with online applications, you can quickly screen prospective tenants – for free.
$3,493/mo
Rent Zestimate®
Refinance and save
$5,553/mo
Est. payment
Refinancing to a lower rate could help reduce your monthly payments and save thousands over the life of the loan.
$5,553/mo
Est. payment
Explore your selling options
Work with a Zillow partner agent
Leverage their expertise and Zillow's premium Showcase listings to get your home seen by more buyers.
Get startedList with your own agent
Get your home in front of millions of buyers by listing it on Zillow.
Learn how to do itSell it yourself
Take full control of how buyers see your home on Zillow by listing For Sale by Owner (FSBO).
List your homeWhat's special
Splash poolCovered rear porchAbundant natural lightSleek hardwood floorsExpansive master suiteSecond floor bonus roomSpacious guest rooms
Zillow last checked:
Listing updated:
Listed by:
Kyle Miller 610-246-7905,
Compass RE
Bought with:
Terry Riley
RE/MAX Advantage Realty
Source: Bright MLS,MLS#: DESU2082904
Facts & features
Interior
Bedrooms & bathrooms
- Bedrooms: 5
- Bathrooms: 4
- Full bathrooms: 4
- Main level bathrooms: 2
- Main level bedrooms: 2
Rooms
- Room types: Dining Room, Primary Bedroom, Bedroom 2, Bedroom 3, Bedroom 4, Kitchen, Family Room, Basement, Foyer, Great Room, Laundry, Bathroom 1, Bathroom 2, Primary Bathroom
Primary bedroom
- Features: Attached Bathroom, Flooring - Carpet, Walk-In Closet(s), Window Treatments
- Level: Main
- Area: 240 Square Feet
- Dimensions: 16 x 15
Primary bedroom
- Features: Flooring - Carpet, Attached Bathroom
- Level: Upper
- Area: 140 Square Feet
- Dimensions: 10 x 14
Bedroom 2
- Features: Flooring - Carpet
- Level: Main
- Area: 156 Square Feet
- Dimensions: 13 x 12
Bedroom 3
- Features: Flooring - Carpet, Walk-In Closet(s)
- Level: Upper
- Area: 120 Square Feet
- Dimensions: 12 x 10
Bedroom 4
- Features: Flooring - Carpet
- Level: Upper
- Area: 121 Square Feet
- Dimensions: 11 x 11
Primary bathroom
- Features: Double Sink, Countertop(s) - Quartz, Flooring - Ceramic Tile, Window Treatments, Soaking Tub, Bathroom - Walk-In Shower
- Level: Main
Primary bathroom
- Features: Flooring - Ceramic Tile, Bathroom - Tub Shower, Countertop(s) - Quartz
- Level: Upper
Bathroom 1
- Features: Countertop(s) - Quartz, Flooring - Ceramic Tile
- Level: Main
Bathroom 2
- Features: Bathroom - Tub Shower, Countertop(s) - Quartz, Double Sink, Flooring - Ceramic Tile, Jack and Jill Bathroom
- Level: Upper
Basement
- Features: Basement - Unfinished
- Level: Lower
Dining room
- Features: Flooring - Engineered Wood
- Level: Main
- Area: 182 Square Feet
- Dimensions: 14 x 13
Family room
- Features: Flooring - Carpet
- Level: Upper
- Area: 208 Square Feet
- Dimensions: 16 x 13
Foyer
- Features: Flooring - Engineered Wood
- Level: Main
Great room
- Features: Flooring - Engineered Wood, Cathedral/Vaulted Ceiling, Ceiling Fan(s)
- Level: Main
- Area: 475 Square Feet
- Dimensions: 19 x 25
Kitchen
- Features: Breakfast Room, Countertop(s) - Quartz, Dining Area, Flooring - Engineered Wood, Kitchen Island, Kitchen - Gas Cooking, Lighting - Pendants, Pantry
- Level: Main
- Area: 266 Square Feet
- Dimensions: 14 x 19
Laundry
- Level: Main
Heating
- Forced Air, Natural Gas
Cooling
- Central Air, Electric
Appliances
- Included: Microwave, Cooktop, Dishwasher, Disposal, Dryer, Energy Efficient Appliances, ENERGY STAR Qualified Dishwasher, ENERGY STAR Qualified Refrigerator, Exhaust Fan, Oven, Range Hood, Refrigerator, Stainless Steel Appliance(s), Washer, Tankless Water Heater, Water Treat System, Gas Water Heater
- Laundry: Main Level, Laundry Room
Features
- Soaking Tub, Bathroom - Stall Shower, Bathroom - Tub Shower, Breakfast Area, Built-in Features, Ceiling Fan(s), Crown Molding, Dining Area, Entry Level Bedroom, Family Room Off Kitchen, Open Floorplan, Eat-in Kitchen, Kitchen - Gourmet, Kitchen Island, Kitchen - Table Space, Pantry, Primary Bath(s), Recessed Lighting, Upgraded Countertops, Walk-In Closet(s), 2 Story Ceilings, Dry Wall
- Flooring: Carpet, Ceramic Tile, Engineered Wood, Wood
- Windows: Window Treatments
- Basement: Rough Bath Plumb,Unfinished,Windows
- Has fireplace: No
Interior area
- Total structure area: 4,884
- Total interior livable area: 2,966 sqft
- Finished area above ground: 2,966
- Finished area below ground: 0
Property
Parking
- Total spaces: 2
- Parking features: Garage Faces Front, Garage Door Opener, Inside Entrance, Oversized, Concrete, Attached, Driveway, On Street
- Attached garage spaces: 2
- Has uncovered spaces: Yes
Accessibility
- Accessibility features: 2+ Access Exits
Features
- Levels: Three
- Stories: 3
- Patio & porch: Porch, Deck
- Exterior features: Lighting, Sidewalks, Underground Lawn Sprinkler, Street Lights, Barbecue
- Pool features: Community
- Has view: Yes
- View description: Trees/Woods
Lot
- Size: 0.28 Acres
- Dimensions: 76.00 x 145.00
- Features: Front Yard, Landscaped, Rear Yard
Details
- Additional structures: Above Grade, Below Grade
- Parcel number: 33411.00792.00
- Zoning: MR
- Special conditions: Standard
Construction
Type & style
- Home type: SingleFamily
- Architectural style: Craftsman,Coastal
- Property subtype: Single Family Residence
Materials
- Advanced Framing, Vinyl Siding
- Foundation: Concrete Perimeter
- Roof: Architectural Shingle
Condition
- New construction: No
- Year built: 2020
Details
- Builder model: Cavanaugh
- Builder name: NV Homes
Utilities & green energy
- Sewer: Public Sewer
- Water: Public
- Utilities for property: Cable Available, Electricity Available, Natural Gas Available, Underground Utilities
Community & HOA
Community
- Features: Pool
- Security: Exterior Cameras
- Subdivision: Coastal Club
HOA
- Has HOA: Yes
- Amenities included: Billiard Room, Clubhouse, Fitness Center, Game Room, Jogging Path, Pool, Indoor Pool, Tennis Court(s), Tot Lots/Playground, Bar/Lounge, Bike Trail, Common Grounds, Picnic Area, Shuffleboard Court, Dog Park
- Services included: Common Area Maintenance, Pool(s), Reserve Funds, Snow Removal, Trash
- HOA fee: $333 quarterly
- HOA name: COASTAL CLUB HOMEOWNERS ASSOCIATION
Location
- Region: Lewes
Financial & listing details
- Price per square foot: $307/sqft
- Tax assessed value: $744,100
- Annual tax amount: $2,240
- Date on market: 4/7/2025
- Listing agreement: Exclusive Right To Sell
- Listing terms: Cash,Conventional,VA Loan
- Exclusions: Staging Items And Personal Items
- Ownership: Fee Simple
Price history
| Date | Event | Price |
|---|---|---|
| 8/21/2025 | Sold | $910,000-2.1%$307/sqft |
Source:  Bright MLS #DESU2082904 Report a problem Bright MLS #DESU2082904 Report a problem | ||
| 8/5/2025 | Pending sale | $929,900$314/sqft |
Source: Bright MLS #DESU2082904 Report a problem | ||
| 7/18/2025 | Contingent | $929,900$314/sqft |
Source: Bright MLS #DESU2082904 Report a problem | ||
| 6/24/2025 | Price change | $929,900-1.1%$314/sqft |
Source: Bright MLS #DESU2082904 Report a problem | ||
| 6/3/2025 | Price change | $939,900-1.1%$317/sqft |
Source: Bright MLS #DESU2082904 Report a problem | ||
| 5/30/2025 | Listed for sale | $949,900$320/sqft |
Source: Bright MLS #DESU2082904 Report a problem | ||
| 4/30/2025 | Contingent | $949,900$320/sqft |
Source: Bright MLS #DESU2082904 Report a problem | ||
| 4/7/2025 | Listed for sale | $949,900+3.3%$320/sqft |
Source: Bright MLS #DESU2082904 Report a problem | ||
| 11/22/2024 | Sold | $920,000+2.8%$310/sqft |
Source: Bright MLS #DESU2070872 Report a problem | ||
| 11/1/2024 | Pending sale | $895,000$302/sqft |
Source: Bright MLS #DESU2070872 Report a problem | ||
| 10/13/2024 | Contingent | $895,000$302/sqft |
Source: Bright MLS #DESU2070872 Report a problem | ||
| 10/10/2024 | Listed for sale | $895,000+59.2%$302/sqft |
Source: Bright MLS #DESU2070872 Report a problem | ||
| 10/19/2020 | Sold | $562,015+289.1%$189/sqft |
Source: Public Record Report a problem | ||
| 6/23/2020 | Sold | $144,430$49/sqft |
Source: Public Record Report a problem | ||
Public tax history
| Year | Property taxes | Tax assessment |
|---|---|---|
| 2025 | $1,572 -29.8% | $372,050 +718.6% |
| 2024 | $2,240 +0.1% | $45,450 |
| 2023 | $2,238 +3.6% | $45,450 |
| 2022 | $2,160 +0.9% | $45,450 |
| 2021 | $2,140 +811.7% | $45,450 +809% |
| 2020 | $235 | $5,000 -84.5% |
| 2019 | $235 | $32,350 |
Find assessor info on the county website
Neighborhood: 19958
Nearby homes
- $730,6004 bd-- ba2.9k sqft33609 Stonington Dr, Lewes, DE 19958Off Market
- $795,9004 bd-- ba2.7k sqft33615 Stonington Dr, Lewes, DE 19958Off Market
- $960,0005 bd2 ba3.8k sqft33616 Stonington Dr, Lewes, DE 19958Sold
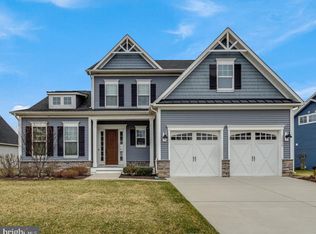
- $844,1004 bd-- ba3.2k sqft33619 Stonington Dr, Lewes, DE 19958Off Market
- $1,032,5005 bd5 ba3.7k sqft33610 Stonington Dr, Lewes, DE 19958Sold
- $818,0005 bd5 ba2.7k sqft33604 Stonington Dr, Lewes, DE 19958Off Market
- $721,9003 bd-- ba2.8k sqft33620 Stonington Dr, Lewes, DE 19958Off Market
- $785,0003 bd3 ba2.6k sqft33625 Stonington Dr, Lewes, DE 19958Sold
Nearby schools
GreatSchools rating
- 9/10Shields (Richard A.) Elementary SchoolGrades: K-5Distance: 4 mi
- NAFrederick D Thomas Middle SchoolGrades: 6-8Distance: 3.2 mi
- 8/10Cape Henlopen High SchoolGrades: 9-12Distance: 3.3 mi
Schools provided by the listing agent
- District: Cape Henlopen
Source: Bright MLS. This data may not be complete. We recommend contacting the local school district to confirm school assignments for this home.


Get pre-qualified for a loan
At Zillow Home Loans, we can pre-qualify you in as little as 5 minutes with no impact to your credit score.An equal housing lender. NMLS #10287.
Sell for more on Zillow
Get a Zillow Showcase℠ listing at no additional cost and you could sell for .
$905,700
2% more
+$18,114
With Zillow Showcase(estimated)
$923,814
- Delaware
- Sussex County
- Lewes
- 19958
- 33611 Stonington Dr
Nearby cities
Nearby zip codes
Other Lewes Topics
