Welcome to the esteemed Ontario Ranch Community! This exquisite 5-bedroom, 4-bathroom residence spans 3,237 sqft. of luxury living and was impeccably constructed in 2021. Boasting an array of exceptional features, this remarkable home includes a main-level bedroom with an ensuite bathroom, remote control window shades, a generously sized walk-in pantry, a versatile loft room space, laundry room, solar panels, a soft water softener, pre-wired EV hookup, and spacious walk-in closets, among many others.
Upon entering, you're greeted by soaring ceilings with an abundance of natural light. The open floor plan living room is perfect for family gatherings and hosting. The gourmet kitchen features contemporary amenities, including stainless steel appliances, granite countertops, and soft-close cabinets. A standout feature is the oversized walk-in pantry, ideal for keeping culinary essentials organized.
Adjacent to the kitchen, a craft room offers a creative space for hobbies and projects. Plush carpet leads to the upper level, where a bonus room (loft), laundry room, generously proportioned bedrooms, and a master suite await. The master bathroom showcases dual vanities and a sprawling walk-in closet.
Living room equipped with flush mounted ceiling speakers, built-in surround sound hook ups and designated TV mount area. The Kitchen overlooking the living area is chef's dream kitchen with walk-in pantry and top of the class appliances, kitchen island with breakfast nook. Electric curtains all over the house. With Solar panels and pre-wired EV (Electric Vehicle) hook up for all your future needs.
Conveniently situated near shopping centers and major freeways 15 & 60, this home is also zoned for a highly rated high school. Come see this beautiful home today!
Sold for $930,000
Listed by: SINGH REALTY & MORTGAGE • JATINDER SINGH • Contact: 951-371-5800
Bought with: Anvil Real Estate
$930,000
3362 E Aspen St, Ontario, CA 91761
5beds
3,237sqft
Single Family Residence
Built in 2021
4,608 Square Feet Lot
$923,200 Zestimate®
$287/sqft
$4,489 Estimated rent
Home value
$923,200
$831,000 - $1.02M
$4,489/mo
Zestimate® history
Owner options
List your home for rent
$4,489/mo
Rent Zestimate®
Find your next renter with Zillow Rental Manager. Plus, with online applications, you can quickly screen prospective tenants – for free.
$4,489/mo
Rent Zestimate®
Refinance and save
$5,979/mo
Est. payment
Refinancing to a lower rate could help reduce your monthly payments and save thousands over the life of the loan.
$5,979/mo
Est. payment
Explore your selling options
Work with a Zillow partner agent
Leverage their expertise and Zillow's premium Showcase listings to get your home seen by more buyers.
Get startedList with your own agent
Get your home in front of millions of buyers by listing it on Zillow.
Learn how to do itSell it yourself
Take full control of how buyers see your home on Zillow by listing For Sale by Owner (FSBO).
List your homeWhat's special
Versatile loft room spaceGourmet kitchenAbundance of natural lightMaster suiteSprawling walk-in closetGenerously sized walk-in pantrySoaring ceilings
Zillow last checked:
Listing updated:
Listed by:
JATINDER SINGH DRE #01436521 951.295.7774,
SINGH REALTY & MORTGAGE
Bought with:
Jasper Chien, DRE #02109560
Anvil Real Estate
Source: CRMLS,MLS#: IV25229563 Originating MLS: California Regional MLS
Originating MLS: California Regional MLSFacts & features
Interior
Bedrooms & bathrooms
- Bedrooms: 5
- Bathrooms: 4
- Full bathrooms: 3
- 1/2 bathrooms: 1
- Main level bathrooms: 2
- Main level bedrooms: 1
Rooms
- Room types: Bedroom, Family Room, Kitchen, Laundry, Living Room
Bedroom
- Features: Bedroom on Main Level
Bathroom
- Features: Bathtub
Kitchen
- Features: Granite Counters
Heating
- Central
Cooling
- Central Air, ENERGY STAR Qualified Equipment
Appliances
- Laundry: Gas Dryer Hookup, Laundry Room, Upper Level
Features
- Ceiling Fan(s), Bedroom on Main Level
- Flooring: Carpet
- Has fireplace: No
- Fireplace features: None
- Common walls with other units/homes: No Common Walls
Interior area
- Total interior livable area: 3,237 sqft
Property
Parking
- Total spaces: 3
- Parking features: Garage - Attached
- Attached garage spaces: 3
Features
- Levels: Two
- Stories: 2
- Entry location: FAMILY
- Patio & porch: Front Porch
- Pool features: None
- Has view: Yes
- View description: Mountain(s)
Lot
- Size: 4,608 Square Feet
- Features: 0-1 Unit/Acre
Details
- Parcel number: 0218023120000
- Special conditions: Standard
Construction
Type & style
- Home type: SingleFamily
- Property subtype: Single Family Residence
Condition
- New construction: No
- Year built: 2021
Utilities & green energy
- Sewer: Public Sewer
- Water: Public
- Utilities for property: Cable Available, Electricity Connected, Natural Gas Connected, Phone Available, Water Connected
Community & HOA
Community
- Features: Biking, Park
HOA
- Has HOA: Yes
- Amenities included: Picnic Area, Playground
- HOA fee: $102 monthly
- HOA name: CASCADE AT WEST
- HOA phone: 800-232-7517
Location
- Region: Ontario
Financial & listing details
- Price per square foot: $287/sqft
- Tax assessed value: $816,470
- Annual tax amount: $14,022
- Date on market: 10/1/2025
- Cumulative days on market: 48 days
- Listing terms: Cash,Cash to Existing Loan,Conventional,FHA
Price history
| Date | Event | Price |
|---|---|---|
| 12/29/2025 | Sold | $930,000-1.1%$287/sqft |
Source:  CRMLS #IV25229563 Report a problem CRMLS #IV25229563 Report a problem | ||
| 11/19/2025 | Pending sale | $940,000$290/sqft |
Source: CRMLS #IV25229563 Report a problem | ||
| 11/13/2025 | Price change | $940,000-3.1%$290/sqft |
Source: CRMLS #IV25229563 Report a problem | ||
| 10/1/2025 | Listed for sale | $970,000-0.5%$300/sqft |
Source: CRMLS #IV25229563 Report a problem | ||
| 9/29/2024 | Listing removed | $975,000$301/sqft |
Source:  Berkshire Hathaway HomeServices CA Properties #PW24144667 Report a problem Berkshire Hathaway HomeServices CA Properties #PW24144667 Report a problem | ||
| 9/10/2024 | Price change | $975,000-2.5%$301/sqft |
Source: Berkshire Hathaway HomeServices CA Properties #PW24144667 Report a problem | ||
| 7/16/2024 | Listed for sale | $1,000,000+26.4%$309/sqft |
Source: Berkshire Hathaway HomeServices CA Properties #PW24144667 Report a problem | ||
| 10/12/2021 | Sold | $791,000+7.5%$244/sqft |
Source: Public Record Report a problem | ||
| 4/25/2021 | Listing removed | -- |
Source:  Pulte Report a problem Pulte Report a problem | ||
| 4/15/2021 | Listed for sale | $735,990$227/sqft |
Source: Pulte Report a problem | ||
Public tax history
| Year | Property taxes | Tax assessment |
|---|---|---|
| 2025 | $14,022 +1.9% | $816,470 +2% |
| 2024 | $13,758 +3.2% | $800,461 +2% |
| 2023 | $13,330 +0.9% | $784,766 +2% |
| 2022 | $13,213 +114.3% | $769,378 +780.1% |
| 2021 | $6,167 | $87,419 |
Find assessor info on the county website
Neighborhood: West Haven
Nearby homes
- $790,4005,140 Square Feet3352 E Aspen St, Ontario, CA 91761Off Market
- $880,8005 bd3 ba2.8k sqft3372 E Aspen St, Ontario, CA 91761Off Market
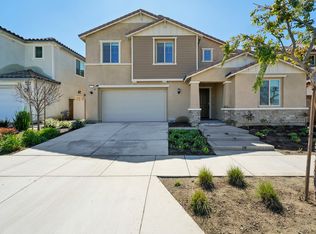
- $874,2005 bd3 ba2.8k sqft3373 E Tree Blossom St, Ontario, CA 91761Off Market
- $382,0355,401 Square Feet3353 E Tree Blossom St, Ontario, CA 91761Off Market
- $915,0006 bd5 ba3k sqft3382 E Aspen St, Ontario, CA 91761For Sale
- $816,6005 bd3 ba3k sqft3383 E Tree Blossom St, Ontario, CA 91761Off Market
- $1,042,9006 bd6 ba3.2k sqft3392 E Aspen St, Ontario, CA 91761Off Market
- $866,0005 bd3 ba3.2k sqft3393 E Tree Blossom St, Ontario, CA 91761Off Market
Nearby schools
GreatSchools rating
- 7/10Ranch View Elementary SchoolGrades: K-6Distance: 0.7 mi
- 6/10Grace Yokley Middle SchoolGrades: 7-8Distance: 1 mi
- 5/10Colony High SchoolGrades: 9-12Distance: 0.9 mi
Get a cash offer in 3 minutes
Find out how much your home could sell for in as little as 3 minutes with a no-obligation cash offer.
Estimated market value
$923,200
Get a cash offer in 3 minutes
Find out how much your home could sell for in as little as 3 minutes with a no-obligation cash offer.
Estimated market value
$923,200
- California
- San Bernardino County
- Ontario
- 91761
- West Haven
- 3362 E Aspen St
Nearby cities
Nearby neighborhoods
Nearby zip codes
Other Ontario Topics
