3,000+ sq. ft. Modern Home delivering space, style, and endless features!
• MAIN LEVEL: Two full bedroom suites perfect for guests each showcasing full bathrooms with either a walk-in shower and/or tub, an enclosed
glass bonus room, ½ bathroom and grand soaring ceilings.
• CHEF'S KITCHEN: Premium stainless appliances (all included), walk-in pantry, and massive center island overlooking a grand open layout to the
dinning and family rooms bathed with glistening natural light.
• UPDATED STAIRWAY & UPPER LEVEL: Stunning engineered hardwood flooring, an expansive loft, four spacious bedrooms-all with ample closets
(two bedrooms currently being used as offices), and a commodious laundry room equipped with an elegant washer and dryer, ready for your use.
• PRIMARY RETREAT: Features a modern sliding barn door, soaking tub, separate shower, double vanity and oversized walk-in closet.
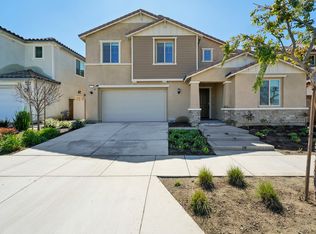
• OUTDOORS: Low-maintenance backyard oasis with premium artificial turf and a custom concrete dining patio area.
• PREMIUM UPGRADES: 4-camera security system, whole-house vacuum and EV charging station.
• Conveniently located near top shops, parks, and the 60/15 freeways with low HOA.
Pending
Listed by: BERKSHIRE HATH HM SVCS CA PROP • Iris Salazar • Contact: 951-536-2703
$915,000
3382 E Aspen St, Ontario, CA 91761
6beds
3,047sqft
:
Get pre-qualified$6,167/mo
Single Family Residence
Built in 2021
4,615 Square Feet Lot
$907,400 Zestimate®
$300/sqft
$116/mo HOA
What's special
- 215 days |
- 150 |
- 6 |
Zillow last checked:
Listing updated:
Listed by:
Iris Salazar DRE #01846817 951-536-2703,
BERKSHIRE HATH HM SVCS CA PROP
Source: CRMLS,MLS#: CV26122579 Originating MLS: California Regional MLS
Originating MLS: California Regional MLSFacts & features
Interior
Bedrooms & bathrooms
- Bedrooms: 6
- Bathrooms: 5
- Full bathrooms: 4
- 1/2 bathrooms: 1
- Main level bathrooms: 3
- Main level bedrooms: 2
Rooms
- Room types: Bonus Room, Bedroom, Entry/Foyer, Exercise Room, Family Room, Kitchen, Laundry, Loft, Other, Pantry
Bedroom
- Features: Bedroom on Main Level
Bathroom
- Features: Bathroom Exhaust Fan, Bathtub, Closet, Dual Sinks, Full Bath on Main Level, Soaking Tub, Separate Shower, Tub Shower, Walk-In Shower
Kitchen
- Features: Kitchen Island, Kitchen/Family Room Combo, Walk-In Pantry
Other
- Features: Walk-In Closet(s)
Pantry
- Features: Walk-In Pantry
Heating
- Central
Cooling
- Central Air
Appliances
- Included: Convection Oven, Microwave, Refrigerator
- Laundry: Inside, Upper Level
Features
- High Ceilings, Open Floorplan, Recessed Lighting, Bedroom on Main Level, Loft, Walk-In Pantry, Walk-In Closet(s)
- Has fireplace: No
- Fireplace features: None
- Common walls with other units/homes: No Common Walls
Interior area
- Total interior livable area: 3,047 sqft
Property
Parking
- Total spaces: 2
- Parking features: Driveway, Garage
- Attached garage spaces: 2
Features
- Levels: Two
- Stories: 2
- Entry location: 1
- Pool features: None
- Fencing: Block
- Has view: Yes
- View description: Mountain(s)
Lot
- Size: 4,615 Square Feet
- Features: Sprinklers In Front
Details
- Parcel number: 0218023140000
- Special conditions: Standard
Construction
Type & style
- Home type: SingleFamily
- Property subtype: Single Family Residence
Condition
- New construction: No
- Year built: 2021
Utilities & green energy
- Sewer: Public Sewer
- Water: Public
Community & HOA
Community
- Features: Street Lights, Sidewalks
HOA
- Has HOA: Yes
- Amenities included: Maintenance Grounds, Barbecue, Picnic Area
- HOA fee: $116 monthly
- HOA name: Cascade At West Haven
- HOA phone: 949-855-1800
Location
- Region: Ontario
Financial & listing details
- Price per square foot: $300/sqft
- Tax assessed value: $891,414
- Annual tax amount: $14,602
- Date on market: 6/5/2026
- Cumulative days on market: 215 days
- Listing terms: Submit
- Inclusions: all lighting fixtures, workout wall mount, washer, dryer, refrigerator
Estimated market value
$907,400
$862,000 - $953,000
$4,950/mo
Price history
| Date | Event | Price |
|---|---|---|
| 7/9/2026 | Pending sale | $915,000$300/sqft |
Source: BHHS broker feed #CV26122579 Report a problem | ||
| 7/9/2026 | Contingent | $915,000$300/sqft |
Source:  CRMLS #CV26122579 Report a problem CRMLS #CV26122579 Report a problem | ||
| 6/29/2026 | Listed for sale | $915,000$300/sqft |
Source: CRMLS #CV26122579 Report a problem | ||
| 6/23/2026 | Pending sale | $915,000$300/sqft |
Source: BHHS broker feed #CV26122579 Report a problem | ||
| 6/23/2026 | Contingent | $915,000$300/sqft |
Source:  Berkshire Hathaway HomeServices CA Properties #CV26122579 Report a problem Berkshire Hathaway HomeServices CA Properties #CV26122579 Report a problem | ||
| 6/5/2026 | Listed for sale | $915,000-2.7%$300/sqft |
Source: CRMLS #CV26122579 Report a problem | ||
| 5/22/2026 | Listing removed | $940,000$309/sqft |
Source: BHHS broker feed #CV25261834 Report a problem | ||
| 5/1/2026 | Price change | $940,000-1.6%$309/sqft |
Source: Berkshire Hathaway HomeServices CA Properties #CV25261834 Report a problem | ||
| 3/18/2026 | Price change | $955,000-1.3%$313/sqft |
Source: Berkshire Hathaway HomeServices CA Properties #CV25261834 Report a problem | ||
| 2/27/2026 | Price change | $968,000-2%$318/sqft |
Source: Berkshire Hathaway HomeServices CA Properties #CV25261834 Report a problem | ||
| 1/24/2026 | Price change | $988,000-0.1%$324/sqft |
Source: Berkshire Hathaway HomeServices CA Properties #CV25261834 Report a problem | ||
| 11/20/2025 | Listed for sale | $988,800+17.7%$325/sqft |
Source: Berkshire Hathaway HomeServices CA Properties #CV25261834 Report a problem | ||
| 10/27/2021 | Sold | $840,000+12.8%$276/sqft |
Source: Public Record Report a problem | ||
| 6/25/2021 | Listing removed | -- |
Source:  Pulte Report a problem Pulte Report a problem | ||
| 6/23/2021 | Listed for sale | $744,990$244/sqft |
Source: Pulte Report a problem | ||
| 5/13/2021 | Listing removed | -- |
Source: Pulte Report a problem | ||
| 5/4/2021 | Price change | $744,990+0.8%$244/sqft |
Source: Pulte Report a problem | ||
| 4/24/2021 | Listed for sale | $738,990$243/sqft |
Source: Pulte Report a problem | ||
Public tax history
| Year | Property taxes | Tax assessment |
|---|---|---|
| 2025 | $14,602 +2% | $891,414 +2% |
| 2024 | $14,313 +3.4% | $873,936 +2% |
| 2023 | $13,842 +0.4% | $856,800 +2% |
| 2022 | $13,788 +130% | $840,000 +860.9% |
| 2021 | $5,994 | $87,419 |
Find assessor info on the county website
Monthly payment
Est. payment
Payment breakdown
Explore the cost of this home by adjusting the details. Changes won't be saved.Climate risks
Neighborhood: West Haven
Nearby schools
GreatSchools rating
- 7/10Ranch View Elementary SchoolGrades: K-6Distance: 0.8 mi
- 6/10Grace Yokley Middle SchoolGrades: 7-8Distance: 1 mi
- 5/10Colony High SchoolGrades: 9-12Distance: 0.9 mi
- $1,028,8006 bd6 ba3.2k sqft3392 E Aspen St, Ontario, CA 91761Off Market
- $859,4005 bd3 ba2.8k sqft3372 E Aspen St, Ontario, CA 91761Off Market
- $815,5005 bd3 ba3k sqft3383 E Tree Blossom St, Ontario, CA 91761Off Market
- $862,9005 bd3 ba3.2k sqft3393 E Tree Blossom St, Ontario, CA 91761Off Market
- $869,7005 bd3 ba2.8k sqft3373 E Tree Blossom St, Ontario, CA 91761Off Market
- $873,0004,617 Square Feet3402 E Aspen St, Ontario, CA 91761Off Market
- $930,0005 bd4 ba3.2k sqft3362 E Aspen St, Ontario, CA 91761Sold
- $769,0004 bd2 ba2.8k sqft3403 E Tree Blossom St, Ontario, CA 91761Off Market
A local agent can set up tours, give advice and negotiate with sellers.
Similar homes
- $968,0004 bd3 ba2.3k sqft2904 E Merritt Paseo, Ontario, CA 91761For Sale
 MLS ID #OC26139189, Sean Wang, Douglas Elliman of California. CRMLS
 - $895,0005 bd3 ba2.9k sqft3258 E Denali Dr, Ontario, CA 91762For Sale
 MLS ID #WS26128547, LIAN LIU, Real Brokerage Technologies. CRMLS
 - $850,0004 bd3 ba3.1k sqft4043 S Inglenook Way, Ontario, CA 91761For Sale
 MLS ID #IG26034496, Keniece Perscell, LPT Realty, Inc. CRMLS
 - $860,0005 bd3 ba2.7k sqft4335 S Amherst Ave, Ontario, CA 91761For Sale
 MLS ID #AR26121176, Shirley Tang, 888 Realty. CRMLS
 - $988,0004 bd3 ba2.5k sqft2659 E Mabel Ln, Ontario, CA 91762For SaleMLS ID #TR26167551, David Chen, Star Max Realty. CRMLS
- $910,0005 bd3 ba2.8k sqft2832 E Howlett Ln, Ontario, CA 91762For SaleMLS ID #OC26062120, Peter Wang, Reali Estates Inc. CRMLS
- $725,0004 bd3 ba2.1k sqft3661 S Nexa Paseo, Ontario, CA 91761For SaleMLS ID #IG26127000, Harveer Anand, Xclusif Realty. CRMLS
- $886,0004 bd3 ba2.7k sqft5155 S Oxford Ln, Ontario, CA 91762For SaleMLS ID #OC26156124, Mingrong Yang, Latitude 33 Real Estate. CRMLS
- $778,0003 bd3 ba2k sqft2863 E Alberta St, Ontario, CA 91761For SaleMLS ID #CV26156314, Jorge Diaz, KELLER WILLIAMS PREMIER PROPER. CRMLS
- $709,0003 bd3 ba1.8k sqft3675 S Nexa Paseo, Ontario, CA 91761For SaleMLS ID #OC26048007, Yan Zhao, Real Broker. CRMLS
- $995,0004 bd3 ba3.1k sqft5080 S Oxford Ln, Ontario, CA 91762For SaleMLS ID #PW26160084, Joyce Lin, Coldwell Banker Platinum Prop.. CRMLS
- $929,9005 bd3 ba2.2k sqft5929 Red Gold St, Corona, CA 92880For SaleMLS ID #PW26157926, Heidi Wilde, BK Platinum Properties. CRMLS
- $875,0004 bd3 ba2.7k sqft4924 S Grayson Way, Ontario, CA 91762For SaleMLS ID #CV26145454, Francesca Reyes, COLDWELL BANKER LEADERS. CRMLS
- $918,0005 bd3 ba2.7k sqft13569 Gold Medal Ave, Chino, CA 91710For SaleMLS ID #WS26139715, WILLIAM XIE, Real Brokerage Technologies. CRMLS
- $739,9004 bd3 ba2.2k sqft3422 E Quintessa Privado, Ontario, CA 91762For SaleMLS ID #DW26141941, Krystopher Benyamein, Allstars Realty. CRMLS
- $890,0004 bd3 ba2.5k sqft6999 La Rochelle Way, Chino, CA 91710For SaleMLS ID #TR26163987, Jessica Chan, Clark & Associates. CRMLS
- $670,0003 bd3 ba1.7k sqft3605 E Delight Paseo Unit 158, Ontario, CA 91761For SaleMLS ID #PW26156257, Thy Dang, General First Investment. CRMLS
- $919,0004 bd3 ba2.5k sqft14421 San Remo Dr, Eastvale, CA 92880For SaleMLS ID #TR26155100, Hui Ju Tsai, Coldwell Banker Envision. CRMLS
- $799,0005 bd3 ba2.4k sqft2934 S Via Belamaria, Ontario, CA 91762For SaleMLS ID #OC26113434, Cecilia Feng, Latitude 33 Real Estate. CRMLS
- $739,0003 bd3 ba1.8k sqft4105 S Sunflower Paseo, Ontario, CA 91761New ConstructionMLS ID #PW26036324, Erich Roden, Real Estate Legends USA. CRMLS
Local buyer's agents are ready to help
