Skip main navigation
Off market
  • $859,400

    3372 E Aspen St, Ontario, CA 91761

    5beds
    2,846sqft
    Single Family Residence
    Built in ----
    -- sqft lot
    $859,400 Zestimate®
    $302/sqft
    $4,326 Estimated rent

    Home value

    $859,400

    $816,000 - $902,000

    $4,326/mo

    Zestimate® history
    Loading
    Loading...

    Owner options

    List your home for rent

    $4,326/mo

    Rent Zestimate®

    Find your next renter with Zillow Rental Manager. Plus, with online applications, you can quickly screen prospective tenants – for free.

    Learn more

    $4,326/mo

    Rent Zestimate®

    Refinance and save

    $5,519/mo

    Est. payment

    Refinancing to a lower rate could help reduce your monthly payments and save thousands over the life of the loan.

    See today's rates

    $5,519/mo

    Est. payment

    Explore your selling options

    Work with a Zillow partner agent

    Leverage their expertise and Zillow's premium Showcase listings to get your home seen by more buyers.

    Get started

    List with your own agent

    Get your home in front of millions of buyers by listing it on Zillow.

    Learn how to do it

    Sell it yourself

    Take full control of how buyers see your home on Zillow by listing For Sale by Owner (FSBO).

    List your home

    What's special

    Wide loft areaCarpeted flooringElegant lightingLvp flooringLush green farmlandWasher and dryer

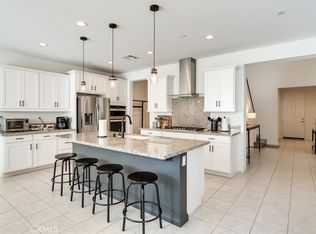
    Luxury 5-Bed, 3-Bath Smart Home in Ontario, CA Solar & EV Ready! Experience modern luxury and smart living in this stunning 5-bedroom, 3-bathroom single-family home in Ontario, CA. With 2,834 sq. ft. of elegant living space on a 4,600 sq. ft. lot, this meticulously upgraded home offers energy efficiency, state-of-the-art security, and premium amenities perfect for those seeking both comfort and convenience. Key Features: Luxury Living Spaces - First Floor: Stylish and durable LVP flooring for a sleek, modern look. - Second Floor: Plush carpeted flooring for warmth and comfort. - Wide Loft Area: A versatile entertainment space perfect for a home theater, game room, or lounge. Energy-Efficient & Smart Home Features - Fully equipped solar system to reduce energy costs. - EV charging port conveniently located in the spacious 3-car garage. - Permanent outdoor lighting adds elegance and security. Advanced Home Security - Front camera, door keypad, Nest video doorbell, and entry sensors on all first-floor doors and windows for total peace of mind. High-End Upgrades & Move-In Ready Amenities - Elegant lighting, including chandeliers, is included. - Pre-installed washer and dryer for added convenience. Prime Location & Future Growth - Easy freeway access to Highways 60 & 10 for quick commuting. - Surrounded by top shopping & dining, including Stater Bros, Costco, Best Buy, Ralph's, Olive Garden, and Korean BBQ. - Opposite the home is lush green farmland, designated for a future city-planned school. - Future Great Park (within 2 miles) will provide incredible recreational spaces. - The upcoming 200-acre Ontario Ballpark (within 3 miles) will add to the area's entertainment options. This luxurious and smart home is a rare rental opportunity in a rapidly growing community. Schedule a tour today and make it yours!

    This property is off market, which means it's not currently listed for sale or rent on Zillow. This may be different from what's available on other websites or public sources.

    Zillow last checked:

    Listing updated:

    Source: Zillow Rentals

    Facts & features

    Interior

    Bedrooms & bathrooms
    • Bedrooms: 5
    • Bathrooms: 3
    • Full bathrooms: 3
    Heating
    • Forced Air
    Cooling
    • Central Air
    Appliances
    • Included: Dishwasher, Dryer, Microwave, Oven, Washer
    • Laundry: In Unit
    Features
    • Flooring: Carpet, Hardwood
    Interior area
    • Total interior livable area: 2,846 sqft

    Property

    Parking
    • Parking features: Attached
    • Has attached garage: Yes
    • Details: Contact manager
    Features
    • Exterior features: Advanced Home Security, Chandeliers Included, Community Park, Electric Vehicle Charging Station, Heating system: Forced Air
    Details
    • Parcel number: 0218023130000

    Construction

    Type & style
    • Home type: SingleFamily
    • Property subtype: Single Family Residence

    Community & HOA

    Community
    • Deposit fee: $4,500
    Location
    • Region: Ontario

    Financial & listing details

    • Price per square foot: $302/sqft
    • Tax assessed value: $859,966
    • Annual tax amount: $14,157
    • Date on market: 3/2/2025
    • Date available: 04/01/2025
    • Lease term: 1 Year

    Price history

    DateEventPrice
    3/14/2025Listing removed$4,500$2/sqft
    Source: Zillow Rentals Report a problem
    3/2/2025Listed for rent$4,500$2/sqft
    Source: Zillow Rentals Report a problem
    10/27/2021Sold$810,500+14.5%$285/sqft
    Source: Public Record Report a problem
    5/11/2021Listing removed--
    Source: Pulte Report a problem
    5/4/2021Price change$707,990+3.7%$249/sqft
    Source: Pulte Report a problem
    4/30/2021Price change$682,990-3.9%$240/sqft
    Source: Pulte Report a problem
    4/24/2021Listed for sale$710,990$250/sqft
    Source: Pulte Report a problem

    Public tax history

    YearProperty taxesTax assessment
    2025$14,157 +2%$859,966 +2%
    2024$13,878 +3.4%$843,104 +2%
    2023$13,423 +0.9%$826,573 +2%
    2022$13,300 +128.5%$810,366 +827%
    2021$5,820 $87,419
    Find assessor info on the county website

    Neighborhood: West Haven

    Nearby schools

    GreatSchools rating
    Get a cash offer in 3 minutes
    Find out how much your home could sell for in as little as 3 minutes with a no-obligation cash offer.
    Estimated market value
    $859,400
    Get a cash offer in 3 minutes
    Find out how much your home could sell for in as little as 3 minutes with a no-obligation cash offer.
    Estimated market value
    $859,400