Fully Rebuilt Ozarks Home on 1+ Acre - 2 Shops, No Restrictions! Just outside town on over an acre of land, this 3 bed, 2 bath home with attached garage was taken down to the studs and rebuilt with new everything. Home has a new well (435' deep), new septic, all new wiring, new sheetrock, new plumbing, and new light fixtures throughout and MORE. Highlights include kitchen with custom soft-close cabinets, quartz countertops and stainless steel appliances. Doors and trim throughout the home are solid wood with windows and heat & air all High Efficiency for an economical quality home. High ceilings in the home are an added bonus with large windows bringing in lots of natural light. Outside, you'll find a large deck plus a new large covered porch on the back of the home ready for relaxing Ozarks evenings. There are also two shops, 36x24 and 24x24, both with electric and concrete floors. They're perfect for a workshop, equipment, vehicles, or hobbies. There are no restrictions and the taxes are LOW, so you get room to spread out with all the work already done. Call today to schedule your showing!
Active
Listed by: RE/MAX Farm and Home • Julie A Thompson • 417-926-5552
$364,000
3365 Highway 95 #M, Mountain Grove, MO 65711
3beds
1,434sqft
Single Family Residence
Built in 1956
1.02 Acres Lot
$-- Zestimate®
$254/sqft
$-- HOA
What's special
Attached garageLarge deckQuartz countertopsStainless steel appliancesHigh ceilings
- 4 days
- 146
- 11
Zillow last checked:
Listing updated:
Listed by:
Julie A Thompson 417-926-5552,
RE/MAX Farm and Home
Source: MARIS,MLS#: 26072848 Originating MLS: Regional MLS
Facts & features
Interior
Bedrooms & bathrooms
- Bedrooms: 3
- Bathrooms: 2
- Full bathrooms: 2
- Main level bathrooms: 2
- Main level bedrooms: 3
Heating
- Propane
Cooling
- Electric
Appliances
- Laundry: Main Level
Features
- Windows: Double Pane Windows
- Has basement: No
- Has fireplace: No
Interior area
- Total interior livable area: 1,434 sqft
- Finished area above ground: 1,434
Property
Parking
- Total spaces: 3
- Parking features: Garage - Attached
- Attached garage spaces: 3
Features
- Levels: One
- Patio & porch: Deck, Front Porch
Lot
- Size: 1.02 Acres
- Features: Back Yard, Landscaped
Details
- Parcel number: 209.0290000014.00
- Special conditions: Standard
Construction
Type & style
- Home type: SingleFamily
- Architectural style: Traditional
- Property subtype: Single Family Residence
Materials
- Vinyl Siding
- Roof: Metal
Condition
- Year built: 1956
Utilities & green energy
- Electric: 220 Volts
- Sewer: Septic Tank
- Water: Well
- Utilities for property: Electricity Connected, Propane, Sewer Connected, Water Connected
Community & HOA
HOA
- Has HOA: No
Location
- Region: Mountain Grove
Financial & listing details
- Price per square foot: $254/sqft
- Annual tax amount: $315
- Date on market: 11/16/2026
- Listing terms: Cash,Conventional,FHA,USDA Loan,VA Loan
- Electric utility on property: Yes
Estimated market value
Not available
Estimated sales range
Not available
Not available
Price history
| Date | Event | Price |
|---|---|---|
| 11/16/2026 | Listed for sale | $364,000$254/sqft |
Source:  MARIS #26072848 Report a problem | ||
Public tax history
Tax history is unavailable.
Monthly payment
Est. payment
Payment breakdown
Explore the cost of this home by adjusting the details. Changes won't be saved.Climate risks
Neighborhood: 65711
Nearby schools
Schools provided by the listing agent
- Elementary: Mountain Grove Elem.
- Middle: Mountain Grove Middle
- High: Mountain Grove High
Source: MARIS. This data may not be complete. We recommend contacting the local school district to confirm school assignments for this home.
- $364,0003 bd2 ba1.4k sqft3365 Highway 95, Mountain Grove, MO 65711For Sale

- $23,450-- bd-- ba1.6k sqft3355 Highway 95, Mountain grove, MO 65711Off Market
- $310,4004 bd2 ba2.4k sqft3446 Highway 95, Mountain Grove, MO 65711Off Market
- $203,900-- bd-- ba240 sqft3446 Highway 95, Mountain Grove, MO 65711Off Market
Similar homes
- $364,0003 bd2 ba1.4k sqft3365 Highway 95, Mountain Grove, MO 65711Active
 MLS ID #60338487, Julie A. Thompson, RE/MAX Farm and Home. SOMOMLS as distributed by MLS GRID
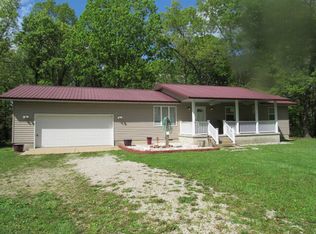
- $265,0003 bd2 ba1.4k sqft7210 Newkirk Road, Mountain Grove, MO 65711Active
 MLS ID #60293622, Cathy L Calhoun, Keller Williams Local. SOMOMLS as distributed by MLS GRID
- $295,9003 bd2 ba1.8k sqft1503 Woodland Circle, Mountain Grove, MO 65711Active
 MLS ID #60333503, Shelly Smith, Down Home Realty. SOMOMLS as distributed by MLS GRID
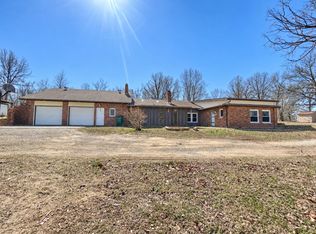
- $279,0003 bd3 ba2k sqft3894 Girlstown Road, Mountain Grove, MO 65711Active
 MLS ID #60334264, Max Murphy, United Country Area Land Realty. SOMOMLS as distributed by MLS GRID
- $440,0004 bd2 ba1.7k sqft999 E Sunshine Drive, Mountain Grove, MO 65711ActiveMLS ID #60335292, Nancy Tapp, Down Home Realty. SOMOMLS as distributed by MLS GRID
- $265,0003 bd2 ba1.9k sqft1102 Sunset Drive, Mountain Grove, MO 65711ActiveMLS ID #60337593, Mychelle Omar, Keller Williams Local. SOMOMLS as distributed by MLS GRID
- $199,9993 bd2 ba1.4k sqft1005 W Clouse Street, Mountain Grove, MO 65711ActiveMLS ID #60326750, Gary Welch, Sho-Me Real Estate LLC. SOMOMLS as distributed by MLS GRID
- $284,8003 bd2 ba2.1k sqft5020-M Missouri Park Dr #95, Mountain Grove, MO 65711For Sale
 MLS ID #26071952, Julie A Thompson, RE/MAX Farm and Home. MARIS
- $269,9003 bd2 ba1.8k sqft807 E 16th Street, Mountain Grove, MO 65711ActiveMLS ID #60332859, Shelly Smith, Down Home Realty. SOMOMLS as distributed by MLS GRID
- $220,0003 bd2 ba1.3k sqft6514 Williams Rd #M, Norwood, MO 65717For SaleMLS ID #26072973, Julie A Thompson, RE/MAX Farm and Home. MARIS
- $220,0003 bd2 ba1.3k sqft6514 Williams Road, Norwood, MO 65717ActiveMLS ID #60338559, Julie A. Thompson, RE/MAX Farm and Home. SOMOMLS as distributed by MLS GRID
- $289,0002 bd2 ba2k sqft1009/1011 E 15th Street, Mountain Grove, MO 65711ActiveMLS ID #60337998, Mark Hyde, EXP Realty, LLC.. SOMOMLS as distributed by MLS GRID
- $197,5003 bd2 ba1.2k sqft1009 E 10th Street, Mountain Grove, MO 65711ActiveMLS ID #60330553, Teresa Bradley, 37 North Realty - Mountain Grove. SOMOMLS as distributed by MLS GRID
- $247,5004 bd2 ba1.6k sqft507 W 7th Street, Mountain Grove, MO 65711ActiveMLS ID #60334362, Payton Watterson, Sho-Me Real Estate. SOMOMLS as distributed by MLS GRID
- $219,0003 bd2 ba1.5k sqft708 Carlton Street, Mountain Grove, MO 65711ActiveMLS ID #60328714, Leyna N Haddock, RE/MAX Farm and Home. SOMOMLS as distributed by MLS GRID
- $225,0003 bd2 ba1.6k sqft700 Robin Road, Mountain Grove, MO 65711ActiveMLS ID #60334037, Weston Smith, RE/MAX Farm and Home. SOMOMLS as distributed by MLS GRID
- $225,0003 bd2 ba1.6k sqft700 Robin Rd #M, Mountain Grove, MO 65711For SaleMLS ID #26060173, Julie A Thompson, RE/MAX Farm and Home. MARIS
- $199,0003 bd2 ba1.6k sqft1006 E 10th St #M, Mountain Grove, MO 65711For SaleMLS ID #26022810, Julie A Thompson, RE/MAX Farm and Home. MARIS
- $199,0003 bd2 ba1.6k sqft1006 E 10th Street, Mountain Grove, MO 65711ActiveMLS ID #60320669, Leyna N Haddock, RE/MAX Farm and Home. SOMOMLS as distributed by MLS GRID
