This stunning Harmony residence offers a rare opportunity to own one of the community’s few properties with both a main house and a single-story guest house. The main house spans 3,681 sq ft and includes 4 bedrooms, 3.5 bathrooms, a loft, formal dining room, office, and a grand family room with soaring ceilings that fill the space with natural light. Recently repainted, the exterior welcomes you with a charming front porch, serene golf course views, and a three-car garage. Inside, wood-look tile flooring leads to a first-floor primary suite with sliding doors opening to the pool area, his-and-hers closets, and a luxurious bath equipped with a double vanity, makeup counter, jetted tub, and a large shower with a bench. The kitchen is a chef’s delight, featuring a large island, granite countertops, built-in oven and microwave, ample cabinetry, bar-top seating, a butler’s pantry, and a cozy breakfast area. Upstairs, a wood staircase ascends to a spacious loft with a balcony overlooking the 5th hole on the golf course, as well as 3 additional bedrooms—one with a Juliet balcony—and 2 full bathrooms. With two newer Carrier HVAC units (2021), a new roof (2022), and two water heaters (2024), this home provides comfort and peace of mind. Outdoor enthusiasts will love the newly added screened lanai, extending the living space outdoors and offering a relaxing setting to enjoy the heated saltwater pool and the new 2024 eight-seater hot tub with a waterfall and Bluetooth stereo. The outdoor kitchen is complete with a smoker, griddle, two burners, and a grill. The guest house, measuring 539 sq ft, is a self-contained retreat with a kitchenette, living area, bedroom, and full bathroom. Harmony is a golf cart-friendly community with a preserve-style golf course, charming shops, miles of trails, 2 community pools, playgrounds, pickleball courts, soccer fields, basketball courts, volleyball court and access to Buck Lake with community owned boats and fishing pier. Located just 35 miles from Disney, Universal Studios, SeaWorld, and Orlando International Airport, this home is a unique find that blends luxury, lifestyle, and location.
Sold for $750,000
$750,000
3366 Cat Brier Trl, Saint Cloud, FL 34773
5beds
4,220sqft
Single Family Residence
Built in 2007
9,714 Square Feet Lot
$720,700 Zestimate®
$178/sqft
$4,437 Estimated rent
Home value
$720,700
Estimated sales range
Not available
$4,437/mo
Zestimate® history
Owner options
List your home for rent
$4,437/mo
Rent Zestimate®
Find your next renter with Zillow Rental Manager. Plus, with online applications, you can quickly screen prospective tenants – for free.
$4,437/mo
Rent Zestimate®
Refinance and save
$4,931/mo
Est. payment
Refinancing to a lower rate could help reduce your monthly payments and save thousands over the life of the loan.
$4,931/mo
Est. payment
Explore your selling options
Work with a Zillow partner agent
Leverage their expertise and Zillow's premium Showcase listings to get your home seen by more buyers.
Get startedList with your own agent
Get your home in front of millions of buyers by listing it on Zillow.
Learn how to do itSell it yourself
Take full control of how buyers see your home on Zillow by listing For Sale by Owner (FSBO).
List your homeWhat's special
Large islandScreened lanaiThree-car garageSpacious loftHeated saltwater poolOutdoor kitchenGranite countertops
Zillow last checked:
Listing updated:
Listed by:
Julie Kelsey 727-608-7759,
COLDWELL BANKER REALTY 727-781-3700
Bought with:
Eddie Wright, 3372031
TAMPA LUXURY REAL ESTATE GROUP INC
Source: Stellar MLS,MLS#: TB8320803 Originating MLS: Suncoast Tampa
Originating MLS: Suncoast Tampa
Facts & features
Interior
Bedrooms & bathrooms
- Bedrooms: 5
- Bathrooms: 5
- Full bathrooms: 4
- 1/2 bathrooms: 1
Rooms
- Room types: Breakfast Room Separate, Den/Library/Office, Family Room, Dining Room, Utility Room, Loft
Primary bedroom
- Features: En Suite Bathroom, Walk-In Closet(s)
- Level: First
- Area: 255 Square Feet
- Dimensions: 15x17
Other
- Features: En Suite Bathroom, Granite Counters, Tub With Shower, Built-in Closet
- Level: First
- Area: 144 Square Feet
- Dimensions: 12x12
Bedroom 2
- Features: En Suite Bathroom, Walk-In Closet(s)
- Level: Second
- Area: 196 Square Feet
- Dimensions: 14x14
Bedroom 3
- Features: Built-in Closet
- Level: Second
- Area: 300 Square Feet
- Dimensions: 15x20
Bedroom 4
- Features: Walk-In Closet(s)
- Level: Second
- Area: 238 Square Feet
- Dimensions: 14x17
Den
- Level: First
- Area: 182 Square Feet
- Dimensions: 13x14
Dinette
- Level: First
- Area: 150 Square Feet
- Dimensions: 10x15
Dining room
- Features: Storage Closet
- Level: First
- Area: 154 Square Feet
- Dimensions: 14x11
Kitchen
- Features: Breakfast Bar, Kitchen Island, Granite Counters
- Level: First
- Area: 266 Square Feet
- Dimensions: 14x19
Laundry
- Level: First
- Area: 49 Square Feet
- Dimensions: 7x7
Living room
- Level: First
- Area: 432 Square Feet
- Dimensions: 18x24
Loft
- Level: Second
- Area: 609 Square Feet
- Dimensions: 29x21
Heating
- Central
Cooling
- Central Air
Appliances
- Included: Cooktop, Dishwasher, Disposal, Electric Water Heater, Exhaust Fan, Microwave, Refrigerator, Washer, Water Softener
- Laundry: Electric Dryer Hookup, Inside, Laundry Room
Features
- Cathedral Ceiling(s), Ceiling Fan(s), Crown Molding, Eating Space In Kitchen, High Ceilings, Kitchen/Family Room Combo, Open Floorplan, Primary Bedroom Main Floor, Stone Counters, Walk-In Closet(s), In-Law Floorplan
- Flooring: Carpet, Tile, Vinyl
- Doors: Outdoor Grill, Outdoor Kitchen
- Windows: Window Treatments
- Has fireplace: No
- Common walls with other units/homes: Corner Unit
Interior area
- Total structure area: 5,858
- Total interior livable area: 4,220 sqft
Property
Parking
- Total spaces: 3
- Parking features: Alley Access, Driveway, Garage Door Opener, Garage Faces Rear, Ground Level, On Street, Parking Pad
- Attached garage spaces: 3
- Has uncovered spaces: Yes
Features
- Levels: Two
- Stories: 2
- Exterior features: Balcony, Irrigation System, Outdoor Grill, Outdoor Kitchen, Rain Gutters, Sidewalk
- Has private pool: Yes
- Pool features: Child Safety Fence, Chlorine Free, Gunite, Heated, Lighting, Pool Sweep, Salt Water, Screen Enclosure
- Has spa: Yes
- Spa features: Above Ground, Heated
- Fencing: Fenced,Vinyl
- Has view: Yes
- View description: Golf Course
- Waterfront features: Lake
Lot
- Size: 9,714 Square Feet
- Features: Corner Lot, Landscaped, Sidewalk
Details
- Additional structures: Guest House, Outdoor Kitchen
- Parcel number: 30263226120001B033
- Zoning: PD
- Special conditions: None
Construction
Type & style
- Home type: SingleFamily
- Property subtype: Single Family Residence
Materials
- Block, Stone, Stucco
- Foundation: Slab
- Roof: Shingle
Condition
- New construction: No
- Year built: 2007
Utilities & green energy
- Sewer: Public Sewer
- Water: Public
- Utilities for property: Public, Sprinkler Recycled, Street Lights
Community & HOA
Community
- Features: Dock, Fishing, Lake, Water Access, Community Mailbox, Deed Restrictions, Dog Park, Fitness Center, Golf Carts OK, Golf, Playground, Pool, Sidewalks
- Pet fee: $0 monthly
- Subdivision: BIRCHWOOD NBHDS B & C
HOA
- Has HOA: Yes
- Services included: Community Pool, Maintenance Grounds, Pool Maintenance
- HOA fee: $13 monthly
- HOA name: Mark Hills
- HOA phone: 407-847-2280
Location
- Region: Saint Cloud
Financial & listing details
- Price per square foot: $178/sqft
- Tax assessed value: $723,900
- Annual tax amount: $10,300
- Date on market: 11/20/2024
- Cumulative days on market: 148 days
- Listing terms: Cash,Conventional,VA Loan
- Ownership: Fee Simple
- Total actual rent: 0
- Road surface type: Paved
Price history
| Date | Event | Price |
|---|---|---|
| 6/17/2025 | Sold | $750,000+56.9%$178/sqft |
Source:  Stellar MLS #TB8320803 Report a problem Stellar MLS #TB8320803 Report a problem | ||
| 12/17/2019 | Sold | $478,000+25.8%$113/sqft |
Source: Stellar MLS #S5024248 Report a problem | ||
| 2/27/2014 | Sold | $380,000-54.2%$90/sqft |
Source: Stellar MLS #S4712746 Report a problem | ||
| 7/11/2007 | Sold | $830,000$197/sqft |
Source: Public Record Report a problem | ||
| 4/19/2007 | Sold | $830,000+12.9%$197/sqft |
Source: Stellar MLS #S4607674 Report a problem | ||
| 8/25/2005 | Sold | $735,000+818.8%$174/sqft |
Source: Public Record Report a problem | ||
| 5/17/2004 | Sold | $80,000$19/sqft |
Source: Public Record Report a problem | ||
Public tax history
| Year | Property taxes | Tax assessment |
|---|---|---|
| 2025 | $14,971 +42.5% | $723,900 +1.1% |
| 2024 | $10,502 +2% | $715,800 +2.3% |
| 2023 | $10,300 +5.2% | $699,900 +9.9% |
| 2022 | $9,791 +4.7% | $636,800 +35.3% |
| 2021 | $9,349 +0.7% | $470,700 +9.2% |
| 2020 | $9,285 -10.4% | $431,100 -1.6% |
| 2019 | $10,360 | $437,900 +34.7% |
| 2018 | $10,360 +27% | $325,016 +2.1% |
| 2017 | $8,159 0% | $318,332 +2.1% |
| 2016 | $8,162 +0.7% | $311,785 +0.7% |
| 2015 | $8,105 -4.6% | $309,618 -6.2% |
| 2014 | $8,496 | $330,011 +1.5% |
| 2013 | -- | $325,134 +1.7% |
| 2012 | -- | $319,700 -1.3% |
| 2011 | -- | $323,900 -10.2% |
| 2010 | -- | $360,800 -22.6% |
| 2009 | -- | $465,900 -35.2% |
| 2008 | -- | $718,800 +383.4% |
| 2007 | -- | $148,700 |
Find assessor info on the county website
Neighborhood: Harmony
Nearby homes
- $405,7003 bd3 ba2.1k sqft3368 Cat Brier Trl, Saint Cloud, FL 34773Off Market

- $766,9004 bd5 ba4.2k sqft3364 Cat Brier Trl, Saint Cloud, FL 34773Off Market
- $291,2002 bd2 ba1.1k sqft3333 Bracken Fern Dr, Saint Cloud, FL 34773Off Market
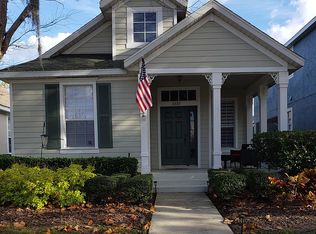
- $535,9003 bd3 ba3.1k sqft3370 Cat Brier Trl, Saint Cloud, FL 34773Off Market
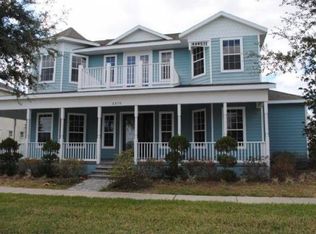
- $386,0003 bd2 ba1.9k sqft3331 Bracken Fern Dr, Saint Cloud, FL 34773Sold
- $361,8004 bd3 ba2.1k sqft3335 Bracken Fern Dr, Saint Cloud, FL 34773Off Market
- $363,3003 bd2 ba2.3k sqft3337 Bracken Fern Dr, Saint Cloud, FL 34773Off Market
- $405,2004 bd2 ba2.4k sqft3329 Bracken Fern Dr, Saint Cloud, FL 34773Off Market
Nearby schools
GreatSchools rating
- 9/10Harmony Community SchoolGrades: PK-5Distance: 0.5 mi
- 6/10Middle School AAGrades: 6-8Distance: 0.9 mi
- 5/10Harmony High SchoolGrades: 9-12Distance: 0.5 mi
Schools provided by the listing agent
- Elementary: Harmony Community School (K-5)
- Middle: Harmony Middle
- High: Harmony High
Source: Stellar MLS. This data may not be complete. We recommend contacting the local school district to confirm school assignments for this home.
Get a cash offer in 3 minutes
Find out how much your home could sell for in as little as 3 minutes with a no-obligation cash offer.
Estimated market value
$720,700
Get a cash offer in 3 minutes
Find out how much your home could sell for in as little as 3 minutes with a no-obligation cash offer.
Estimated market value
$720,700
- Florida
- Osceola County
- Saint Cloud
- 34773
- Harmony
- 3366 Cat Brier Trl
Nearby cities
Nearby neighborhoods
Nearby zip codes
Other Saint Cloud Topics
