Custom new construction by Stonebrook Homes. Stonebrook has other lots to choose from, with an in house architect and designer let Stonebrook help you build your dream home in Heron Lakes. Community includes 65,000 sq ft clubhouse, workout facility, resort style pool, multiple restaurants, a championship 18-hole golf course ranked 89th best in the country by Golf Digest, multiple lakes including one that allows motorized boating and a future marina.
Sold for $3,171,490
$3,171,490
3369 Danzante Bay Ct, Berthoud, CO 80513
4beds
7,187sqft
Single Family Residence
Built in 2023
0.79 Acres Lot
$3,551,000 Zestimate®
$441/sqft
$7,428 Estimated rent
Home value
$3,551,000
$3.16M - $3.98M
$7,428/mo
Zestimate® history
Owner options
List your home for rent
$7,428/mo
Rent Zestimate®
Find your next renter with Zillow Rental Manager. Plus, with online applications, you can quickly screen prospective tenants – for free.
$7,428/mo
Rent Zestimate®
Refinance and save
$18,478/mo
Est. payment
Refinancing to a lower rate could help reduce your monthly payments and save thousands over the life of the loan.
$18,478/mo
Est. payment
Explore your selling options
Work with a Zillow partner agent
Leverage their expertise and Zillow's premium Showcase listings to get your home seen by more buyers.
Get startedList with your own agent
Get your home in front of millions of buyers by listing it on Zillow.
Learn how to do itSell it yourself
Take full control of how buyers see your home on Zillow by listing For Sale by Owner (FSBO).
List your homeWhat's special
Zillow last checked:
Listing updated:
Listed by:
David Johnson 303-443-6161,
LIV Sotheby's Intl Realty
Bought with:
Laura Gippert, 40032275
RE/MAX Alliance-FTC South
Source: IRES as distributed by MLS GRID,MLS#: 974232
Facts & features
Interior
Bedrooms & bathrooms
- Bedrooms: 4
- Bathrooms: 5
- Full bathrooms: 3
- 1/2 bathrooms: 2
- Main level bathrooms: 2
Rooms
- Room types: Media Room
Primary bedroom
- Description: Wood
- Features: Luxury Features Primary Bath, 5 Piece Primary Bath
- Level: Main
- Area: 340 Square Feet
- Dimensions: 17 x 20
Bedroom 2
- Description: Carpet
- Level: Basement
- Area: 340 Square Feet
- Dimensions: 17 x 20
Bedroom 3
- Description: Carpet
- Level: Basement
- Area: 252 Square Feet
- Dimensions: 12 x 21
Bedroom 4
- Description: Carpet
- Level: Basement
- Area: 221 Square Feet
- Dimensions: 13 x 17
Dining room
- Description: Wood
- Level: Main
- Area: 221 Square Feet
- Dimensions: 13 x 17
Family room
- Description: Carpet
- Level: Basement
- Area: 288 Square Feet
- Dimensions: 12 x 24
Great room
- Description: Wood
- Level: Main
- Area: 552 Square Feet
- Dimensions: 23 x 24
Kitchen
- Description: Wood
- Level: Main
- Area: 513 Square Feet
- Dimensions: 19 x 27
Laundry
- Description: Tile
- Level: Main
- Area: 108 Square Feet
- Dimensions: 9 x 12
Recreation room
- Description: Carpet
- Level: Basement
- Area: 513 Square Feet
- Dimensions: 19 x 27
Study
- Description: Wood
- Level: Main
- Area: 221 Square Feet
- Dimensions: 13 x 17
Heating
- Forced Air
Cooling
- Ceiling Fan(s)
Appliances
- Included: Gas Range, Double Oven, Refrigerator, Washer, Dryer, Microwave, Gas Bar-B-Q, Disposal
- Laundry: Washer/Dryer Hookup
Features
- Eat-in Kitchen, Separate Dining Room, Cathedral Ceiling(s), Open Floorplan, Pantry, Kitchen Island, Theatre Room, High Ceilings, Beamed Ceilings
- Flooring: Wood
- Basement: Full,Partially Finished,Walk-Out Access,Built-In Radon
- Has fireplace: Yes
- Fireplace features: Two or More, Gas
Interior area
- Total structure area: 3,614
- Total interior livable area: 7,187 sqft
- Finished area above ground: 3,614
Property
Parking
- Total spaces: 3
- Parking features: Garage Door Opener
- Attached garage spaces: 3
- Details: Attached
Features
- Levels: One
- Stories: 1
- Patio & porch: Patio, Deck, Enclosed
- Exterior features: Sprinkler System
- Fencing: Partial
- Has view: Yes
- View description: Mountain(s), Hills, Plains View, City, Water
- Has water view: Yes
- Water view: Water
Lot
- Size: 0.79 Acres
- Features: Cul-De-Sac, Paved, Curbs, Gutters, Sidewalks, Street Light, Fire Hydrant within 500 Feet
Details
- Parcel number: R1676911
- Zoning: RES
- Special conditions: Builder
Construction
Type & style
- Home type: SingleFamily
- Architectural style: Contemporary
- Property subtype: Single Family Residence
Materials
- Frame
- Roof: Tile
Condition
- New construction: Yes
- Year built: 2023
Details
- Builder name: Stonebrook Homes
Utilities & green energy
- Electric: REA
- Gas: XCEL
- Sewer: Public Sewer
- Water: City
- Utilities for property: Natural Gas Available, Electricity Available, Cable Available, High Speed Avail
Community & HOA
Community
- Features: Clubhouse, Pool, Fitness Center, Trail(s), Business Center, Recreation Room
- Security: Fire Alarm
- Subdivision: Heron Lakes
HOA
- Has HOA: No
- Services included: Common Amenities, Management, Utilities
Location
- Region: Berthoud
Financial & listing details
- Price per square foot: $441/sqft
- Date on market: 8/26/2022
- Listing terms: Cash
- Electric utility on property: Yes
- Road surface type: Asphalt
Price history
| Date | Event | Price |
|---|---|---|
| 4/12/2024 | Sold | $3,171,490+4.5%$441/sqft |
Source:  IRES as distributed by MLS GRID #974232 Report a problem IRES as distributed by MLS GRID #974232 Report a problem | ||
| 8/26/2022 | Pending sale | $3,035,000$422/sqft |
Source:  REcolorado as distributed by MLS GRID #IR974232 Report a problem REcolorado as distributed by MLS GRID #IR974232 Report a problem | ||
| 8/26/2022 | Listed for sale | $3,035,000+507%$422/sqft |
Source: IRES as distributed by MLS GRID #974232 Report a problem | ||
| 4/7/2022 | Sold | $500,000$70/sqft |
Source: IRES as distributed by MLS GRID #952964 Report a problem | ||
| 10/11/2021 | Listed for sale | $500,000$70/sqft |
Source: IRES as distributed by MLS GRID #952964 Report a problem | ||
Public tax history
Tax history is unavailable.
Neighborhood: 80513
Nearby homes
- $338,7001.37 Acres3361 Danzante Bay Ct, Berthoud, CO 80513Off Market
- $1,852,8006 bd3 ba2.9k sqft3375 Danzante Bay Ct, Berthoud, CO 80513Off Market
- $3,450,0005 bd6 ba7.1k sqft3379 Danzante Bay Ct, Berthoud, CO 80513New Construction
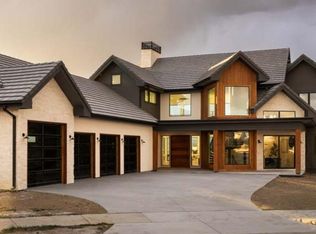
- $2,719,1214 bd5 ba6.1k sqft3383 Danzante Bay Ct, Berthoud, CO 80513Sold
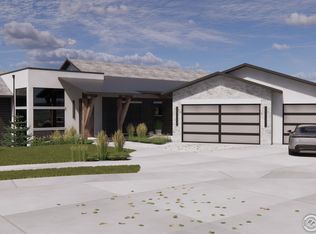
- $3,050,0005 bd7 ba7.3k sqft3357 Danzante Bay Ct, Berthoud, CO 80513Sold
- $1,335,0005 bd3 ba4.3k sqft3352 Danzante Bay Ct, Berthoud, CO 80513Sold
- $1,194,0003 bd2 ba1.9k sqft3356 Danzante Bay Ct, Berthoud, CO 80513Off Market
- $447,0000.613 Acres3391 Danzante Bay Ct, Berthoud, CO 80513Sold
Nearby schools
GreatSchools rating
- 8/10Carrie Martin Elementary SchoolGrades: PK-5Distance: 0.8 mi
- 3/10Bill Reed Middle SchoolGrades: 6-8Distance: 3.6 mi
- 4/10Thompson Valley High SchoolGrades: 9-12Distance: 2.8 mi
Schools provided by the listing agent
- Elementary: Carrie Martin
- Middle: Bill Reed
- High: Thompson Valley
Source: IRES as distributed by MLS GRID. This data may not be complete. We recommend contacting the local school district to confirm school assignments for this home.
Get a cash offer in 3 minutes
Find out how much your home could sell for in as little as 3 minutes with a no-obligation cash offer.
Estimated market value
$3,551,000
Get a cash offer in 3 minutes
Find out how much your home could sell for in as little as 3 minutes with a no-obligation cash offer.
Estimated market value
$3,551,000
- Colorado
- Larimer County
- Berthoud
- 80513
- 3369 Danzante Bay Ct
Nearby cities
Nearby zip codes
Other Berthoud Topics
