Skip main navigation
Off market
  • $572,800

    337 Ellendale St, Castle Rock, CO 80104

    3beds
    1,928sqft
    Detached Single Family
    Built in 2005
    10,454 Square Feet Lot
    $572,800 Zestimate®
    $297/sqft
    $3,076 Estimated rent

    Home value

    $572,800

    $544,000 - $601,000

    $3,076/mo

    Zestimate® history
    Loading
    Loading...

    Owner options

    List your home for rent

    $3,076/mo

    Rent Zestimate®

    Find your next renter with Zillow Rental Manager. Plus, with online applications, you can quickly screen prospective tenants – for free.

    Learn more

    $3,076/mo

    Rent Zestimate®

    Refinance and save

    $2,772/mo

    Est. payment

    Refinancing to a lower rate could help reduce your monthly payments and save thousands over the life of the loan.

    See today's rates

    $2,772/mo

    Est. payment

    Explore your selling options

    Work with a Zillow partner agent

    Leverage their expertise and Zillow's premium Showcase listings to get your home seen by more buyers.

    Get started

    List with your own agent

    Get your home in front of millions of buyers by listing it on Zillow.

    Learn how to do it

    Sell it yourself

    Take full control of how buyers see your home on Zillow by listing For Sale by Owner (FSBO).

    List your home

    What's special

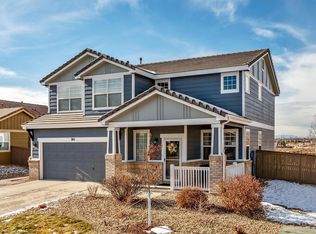
    Stunning Castlewood Ranch 2 story Home with Mountain views on one of the Largest Lots walking distance to Flagstaff Elementary. Immaculately maintained and styled. Gorgeous Kitchen designed with 42' Cabinets, Pantry and Stainless Steel Appliances! Great Dining with Urban Lighting. Sun drenched Family Room great to watch the games or snuggle by the fire of the cold winter nights. Formal Living for perfect chat with friends. Devine Master Bedroom with 4 piece bath and walk in closet. 2 additional bedrooms share full bath. Large Fabulous Backyard with Mountain Views for your summer BBQ's on the patio and tons of room to throw the ball. Walk to Flagstaff Elementary and Mesa Middle school (Award winning Douglas County School District), 3 parks, 3 miles of including Mitchell Creek Canyon Trail. Easy access to shops and restaurants. Truly a 10+

    This property is off market, which means it's not currently listed for sale or rent on Zillow. This may be different from what's available on other websites or public sources.
    Facts & features

    Interior

    Bedrooms & bathrooms
    • Bedrooms: 3
    • Bathrooms: 3
    • Full bathrooms: 2
    • 1/2 bathrooms: 1
    Heating
    • Forced air, Gas
    Cooling
    • Central
    Appliances
    • Included: Dryer, Washer
    • Laundry: Washer/Dryer Included
    Features
    • Cable TV, Pantry, Walk-In Closet(s), Double Pane Windows, Master Bath, Built-in Features, Open Floorplan, Remodeled, Master Suite, Internet Access (Wired), Vaulted, Updated, Smoke Free, Foyer/Entry
    • Flooring: Carpet
    • Has fireplace: Yes
    • Fireplace features: Gas/Gas Logs
    Interior area
    • Total interior livable area: 1,928 sqft

    Property

    Parking
    • Parking features: Garage - Attached
    Features
    • Exterior features: Wood
    • Has view: Yes
    • View description: Mountain
    Lot
    • Size: 10,454 sqft
    Details
    • Parcel number: 250709309027
    • Zoning: PUD

    Construction

    Type & style
    • Home type: SingleFamily
    • Architectural style: Contemporary
    • Property subtype: Detached Single Family
    Materials
    • Frame
    • Roof: Composition
    Condition
    • Year built: 2005

    Utilities & green energy

    • Sewer: Public Sewer
    • Water: Public

    Community & neighborhood

    Location
    • Region: Castle Rock

    HOA & financial

    HOA
    • Has HOA: Yes
    • HOA fee: $54 monthly
    • Amenities included: Snow Removal, Common Area Grounds Maintenance, Trash Removal
    • Services included: Snow Removal, Trash Removal, Common Area Grounds Maintenance

    Other

    Other facts
    • Sewer: Public Sewer
    • WaterSource: Public
    • Flooring: Carpet, Tile
    • Heating: Forced Air, Gas
    • Appliances: Dishwasher, Garbage Disposal, Dryer, Washer, Smoke Alarm, Refrigerator (Kitchen), Stove/Range/Oven, Microwave Oven
    • InteriorFeatures: Cable TV, Pantry, Walk-In Closet(s), Double Pane Windows, Master Bath, Built-in Features, Open Floorplan, Remodeled, Master Suite, Internet Access (Wired), Vaulted, Updated, Smoke Free, Foyer/Entry
    • Zoning: PUD
    • ExteriorFeatures: Patio, Sprinkler System, Yard, Professional Landscaping
    • FireplacesTotal: 1
    • AssociationFeeIncludes: Snow Removal, Trash Removal, Common Area Grounds Maintenance
    • ConstructionMaterials: Wood Siding
    • ArchitecturalStyle: Contemporary
    • OpenParkingSpaces: 0
    • AssociationAmenities: Snow Removal, Common Area Grounds Maintenance, Trash Removal
    • View: Mountain(s)
    • Roof: Composition Shingles
    • PropertySubType: Detached Single Family
    • LaundryFeatures: Washer/Dryer Included
    • StructureType: 2 Story
    • FireplaceFeatures: Gas/Gas Logs
    • AboveGradeFinishedAreaSource: 1928
    • Cooling: Air Conditioning-Central

    Price history

    DateEventPrice
    10/18/2021Sold$526,000+33.2%$273/sqft
    Source: Public Record Report a problem
    8/19/2019Sold$395,000$205/sqft
    Source: IRES as distributed by MLS GRID #888318 Report a problem
    7/19/2019Pending sale$395,000$205/sqft
    Source: RE/MAX ALLIANCE #8905373 Report a problem
    7/16/2019Listed for sale$395,000+75.6%$205/sqft
    Source: RE/MAX ALLIANCE #8905373 Report a problem
    2/26/2010Sold$225,000+2.3%$117/sqft
    Source: Public Record Report a problem
    1/14/2010Price change$220,000-6.4%$114/sqft
    Source: RE/MAX Alliance #840534 Report a problem
    12/21/2009Price change$235,000-8.9%$122/sqft
    Source: RealBird Report a problem
    12/19/2009Price change$258,000+9.8%$134/sqft
    Source: RE/MAX Alliance - Castle Rock #758406 Report a problem
    10/16/2009Price change$235,000-8.9%$122/sqft
    Source: RE/MAX Alliance #758406 Report a problem
    2/10/2009Listed for sale$258,000+4.2%$134/sqft
    Source: RE/MAX Alliance #758406 Report a problem
    8/10/2005Sold$247,500$128/sqft
    Source: Public Record Report a problem

    Public tax history

    YearProperty taxesTax assessment
    2025$3,595 -1%$33,730 -15.4%
    2024$3,629 +23.7%$39,850 -0.9%
    2023$2,935 -3.7%$40,230 +46.7%
    2022$3,048 $27,430 -2.8%
    2021-- $28,230 +4.1%
    2020$2,940 +13.4%$27,110
    2019$2,592 0%$27,110 +15.6%
    2018$2,592 +5.7%$23,450
    2017$2,452 +9.4%$23,450 +11.2%
    2016$2,242 +96.5%$21,090
    2015$1,141 -43.6%$21,090 +24.4%
    2014$2,022 $16,950
    2013-- $16,950 -3%
    2012-- $17,480
    2011-- $17,480 -13.7%
    2010-- $20,250 +2.4%
    2009$1,118 $19,780
    2008-- $19,780 +3.2%
    2007-- $19,170
    2006$1,114 +1600.2%$19,170 +524.4%
    2004$66 $3,070

    Find assessor info on the county website

    Neighborhood: 80104

    Nearby schools

    GreatSchools rating
    Schools provided by the listing agent
    • Elementary: Flagstone
    • Middle: Mesa
    • High: Douglas County
    • District: Douglas RE-1

    Source: The MLS. This data may not be complete. We recommend contacting the local school district to confirm school assignments for this home.

    Get a cash offer in 3 minutes
    Find out how much your home could sell for in as little as 3 minutes with a no-obligation cash offer.
    Estimated market value
    $572,800
    Get a cash offer in 3 minutes
    Find out how much your home could sell for in as little as 3 minutes with a no-obligation cash offer.
    Estimated market value
    $572,800