Skip main navigation
Sold for $545,000
  • $545,000

    361 Ellendale Street, Castle Rock, CO 80104

    3beds
    1,674sqft
    Single Family Residence
    Built in 2005
    9,801 Square Feet Lot
    $550,500 Zestimate®
    $326/sqft
    $2,941 Estimated rent

    Home value

    $550,500

    $523,000 - $578,000

    $2,941/mo

    Zestimate® history
    Loading
    Loading...

    Owner options

    List your home for rent

    $2,941/mo

    Rent Zestimate®

    Find your next renter with Zillow Rental Manager. Plus, with online applications, you can quickly screen prospective tenants – for free.

    Learn more

    $2,941/mo

    Rent Zestimate®

    Refinance and save

    $3,243/mo

    Est. payment

    Refinancing to a lower rate could help reduce your monthly payments and save thousands over the life of the loan.

    See today's rates

    $3,243/mo

    Est. payment

    Explore your selling options

    Work with a Zillow partner agent

    Leverage their expertise and Zillow's premium Showcase listings to get your home seen by more buyers.

    Get started

    List with your own agent

    Get your home in front of millions of buyers by listing it on Zillow.

    Learn how to do it

    Sell it yourself

    Take full control of how buyers see your home on Zillow by listing For Sale by Owner (FSBO).

    List your home

    What's special

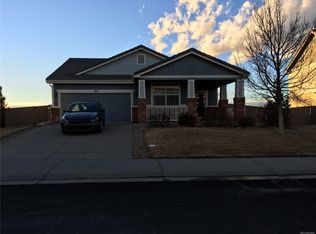
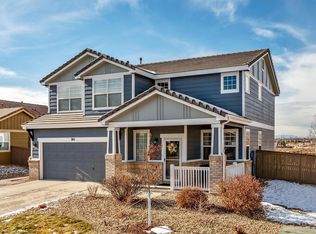
    Welcome to this delightful Richmond American Homes two-story home nestled in the desirable Castlewood Ranch neighborhood, where a charming walking path near to the property leads to picturesque open areas! This meticulously maintained residence boasts a spacious living area, updated kitchen, cozy bedrooms, and a serene backyard with a patio perfect for outdoor gatherings. As you enter, you'll be greeted by a classic front porch and an elegant concrete tile roof, setting the tone for the inviting interior. The bright living area offers a blend of formal and casual spaces, featuring high ceilings, and a soothing neutral color palette. The kitchen and family room at the rear of the house seamlessly connect and enjoy ample natural light. Culinary enthusiasts will appreciate the kitchen's charming maple cabinets and stainless steel appliances. Key Features: - Bedrooms: 3 - Bathrooms: 3 - Square Footage: 1674 sqft - Lot Size: 9801 sqft - Year Built: 2005 - Garage: Attached, 2-car garage - Additional Features: fireplace, in-unit laundry (washer and dryer) Location: Castlewood ranch neighborhood, this home provides convenient access to Castle Rock, top-rated schools, scenic parks, renowned golf courses, shopping centers, and major highways for effortless commuting. Experience the perfect blend of convenience and tranquility in this sought-after community. Don't miss the opportunity to call this beautiful property your home sweet home! Reach out to schedule a viewing today.

    Zillow last checked:

    Listing updated:

    Listed by:

    Mark Motazedi 720-301-8856 info@likerealty.com,

    Like Realty

    Bought with:

    Tammy Petit, 40034166

    The Meridian Group LLC

    Source: REcolorado as distributed by MLS GRID,MLS#: 5541744MLS Logo

    Facts & features

    Interior

    Bedrooms & bathrooms
    • Bedrooms: 3
    • Bathrooms: 3
    • Full bathrooms: 3
    • Main level bathrooms: 1
    Bedroom
    • Level: Upper
    • Area: 111 Square Feet
    • Dimensions: 10 x 11.1
    Bedroom
    • Level: Upper
    • Area: 144.64 Square Feet
    • Dimensions: 12.8 x 11.3
    Bedroom
    • Level: Upper
    • Area: 227.37 Square Feet
    • Dimensions: 15.9 x 14.3
    Bathroom
    • Level: Main
    • Area: 21.6 Square Feet
    • Dimensions: 7.2 x 3
    Bathroom
    • Level: Upper
    • Area: 32.47 Square Feet
    • Dimensions: 4.11 x 7.9
    Bathroom
    • Level: Upper
    • Area: 40.6 Square Feet
    • Dimensions: 7 x 5.8
    Heating
    • Forced Air
    Cooling
    • Central Air
    Appliances
    • Included: Dishwasher, Disposal, Dryer, Microwave, Refrigerator, Washer
    Features
    • Ceiling Fan(s)
    • Flooring: Carpet, Laminate
    • Has basement: No
    • Number of fireplaces: 1
    • Fireplace features: Living Room
    Interior area
    • Total structure area: 1,674
    • Total interior livable area: 1,674 sqft
    • Finished area above ground: 1,674

    Property

    Parking
    • Total spaces: 2
    • Parking features: Garage - Attached
    • Attached garage spaces: 2
    Features
    • Levels: Two
    • Stories: 2
    • Patio & porch: Patio
    • Exterior features: Private Yard
    • Fencing: Full
    Lot
    • Size: 9,801 sqft
    • Features: Cul-De-Sac
    Details
    • Parcel number: R0443668
    • Special conditions: Standard

    Construction

    Type & style
    • Home type: SingleFamily
    • Architectural style: Contemporary
    • Property subtype: Single Family Residence
    Materials
    • Frame
    • Roof: Other
    Condition
    • Updated/Remodeled
    • Year built: 2005
    Details
    • Builder name: Richmond American Homes
    • Warranty included: Yes

    Utilities & green energy

    • Electric: 110V
    • Sewer: Public Sewer
    • Utilities for property: Cable Available, Internet Access (Wired), Natural Gas Available, Phone Available

    Community & neighborhood

    Location
    • Region: Castle Rock
    • Subdivision: Castlewood Ranch

    HOA & financial

    HOA
    • Has HOA: Yes
    • HOA fee: $53 monthly
    • Amenities included: Pool
    • Services included: Maintenance Grounds, Recycling, Trash
    • Association name: Castlewood Ranch
    • Association phone: 303-841-8658

    Other

    Other facts
    • Listing terms: Cash,Conventional,FHA,VA Loan
    • Ownership: Individual

    Price history

    DateEventPrice
    9/26/2024Sold$545,000-3.5%$326/sqft
    Source: REcolorado as distributed by MLS GRID #5541744 Report a problem
    7/25/2024Pending sale$564,900$337/sqft
    Source: REcolorado as distributed by MLS GRID #5541744 Report a problem
    7/13/2024Price change$564,900-0.9%$337/sqft
    Source: REcolorado as distributed by MLS GRID #5541744 Report a problem
    6/6/2024Listed for sale$569,900+143.9%$340/sqft
    Source: REcolorado as distributed by MLS GRID #5541744 Report a problem
    3/24/2021Listing removed--
    Source: Owner Report a problem
    3/15/2019Listing removed$1,825$1/sqft
    Source: Owner Report a problem
    3/3/2019Listed for rent$1,825$1/sqft
    Source: Owner Report a problem
    8/19/2005Sold$233,700$140/sqft
    Source: Public Record Report a problem

    Public tax history

    YearProperty taxesTax assessment
    2025$3,420 -1%$32,310 -15.2%
    2024$3,453 +23.8%$38,080 -1%
    2023$2,790 -3.7%$38,450 +47.5%
    2022$2,895 $26,070 -2.8%
    2021-- $26,820 +4.3%
    2020$2,790 +13.9%$25,720
    2019$2,450 0%$25,720 +16.1%
    2018$2,450 +5.7%$22,160
    2017$2,317 +121.7%$22,160 +12.7%
    2016$1,045 -50.9%$19,670
    2015$2,128 +14.1%$19,670 +25.8%
    2014$1,866 $15,640
    2013-- $15,640 -4.5%
    2012-- $16,380
    2011-- $16,380 -13.2%
    2010-- $18,880 +2.8%
    2009$2,075 +0.5%$18,360
    2008$2,064 +3.2%$18,360 +3.3%
    2007$2,000 +114.7%$17,770
    2006$932 +1321.5%$17,770 +478.8%
    2004$66 $3,070

    Find assessor info on the county website

    Neighborhood: 80104

    Nearby schools

    GreatSchools rating
    Schools provided by the listing agent
    • Elementary: Flagstone
    • Middle: Mesa
    • High: Douglas County
    • District: Douglas RE-1

    Source: REcolorado as distributed by MLS GRID. This data may not be complete. We recommend contacting the local school district to confirm school assignments for this home.

    Get a cash offer in 3 minutes
    Find out how much your home could sell for in as little as 3 minutes with a no-obligation cash offer.
    Estimated market value
    $550,500
    Get a cash offer in 3 minutes
    Find out how much your home could sell for in as little as 3 minutes with a no-obligation cash offer.
    Estimated market value
    $550,500