Skip main navigation
Off market
  • $587,100

    385 Ellendale St, Castle Rock, CO 80104

    4beds
    3baths
    1,928sqft
    Detached Single Family
    Built in 2005
    9,801 Square Feet Lot
    $587,100 Zestimate®
    $305/sqft
    $3,084 Estimated rent

    Home value

    $587,100

    $558,000 - $616,000

    $3,084/mo

    Zestimate® history
    Loading
    Loading...

    Owner options

    List your home for rent

    $3,084/mo

    Rent Zestimate®

    Find your next renter with Zillow Rental Manager. Plus, with online applications, you can quickly screen prospective tenants – for free.

    Learn more

    $3,084/mo

    Rent Zestimate®

    Refinance and save

    $3,495/mo

    Est. payment

    Refinancing to a lower rate could help reduce your monthly payments and save thousands over the life of the loan.

    See today's rates

    $3,495/mo

    Est. payment

    Explore your selling options

    Work with a Zillow partner agent

    Leverage their expertise and Zillow's premium Showcase listings to get your home seen by more buyers.

    Get started

    List with your own agent

    Get your home in front of millions of buyers by listing it on Zillow.

    Learn how to do it

    Sell it yourself

    Take full control of how buyers see your home on Zillow by listing For Sale by Owner (FSBO).

    List your home

    What's special

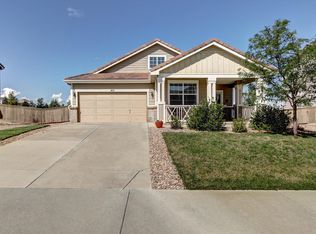
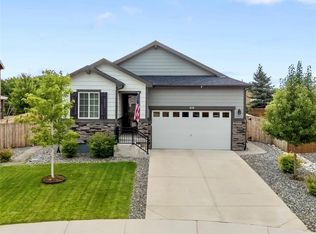
    This home is filled with warmth and charm the moment you walk through the front door. The living room has 2-story ceilings filled with natural light. The cozy family room open to the eat-in-dining room and kitchen is the living space where the family will gather together. The main level features a powder room and laundry room with cabinetry for additional storage. The upper level features 4 bedrooms with large walk-in closets and 2 baths. Throughout the home you will see special features like updated oil rubbed bronze hardware, Pottery Barn chandelier, French doors leading to the spacious backyard and extra storage under the staircase. The large front porch is the perfect spot to enjoy morning coffee. The home is privately situated at the end of a cul-de-sac and the walking path. The garage offers additional cabinetry for storage. The backyard shed is included. Don't miss the concrete tile roof. This home is situated within walking distance to the elementary school.

    This property is off market, which means it's not currently listed for sale or rent on Zillow. This may be different from what's available on other websites or public sources.
    Facts & features

    Interior

    Bedrooms & bathrooms
    • Bedrooms: 4
    • Bathrooms: 3
    Heating
    • Forced air, Gas
    Cooling
    • Central
    Appliances
    • Included: Dishwasher, Microwave, Range / Oven, Refrigerator
    • Laundry: W/D Hookups in Unit
    Features
    • Pantry, Walk-In Closet(s), Double Pane Windows, Master Bath, Master Suite, Eating Space / Kitchen, Vaulted, Foyer/Entry
    • Flooring: Carpet, Laminate
    • Has fireplace: Yes
    Interior area
    • Total interior livable area: 1,928 sqft

    Property

    Parking
    • Parking features: Garage - Attached
    Features
    • Exterior features: Other, Brick
    • Fencing: Fence
    • Has view: Yes
    • View description: Mountain
    Lot
    • Size: 9,801 sqft
    • Features: Cul-de-Sac
    Details
    • Parcel number: 250709309025
    • Zoning: RES

    Construction

    Type & style
    • Home type: SingleFamily
    • Architectural style: Traditional
    • Property subtype: Detached Single Family
    Materials
    • Frame
    • Roof: Tile
    Condition
    • Year built: 2005

    Utilities & green energy

    • Sewer: Public Sewer
    • Water: Public

    Community & neighborhood

    Location
    • Region: Castle Rock

    HOA & financial

    HOA
    • Has HOA: Yes
    • HOA fee: $53 monthly
    • Amenities included: Recycling, Common Area Grounds Maintenance, Trash Removal
    • Services included: Trash Removal, Recycling, Common Area Grounds Maintenance

    Other

    Other facts
    • Sewer: Public Sewer
    • WaterSource: Public
    • Flooring: Carpet, Laminate
    • Heating: Forced Air, Gas
    • Zoning: RES
    • Appliances: Dishwasher, Self Cleaning Oven, Range Hood, Smoke Alarm, Refrigerator (Kitchen), Stove/Range/Oven, Microwave Oven
    • ExteriorFeatures: Patio, Sprinkler System, Yard, Utility Shed, Gutters, Fence, Front Porch
    • ConstructionMaterials: Other, Brick
    • ArchitecturalStyle: Traditional
    • LotFeatures: Cul-de-Sac
    • InteriorFeatures: Pantry, Walk-In Closet(s), Double Pane Windows, Master Bath, Master Suite, Eating Space / Kitchen, Vaulted, Foyer/Entry
    • AssociationFeeIncludes: Trash Removal, Recycling, Common Area Grounds Maintenance
    • OpenParkingSpaces: 0
    • View: Mountain(s)
    • Roof: Concrete Tile
    • PropertySubType: Detached Single Family
    • AssociationAmenities: Recycling, Common Area Grounds Maintenance, Trash Removal
    • Fencing: Fence
    • StructureType: 2 Story
    • LaundryFeatures: W/D Hookups in Unit
    • AboveGradeFinishedAreaSource: 1928
    • Cooling: Air Conditioning-Central
    • CoListAgentEmail: roykenny@den100.com
    • CoListAgentFullName: Roy Kenny
    • MlsStatus: Under Contract

    Price history

    DateEventPrice
    4/20/2022Sold$615,000+51.1%$319/sqft
    Source: Public Record Report a problem
    1/6/2020Sold$407,000+0.5%$211/sqft
    Source: Public Record Report a problem
    12/5/2019Pending sale$405,000$210/sqft
    Source: The Denver 100 LLC #6846635 Report a problem
    11/27/2019Listed for sale$405,000+62%$210/sqft
    Source: The Denver 100 LLC #6846635 Report a problem
    8/14/2007Sold$250,000+0.8%$130/sqft
    Source: Public Record Report a problem
    8/10/2005Sold$248,000$129/sqft
    Source: Public Record Report a problem

    Public tax history

    YearProperty taxesTax assessment
    2025$3,489 -1%$33,030 -14.8%
    2024$3,523 +22.6%$38,780 -1%
    2023$2,873 -3.6%$39,160 +45.8%
    2022$2,982 $26,850 -2.8%
    2021-- $27,620 +4.7%
    2020$2,860 +13.5%$26,370
    2019$2,519 0%$26,370 +15.7%
    2018$2,519 +5.7%$22,790
    2017$2,383 +10.2%$22,790 +12%
    2016$2,163 -1.7%$20,350
    2015$2,201 +12.6%$20,350 +24.2%
    2014$1,955 $16,390
    2013-- $16,390 -2.6%
    2012-- $16,820
    2011-- $16,820 -15.3%
    2010-- $19,850 +1.6%
    2009-- $19,540
    2008-- $19,540 +3%
    2007-- $18,970
    2006$1,114 +1600.2%$18,970 +517.9%
    2004$66 $3,070

    Find assessor info on the county website

    Neighborhood: 80104

    Nearby schools

    GreatSchools rating
    Schools provided by the listing agent
    • Elementary: Flagstone
    • Middle: Mesa
    • High: Douglas County
    • District: Douglas RE-1

    Source: The MLS. This data may not be complete. We recommend contacting the local school district to confirm school assignments for this home.

    Get a cash offer in 3 minutes
    Find out how much your home could sell for in as little as 3 minutes with a no-obligation cash offer.
    Estimated market value
    $587,100
    Get a cash offer in 3 minutes
    Find out how much your home could sell for in as little as 3 minutes with a no-obligation cash offer.
    Estimated market value
    $587,100