Skip main navigation
Sold for $695,000
  • $695,000

    410 Ellendale Street, Castle Rock, CO 80104

    5beds
    2,886sqft
    Single Family Residence
    Built in 2005
    0.57 Acres Lot
    $694,900 Zestimate®
    $241/sqft
    $3,602 Estimated rent

    Home value

    $694,900

    $660,000 - $730,000

    $3,602/mo

    Zestimate® history
    Loading
    Loading...

    Owner options

    List your home for rent

    $3,602/mo

    Rent Zestimate®

    Find your next renter with Zillow Rental Manager. Plus, with online applications, you can quickly screen prospective tenants – for free.

    Learn more

    $3,602/mo

    Rent Zestimate®

    Refinance and save

    $4,171/mo

    Est. payment

    Refinancing to a lower rate could help reduce your monthly payments and save thousands over the life of the loan.

    See today's rates

    $4,171/mo

    Est. payment

    Explore your selling options

    Work with a Zillow partner agent

    Leverage their expertise and Zillow's premium Showcase listings to get your home seen by more buyers.

    Get started

    List with your own agent

    Get your home in front of millions of buyers by listing it on Zillow.

    Learn how to do it

    Sell it yourself

    Take full control of how buyers see your home on Zillow by listing For Sale by Owner (FSBO).

    List your home

    What's special

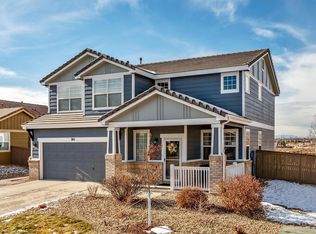
    Unlike every other home, this two story, five-bedroom home is set on a rare, half-acre cul-de-sac lot. Defined by the huge custom-landscaped backyard, an upper floor that brings together four of the home’s bedrooms with mountain views, and a flexible main-floor bedroom or office, this home delivers space to live and play. As you enter, a front room with 18’ ceilings sets the tone, flowing through the sunlit eat-in kitchen into the cozy living room. The kitchen is complete with hardwood floors, solid Corian countertops, stainless-steel appliances, and a sliding door walkout to the patio, and the living room gathers around a stone fireplace with fresh carpet. A flexible bedroom sits just around the corner, with an ensuite, creating options for an office or guest space. The upper level completes the picture with the other four bedrooms, united by luxury vinyl flooring throughout. The primary bedroom features mountain views beyond, dual walk-in closets, and a relaxing ensuite with walk-in shower and soaking tub. Each secondary bedroom offers a newer ceiling fan, and the shared bathroom is complete with granite countertops and a tub/shower with detachable showerhead. In the finished basement, built in features offer storage, and carpet connects a flexible space ready for cozy movie nights or early fitness mornings. Whether spotting wildlife on the trail just behind the home or walking less than a mile to nearby schools and parks, here, convenience meets Colorado lifestyle in Castlewood Ranch.

    Zillow last checked:

    Listing updated:

    Listed by:

    Karina Stevens 303-808-6863 kstevens@livsothebysrealty.com,

    LIV Sotheby's International Realty

    Bought with:

    Rebecca Rich, 100079210

    Resident Realty South Metro

    Source: REcolorado as distributed by MLS GRID,MLS#: 4827489MLS Logo

    Facts & features

    Interior

    Bedrooms & bathrooms
    • Bedrooms: 5
    • Bathrooms: 3
    • Full bathrooms: 2
    • 3/4 bathrooms: 1
    • Main level bathrooms: 1
    • Main level bedrooms: 1
    Bedroom
    • Description: Flexible Office Or Bedroom Space, Closet With Organization, Remote Control Ceiling Fan, Large Window, Carpet, Shared En Suite.
    • Level: Main
    Bedroom
    • Description: Front Range & Sleeping Indian Views, Dual Closets With Organization, Ceiling Fan, Abundant Natural Light.
    • Features: Primary Suite
    • Level: Upper
    Bedroom
    • Description: Mountain Views, Abundant Natural Light, Ceiling Fan, Second Window Overlooking Backyard, Mounted Tv, Spacious Closet With Organization.
    • Level: Upper
    Bedroom
    • Description: Overlooks Backyard, Natural Light, Ceiling Fan, Mounted Tv, Shelving, Closet With Organization.
    • Level: Upper
    Bedroom
    • Description: Overlooks Backyard, Ceiling Fan, Attic Access, Closet With Organization.
    • Level: Upper
    Bathroom
    • Description: Tiled Walk-In Shower With Detachable Showerhead And Bottle Shelf, 9-Foot Ceilings, Wood Floors.
    • Features: En Suite Bathroom
    • Level: Main
    Bathroom
    • Description: Tile Floors, Dual Sinks, Large Soaking Tub, Tiled Walk-In Shower With Detachable Showerhead.
    • Features: En Suite Bathroom, Primary Suite
    • Level: Upper
    Bathroom
    • Description: Tile Floors, Tub/Shower Combo With Tile And Detachable Showerhead, Vanity With Granite Countertops And Storage.
    • Level: Upper
    Den
    • Description: 18' Vaulted Ceilings, Fresh Carpet, With Window Overlooking Front Porch.
    • Level: Main
    Family room
    • Description: Flexible Recreation Space, Built-In Speakers, Built-In Shelving And Bench, Game Closet, Windows For Natural Light, Carpet, Crawlspace Access.
    • Level: Basement
    Kitchen
    • Description: Wood Floors, Ample Storage, Whirlpool Range With Electric Cooktop, Ge Microwave, Samsung Dishwasher, Frigidaire Refrigerator With Water Dispenser, Eat-In Kitchen With Sliding Door Walkout To Patio, Undermount Sink, Window Overlooking Backyard, Pantry With Shelving, Island With Storage, 9-Foot Ceilings.
    • Level: Main
    Laundry
    • Description: Whirlpool Washer And Dryer, Storage Cabinets, Window For Natural Light.
    • Level: Upper
    Living room
    • Description: Remote Control Ceiling Fan, Carpet, Gas Fireplace With Stone Surround And White Mantle, Window Overlooking Backyard, 9-Foot Ceilings, Built-In Speakers.
    • Level: Main
    Heating
    • Forced Air
    Cooling
    • Central Air
    Appliances
    • Included: Convection Oven, Disposal, Dryer, Microwave, Range, Refrigerator, Washer
    Features
    • Built-in Features, Ceiling Fan(s), Corian Counters, Eat-in Kitchen, Five Piece Bath, Granite Counters, High Ceilings, Kitchen Island, Pantry, Primary Suite, Radon Mitigation System, Sound System, Vaulted Ceiling(s), Walk-In Closet(s)
    • Flooring: Carpet, Tile, Vinyl, Wood
    • Basement: Crawl Space,Daylight,Finished,Partial
    Interior area
    • Total structure area: 2,886
    • Total interior livable area: 2,886 sqft
    • Finished area above ground: 2,234
    • Finished area below ground: 523

    Property

    Parking
    • Total spaces: 3
    • Parking features: Dry Walled, Exterior Access Door, Insulated Garage, Lighted
    • Attached garage spaces: 3
    Features
    • Levels: Two
    • Stories: 2
    • Patio & porch: Front Porch, Patio
    • Exterior features: Playground, Private Yard
    • Fencing: Full
    • Has view: Yes
    • View description: Mountain(s)
    Lot
    • Size: 0.57 Acres
    • Features: Borders Public Land, Cul-De-Sac, Irrigated, Landscaped, Level, Sprinklers In Front, Sprinklers In Rear
    • Residential vegetation: Brush, Grassed, Mixed, Wooded
    Details
    • Parcel number: R0443664
    • Special conditions: Standard

    Construction

    Type & style
    • Home type: SingleFamily
    • Architectural style: Traditional
    • Property subtype: Single Family Residence
    Materials
    • Frame, Stone
    • Roof: Concrete
    Condition
    • Year built: 2005

    Utilities & green energy

    • Sewer: Public Sewer
    • Water: Public
    • Utilities for property: Electricity Connected, Natural Gas Connected

    Community & HOA

    Community
    • Security: Security System
    • Subdivision: Castlewood Ranch
    HOA
    • Has HOA: Yes
    • Amenities included: Park, Playground, Tennis Court(s), Trail(s)
    • Services included: Maintenance Grounds, Road Maintenance, Snow Removal, Trash
    • HOA fee: $82 monthly
    • HOA name: Castlewood Ranch HOA
    • HOA phone: 303-841-8658
    Location
    • Region: Castle Rock

    Financial & listing details

    • Price per square foot: $241/sqft
    • Tax assessed value: $725,914
    • Annual tax amount: $4,801
    • Date on market: 3/12/2026
    • Listing terms: Cash,Conventional,FHA,VA Loan
    • Exclusions: Inclusions: Kitchen Appliances, Washer And Dryer, Mounted Tv's (Secondary Bedrooms), Playground Equipment (Dome Climber, Sand Pit, Swing Set, Trampoline), Picnic Table And Umbrella.
    • Ownership: Individual
    • Electric utility on property: Yes
    • Road surface type: Paved

    Price history

    DateEventPrice
    6/2/2026Sold$695,000-2.8%$241/sqft
    Source: REcolorado as distributed by MLS GRID #4827489 Report a problem
    4/30/2026Pending sale$715,000$248/sqft
    Source: REcolorado as distributed by MLS GRID #4827489 Report a problem
    3/27/2026Price change$715,000-2.1%$248/sqft
    Source: REcolorado as distributed by MLS GRID #4827489 Report a problem
    3/13/2026Listed for sale$729,999+49%$253/sqft
    Source: REcolorado as distributed by MLS GRID #4827489 Report a problem
    5/1/2019Sold$489,900$170/sqft
    Source: Berkshire Hathaway HomeServices Innovative Real Estate #1631261_80104 Report a problem
    3/30/2019Pending sale$489,900$170/sqft
    Source: Berkshire Hathaway HomeServices Innovative RE #1631261 Report a problem
    3/25/2019Listed for sale$489,900+52%$170/sqft
    Source: Berkshire Hathaway HomeServices Innovative RE #1631261 Report a problem
    5/17/2005Sold$322,300$112/sqft
    Source: Public Record Report a problem

    Public tax history

    YearProperty taxesTax assessment
    2025$4,948 -1%$45,370 -15.1%
    2024$4,995 +31.6%$53,450 -1%
    2023$3,797 -3.7%$53,970 +52.1%
    2022$3,942 $35,480 -2.8%
    2021-- $36,510 +4.3%
    2020$3,797 +18.5%$35,010
    2019$3,206 0%$35,010 +20.7%
    2018$3,206 +5.7%$29,000
    2017$3,033 +122.1%$29,000 +12.9%
    2016$1,365 -50.9%$25,690
    2015$2,779 +6.3%$25,690 +17.3%
    2014$2,613 $21,910
    2013-- $21,910 -0.5%
    2012-- $22,030
    2011-- $22,030 -5.7%
    2010-- $23,350 +1.6%
    2009$1,299 $22,980
    2008-- $22,980 +2.6%
    2007-- $22,390
    2006$2,025 +2989.9%$22,390 +629.3%
    2004$66 $3,070
    Find assessor info on the county website

    Neighborhood: 80104

    Nearby schools

    GreatSchools rating
    Schools provided by the listing agent
    • Elementary: Flagstone
    • Middle: Mesa
    • High: Douglas County
    • District: Douglas RE-1

    Source: REcolorado as distributed by MLS GRID. This data may not be complete. We recommend contacting the local school district to confirm school assignments for this home.

    Get a cash offer in 3 minutes
    Find out how much your home could sell for in as little as 3 minutes with a no-obligation cash offer.
    Estimated market value
    $694,900
    Get a cash offer in 3 minutes
    Find out how much your home could sell for in as little as 3 minutes with a no-obligation cash offer.
    Estimated market value
    $694,900