Skip main navigation
Off market
  • $521,100

    407 Ellendale St, Castle Rock, CO 80104

    3beds
    1,360sqft
    SingleFamily
    Built in 2005
    9,583 Square Feet Lot
    $521,100 Zestimate®
    $383/sqft
    $2,726 Estimated rent

    Home value

    $521,100

    $495,000 - $547,000

    $2,726/mo

    Zestimate® history
    Loading
    Loading...

    Owner options

    List your home for rent

    $2,726/mo

    Rent Zestimate®

    Find your next renter with Zillow Rental Manager. Plus, with online applications, you can quickly screen prospective tenants – for free.

    Learn more

    $2,726/mo

    Rent Zestimate®

    Refinance and save

    $3,128/mo

    Est. payment

    Refinancing to a lower rate could help reduce your monthly payments and save thousands over the life of the loan.

    See today's rates

    $3,128/mo

    Est. payment

    Explore your selling options

    Work with a Zillow partner agent

    Leverage their expertise and Zillow's premium Showcase listings to get your home seen by more buyers.

    Get started

    List with your own agent

    Get your home in front of millions of buyers by listing it on Zillow.

    Learn how to do it

    Sell it yourself

    Take full control of how buyers see your home on Zillow by listing For Sale by Owner (FSBO).

    List your home

    What's special

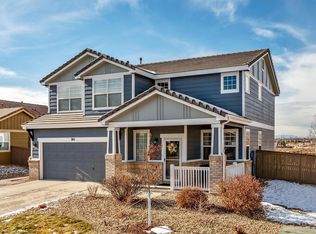
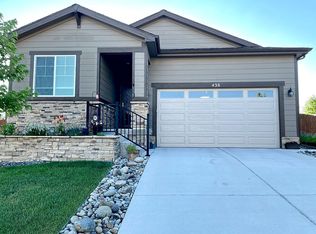
    This home is the definition of pride of ownership!! This home offers single level leveling in the high demand Castle Rock Ranch community. You will love the perfectly manicured front yard as you drive up to the home and near mint exterior paint. Upon entering you'll be greeted by the living room with gas fireplace and bedroom setup perfectly for a den or office with beautiful custom french doors. Just off the living room is the large updated kitchen with large eat-in space, tile counter tops and beautiful dark wood cabinets. Continue down the hall and you'll have a updated full bathroom, laundry room with access to the oversized two car garage and additional bedroom. And finally, the master bedroom features a large walk-in closet and master bath with large walk-in shower and his and her sinks. Top this home off with the large fenced back yard with professionally landscaping, several flower gardening areas and like new shed. This home is truly move-in ready and as good or better than a new construction! Schedule your private showing today, before it's gone!

    This property is off market, which means it's not currently listed for sale or rent on Zillow. This may be different from what's available on other websites or public sources.
    Facts & features

    Interior

    Bedrooms & bathrooms
    • Bedrooms: 3
    • Bathrooms: 2
    • Full bathrooms: 2
    Heating
    • Forced air
    Cooling
    • Central
    Appliances
    • Included: Dishwasher, Dryer, Garbage disposal, Microwave
    • Laundry: In Unit
    Features
    • Ceiling Fan(s), Walk-In Closet(s), Tile Counters, Eat-in Kitchen, Open Floorplan, Master Suite, No Stairs, Smoke Free
    • Flooring: Tile, Carpet
    • Windows: Double Pane Windows
    • Has fireplace: Yes
    • Fireplace features: Living Room
    • Common walls with other units/homes: No Common Walls
    Interior area
    • Total interior livable area: 1,360 sqft

    Property

    Parking
    • Total spaces: 2
    • Parking features: Carport, Garage
    Features
    • Patio & porch: Covered, Front Porch
    • Exterior features: Cement / Concrete
    • Fencing: Full
    Lot
    • Size: 9,583 sqft
    • Features: Level, Cul-de-Sac, Landscaped
    Details
    • Parcel number: 250709309024

    Construction

    Type & style
    • Home type: SingleFamily
    Materials
    • Frame
    • Roof: Tile
    Condition
    • Year built: 2005

    Utilities & green energy

    • Sewer: Public Sewer
    • Water: Public

    Community & neighborhood

    Location
    • Region: Castle Rock

    HOA & financial

    HOA
    • Has HOA: Yes
    • HOA fee: $59 monthly

    Other

    Other facts
    • Sewer: Public Sewer
    • WaterSource: Public
    • Flooring: Carpet, Tile
    • Heating: Forced Air
    • Appliances: Dishwasher, Refrigerator, Disposal, Dryer, Microwave, Washer, Oven
    • AssociationYN: true
    • FireplaceYN: true
    • InteriorFeatures: Ceiling Fan(s), Walk-In Closet(s), Tile Counters, Eat-in Kitchen, Open Floorplan, Master Suite, No Stairs, Smoke Free
    • GarageYN: true
    • AttachedGarageYN: true
    • HeatingYN: true
    • CoolingYN: true
    • FireplacesTotal: 1
    • RoomsTotal: 8
    • WindowFeatures: Double Pane Windows
    • FireplaceFeatures: Living Room
    • LotFeatures: Level, Cul-de-Sac, Landscaped
    • ConstructionMaterials: Cement Siding
    • RentIncludes: Water
    • CoveredSpaces: 2
    • CommonWalls: No Common Walls
    • Cooling: Central Air
    • ExteriorFeatures: Garden, Rain Gutters, Private Yard
    • StructureType: House
    • PatioAndPorchFeatures: Covered, Front Porch
    • Fencing: Full
    • LaundryFeatures: In Unit
    • Roof: Spanish Tile
    • MlsStatus: Pending

    Price history

    DateEventPrice
    7/14/2020Sold$400,000+2%$294/sqft
    Source: Public Record Report a problem
    6/13/2020Pending sale$392,000$288/sqft
    Source: Keller Williams Avenues Realty #9083063 Report a problem
    6/11/2020Listed for sale$392,000+21.6%$288/sqft
    Source: Keller Williams Avenues Realty #9083063 Report a problem
    9/23/2016Sold$322,500+27.5%$237/sqft
    Source: Public Record Report a problem
    11/3/2014Sold$253,000+0.4%$186/sqft
    Source: Public Record Report a problem
    9/29/2014Listed for sale$252,000+9.6%$185/sqft
    Source: Landmark Premier Properties, LLC #8306391 Report a problem
    4/4/2013Sold$230,000$169/sqft
    Source: Public Record Report a problem
    2/16/2013Listed for sale$230,000+9.5%$169/sqft
    Source: Coldwell Banker Residential Brokerage - Boulder #1160890 Report a problem
    4/7/2011Listing removed$210,000$154/sqft
    Source: RE/MAX Alliance - Castle Rock #911685 Report a problem
    11/12/2010Price change$210,000-4.5%$154/sqft
    Source: RE/MAX Alliance #911685 Report a problem
    7/29/2010Listed for sale$220,000-2.2%$162/sqft
    Source: RE/MAX Alliance #911685 Report a problem
    10/13/2005Sold$225,000$165/sqft
    Source: Public Record Report a problem

    Public tax history

    YearProperty taxesTax assessment
    2025$3,392 -1%$32,060 -15.2%
    2024$3,425 +25.8%$37,810 -1%
    2023$2,722 -3.6%$38,180 +50.1%
    2022$2,825 $25,440 -2.8%
    2021-- $26,170 +8.1%
    2020$2,625 +11.9%$24,200
    2019$2,346 $24,200 +14%
    2018$2,346 +5.7%$21,220
    2017$2,219 +9.7%$21,220 +11.5%
    2016$2,023 -1.7%$19,030
    2015$2,059 +15.6%$19,030 +27.5%
    2014$1,781 $14,930
    2013-- $14,930 -4.9%
    2012-- $15,700
    2011-- $15,700 -17.1%
    2010-- $18,940 +4.2%
    2009$1,028 $18,180
    2008-- $18,180 +4.4%
    2007-- $17,410
    2006$1,025 +1463.6%$17,410 +467.1%
    2004$66 $3,070

    Find assessor info on the county website

    Neighborhood: 80104

    Nearby schools

    GreatSchools rating
    Schools provided by the listing agent
    • Elementary: Flagstone
    • Middle: Mesa
    • High: Douglas County
    • District: Douglas RE-1

    Source: The MLS. This data may not be complete. We recommend contacting the local school district to confirm school assignments for this home.

    Get a cash offer in 3 minutes
    Find out how much your home could sell for in as little as 3 minutes with a no-obligation cash offer.
    Estimated market value
    $521,100
    Get a cash offer in 3 minutes
    Find out how much your home could sell for in as little as 3 minutes with a no-obligation cash offer.
    Estimated market value
    $521,100