Nestled at the end of a peaceful cul-de-sac, this spectacular and beautifully maintained 3-bedroom, 2-bathroom ranch-style home is perfect for those who love outdoor living and crave a serene interior space. Step inside, you’ll find an inviting open floor plan with gleaming LVP durable flooring, abundant natural light, high ceilings, and stylish finishes throughout. The heart of the home is a spacious kitchen with decadent quartz countertops, a large center island, stainless appliances, gleaming cabinetry, huge walk in pantry, and a seamless flow into the living and dining areas—perfect for entertaining or cozy nights in by the stunning linear fireplace. The primary suite a true retreat, tucked away for privacy and relaxation. Enjoy peace and serenity in the spa-like en-suite bath, complete with dual vanities, huge walk in shower w/euro glass, and generous walk-in closet. The secondary bedrooms both spacious and thoughtfully positioned for privacy amongst the other spaces in the house. The full hall bath offers a tub/shower combo, and vanity. A dedicated laundry room w/ cabinetry for ample storage and included front loading washer and dryer! Step outside to your backyard oasis—a huge extended patio androned by cafe lights overlooking professional landscaping, mature trees, and huge flat grassy yard with privacy fencing. Whether you’re sipping coffee while watching wildlife, hosting a barbecue, or relaxing under the stars, this backyard is a true sanctuary and one of the largest in the neighborhood.. *New roof* Oversized two car finished garage, crawlspace for additional storage. With direct access to miles of nearby trails and parks, nature is quite literally at your doorstep and close to 2 neighborhood schools, Castlewood Canyon, fine dining, exciting shopping and entertainment options, everyday amenities, and quick access to I-25 and Top Rated Douglas County Schools. Your peaceful escape with access to everything Colorado has to offer is here, WELCOME HOME!
Sold for $639,000
$639,000
416 Vista Cliff Court, Castle Rock, CO 80104
3beds
1,783sqft
Single Family Residence
Built in 2020
0.26 Acres Lot
$636,800 Zestimate®
$358/sqft
$2,994 Estimated rent
Home value
$636,800
$605,000 - $669,000
$2,994/mo
Zestimate® history
Owner options
List your home for rent
$2,994/mo
Rent Zestimate®
Find your next renter with Zillow Rental Manager. Plus, with online applications, you can quickly screen prospective tenants – for free.
$2,994/mo
Rent Zestimate®
Refinance and save
$3,825/mo
Est. payment
Refinancing to a lower rate could help reduce your monthly payments and save thousands over the life of the loan.
$3,825/mo
Est. payment
Explore your selling options
Work with a Zillow partner agent
Leverage their expertise and Zillow's premium Showcase listings to get your home seen by more buyers.
Get startedList with your own agent
Get your home in front of millions of buyers by listing it on Zillow.
Learn how to do itSell it yourself
Take full control of how buyers see your home on Zillow by listing For Sale by Owner (FSBO).
List your homeWhat's special
Stylish finishesMature treesStunning linear fireplaceBackyard oasisHuge flat grassy yardAmple storageDedicated laundry room
Zillow last checked:
Listing updated:
Listed by:
Jessica Drummond 201-704-2098 Jessica.Drummond@CBRealty.com,
Coldwell Banker Realty 44
Bought with:
Christie Sucher, 100076574
8z Real Estate
Source: REcolorado as distributed by MLS GRID,MLS#: 4788434
Facts & features
Interior
Bedrooms & bathrooms
- Bedrooms: 3
- Bathrooms: 2
- Full bathrooms: 2
- Main level bathrooms: 2
- Main level bedrooms: 3
Primary bedroom
- Description: The Retreat With Gleaming Lvp Flooring, Perfectly Proportioned, Natural Light, En Suite Spa Like Bathroom
- Level: Main
Bedroom
- Description: Brightly Lit And Spacious Near The Hall Bath
- Level: Main
Bedroom
- Description: Tucked Away For Privacy And Plenty Of Natural Light And Space.
- Level: Main
Primary bathroom
- Description: Spa Like With Euro Glass Walk In Shower, Dual Vanity, Private Toilet Closet, Linen Closet, And Walk In Closet, An
- Level: Main
Bathroom
- Description: Spacious Spa Like Bath With Sleek Tub/Shower Combo And Vanity
- Level: Main
Family room
- Description: Serene Sanctuary Adorned By Linear Gas Fireplace, Lvp Flooring, Open To Dining And Kitchen, Leading To Double Glass Slider To Back Patio.
- Level: Main
Kitchen
- Description: Stunning Kitchen With Functional Island, Gas Range, Chef Hood, Gleaming Cabinetry, Farm Single Basin Sink, Walk In Pantry
- Level: Main
Laundry
- Description: Dedicated Laundry Room With Matching Cabinetry For Ample Storage And Organization, Washer And Dryer Included.
- Level: Main
Office
- Description: French Glass Doors, Spacious, Modern Vibe
- Level: Main
Heating
- Forced Air
Cooling
- Central Air
Appliances
- Included: Dishwasher, Disposal, Double Oven, Dryer, Microwave, Range, Range Hood
- Laundry: In Unit
Features
- Ceiling Fan(s), Eat-in Kitchen, Entrance Foyer, High Ceilings, Kitchen Island, Open Floorplan, Pantry, Primary Suite, Quartz Counters, Walk-In Closet(s)
- Flooring: Carpet, Tile, Vinyl, Wood
- Windows: Window Coverings, Window Treatments
- Basement: Crawl Space
- Number of fireplaces: 1
- Fireplace features: Living Room
Interior area
- Total structure area: 1,783
- Total interior livable area: 1,783 sqft
- Finished area above ground: 1,783
Property
Parking
- Total spaces: 2
- Parking features: Dry Walled, Insulated Garage, Oversized, Oversized Door
- Attached garage spaces: 2
Features
- Levels: One
- Stories: 1
- Fencing: Full
Lot
- Size: 0.26 Acres
- Features: Cul-De-Sac, Irrigated, Landscaped, Level, Many Trees, Sprinklers In Front, Sprinklers In Rear
Details
- Parcel number: R0471314
- Special conditions: Standard
Construction
Type & style
- Home type: SingleFamily
- Architectural style: Traditional
- Property subtype: Single Family Residence
Materials
- Frame, Stone, Wood Siding
- Foundation: Structural
- Roof: Composition
Condition
- Year built: 2020
Utilities & green energy
- Sewer: Public Sewer
- Water: Public
Community & HOA
Community
- Security: Carbon Monoxide Detector(s)
- Subdivision: Founders Village
HOA
- Has HOA: Yes
- Amenities included: Park, Playground, Tennis Court(s), Trail(s)
- Services included: Recycling, Trash
- HOA fee: $65 monthly
- HOA name: Vantaca Service Plus Community
- HOA phone: 720-571-1440
Location
- Region: Castle Rock
Financial & listing details
- Price per square foot: $358/sqft
- Tax assessed value: $587,300
- Annual tax amount: $5,733
- Date on market: 7/31/2025
- Listing terms: Cash,Conventional,FHA,VA Loan
- Exclusions: Seller’s Personal Property.
- Ownership: Individual
- Road surface type: Paved
Price history
| Date | Event | Price |
|---|---|---|
| 8/30/2025 | Sold | $639,000$358/sqft |
Source:  REcolorado as distributed by MLS GRID #4788434 Report a problem REcolorado as distributed by MLS GRID #4788434 Report a problem | ||
| 8/10/2025 | Pending sale | $639,000$358/sqft |
Source: REcolorado as distributed by MLS GRID #4788434 Report a problem | ||
| 7/31/2025 | Listed for sale | $639,000+3.1%$358/sqft |
Source: REcolorado as distributed by MLS GRID #4788434 Report a problem | ||
| 2/8/2023 | Listing removed | -- |
Source:  RE/MAX International Report a problem RE/MAX International Report a problem | ||
| 11/1/2022 | Sold | $620,000-0.8%$348/sqft |
Source: Public Record Report a problem | ||
| 10/31/2022 | Pending sale | $624,900$350/sqft |
Source: RE/MAX International #4966380 Report a problem | ||
| 10/31/2022 | Listing removed | -- |
Source: RE/MAX International Report a problem | ||
| 9/28/2022 | Pending sale | $624,900$350/sqft |
Source: RE/MAX International #4966380 Report a problem | ||
| 9/7/2022 | Price change | $624,900-0.8%$350/sqft |
Source: RE/MAX International #4966380 Report a problem | ||
| 9/1/2022 | Listed for sale | $630,000+30.5%$353/sqft |
Source: RE/MAX International #4966380 Report a problem | ||
| 11/3/2020 | Sold | $482,700$271/sqft |
Source: Public Record Report a problem | ||
Public tax history
| Year | Property taxes | Tax assessment |
|---|---|---|
| 2025 | $5,733 -0.2% | $36,700 -13.5% |
| 2024 | $5,745 +31.9% | $42,410 -1% |
| 2023 | $4,357 -2.4% | $42,820 +41.8% |
| 2022 | $4,465 | $30,190 -2.8% |
| 2021 | -- | $31,060 +148.5% |
| 2020 | $1,803 +189.4% | $12,500 +50.1% |
| 2019 | $623 0% | $8,330 +21.3% |
| 2018 | $623 +7% | $6,870 |
| 2017 | $582 +169.8% | $6,870 +37.7% |
| 2016 | $216 -51.1% | $4,990 |
| 2015 | $441 +436.3% | $4,990 +186.8% |
| 2014 | $82 -54.5% | $1,740 +14.5% |
| 2007 | $181 | $1,520 |
Find assessor info on the county website
Neighborhood: 80104
Nearby homes
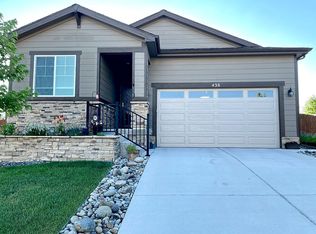
- $575,4003 bd2 ba1.8k sqft438 Vista Cliff Ct, Castle Rock, CO 80104Off Market
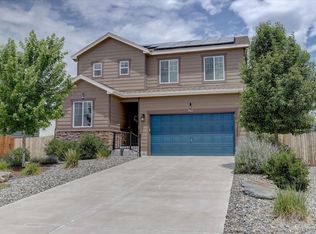
- $630,0003 bd3 ba2.4k sqft392 Vista Cliff Ct, Castle Rock, CO 80104Sold
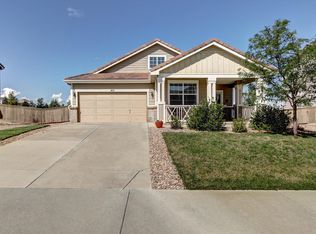
- $514,3003 bd2 ba1.3k sqft407 Ellendale St, Castle Rock, CO 80104Off Market
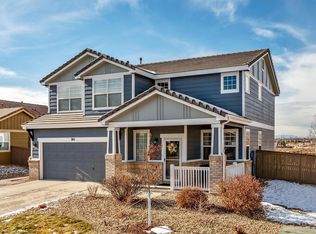
- $580,9004 bd3 ba1.9k sqft385 Ellendale St, Castle Rock, CO 80104Off Market
- $555,0004 bd3 ba1.9k sqft431 Ellendale St, Castle Rock, CO 80104For Sale
- $578,2003 bd3 ba2.2k sqft348 Vista Cliff Ct, Castle Rock, CO 80104Off Market
- $571,4003 bd3 ba1.8k sqft235 Vista Cliff Cir, Castle Rock, CO 80104Off Market
- $607,5003 bd2 ba1.7k sqft405 Vista Cliff Ct, Castle Rock, CO 80104Off Market
Nearby schools
GreatSchools rating
- 8/10Flagstone Elementary SchoolGrades: PK-6Distance: 0.3 mi
- 5/10Mesa Middle SchoolGrades: 6-8Distance: 0.5 mi
- 7/10Douglas County High SchoolGrades: 9-12Distance: 3.7 mi
Schools provided by the listing agent
- Elementary: Flagstone
- Middle: Mesa
- High: Douglas County
- District: Douglas RE-1
Source: REcolorado as distributed by MLS GRID. This data may not be complete. We recommend contacting the local school district to confirm school assignments for this home.
Get a cash offer in 3 minutes
Find out how much your home could sell for in as little as 3 minutes with a no-obligation cash offer.
Estimated market value
$636,800
Get a cash offer in 3 minutes
Find out how much your home could sell for in as little as 3 minutes with a no-obligation cash offer.
Estimated market value
$636,800
- Colorado
- Douglas County
- Castle Rock
- 80104
- 416 Vista Cliff Court
Nearby cities
Nearby neighborhoods
Nearby zip codes
Other Castle Rock Topics
