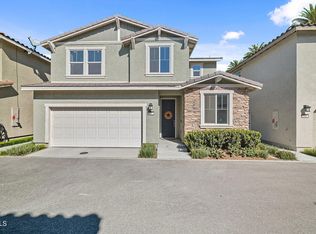
Walk into your dream home! With 3 bedrooms and 3 baths, a spacious feel with high ceilings, this home is turnkey! A bonus room downstairs with a half bath for guests as well as a deluxe vinyl flooring package. The open concept kitchen has a breakfast bar, granite countertops, recessed lighting, stainless steel appliances and a spacious living room area. With a complete low voltage speaker system in the kitchen and master suite bathroom. This home is complete with a luxurious master suit, soaking tub separate from the shower, jack and jill sinks with a large walk in closet. Your guest bedrooms offer a jack and jill bathroom set up, making sure each bedroom has connecting full bathroom access. You will find a stylish designed backyard with concrete and turf, providing a comfortable area to grill and host gatherings. If you are looking to save on your electric bill? This home features owned solar panels which are included in the price! It has the spacious 2 car garage you've been looking for. Move into a community that offers a resort-like feel which includes a pool & spa, 24 hour fitness center, yoga room, event venue, outdoor entertaining, fire pit areas, dog park, hiking, parks and playground!
Pre-foreclosure
Listed by: Century 21 Masters • Lesli Corona
Est. $664,500
337 Fuerte Dr, Santa Paula, CA 93060
3beds
1,694sqft
Townhouse
Built in 2022
1,783 Square Feet Lot
$664,500 Zestimate®
$392/sqft
$314/mo HOA
What's special
Outdoor entertainingHigh ceilingsRecessed lightingHalf bathBonus roomEvent venueFire pit areas
- 58 days |
- 29 |
- 0 |
Zillow last checked:
Listing updated:
Listed by:
Lesli Corona DRE #02050376 805-620-7539,
Century 21 Masters
Source: CRMLS,MLS#: V1-19786 Originating MLS: California Regional MLS (Ventura & Pasadena-Foothills AORs)
Originating MLS: California Regional MLS (Ventura & Pasadena-Foothills AORs)Facts & features
Interior
Bedrooms & bathrooms
- Bedrooms: 3
- Bathrooms: 3
- Full bathrooms: 2
- 1/2 bathrooms: 1
- Main level bathrooms: 1
Rooms
- Room types: Bathroom, Bonus Room, Bedroom, Laundry, Living Room, Primary Bathroom, Primary Bedroom, Other, Pantry
Primary bedroom
- Features: Primary Suite
Bedroom
- Features: All Bedrooms Up
Bathroom
- Features: Jack and Jill Bath
Bathroom
- Features: Bathtub, Closet, Dual Sinks, Soaking Tub, Separate Shower, Walk-In Shower
Kitchen
- Features: Granite Counters, Kitchen/Family Room Combo, Walk-In Pantry
Other
- Features: Walk-In Closet(s)
Pantry
- Features: Walk-In Pantry
Heating
- Forced Air
Cooling
- Central Air
Appliances
- Included: Dishwasher, Gas Oven, Gas Range, Microwave, Refrigerator, Solar Hot Water, Tankless Water Heater
- Laundry: Laundry Closet
Features
- Breakfast Bar, Granite Counters, Open Floorplan, Pantry, All Bedrooms Up, Jack and Jill Bath, Primary Suite, Walk-In Pantry, Walk-In Closet(s)
- Flooring: Carpet, Vinyl
- Windows: Double Pane Windows
- Has fireplace: No
- Fireplace features: None
- Common walls with other units/homes: No Common Walls
Interior area
- Total interior livable area: 1,694 sqft
Property
Parking
- Total spaces: 2
- Parking features: Garage - Attached
- Attached garage spaces: 2
Accessibility
- Accessibility features: Parking, Accessible Doors
Features
- Levels: Two
- Stories: 2
- Patio & porch: None
- Has private pool: Yes
- Pool features: Heated, In Ground, Association
- Has spa: Yes
- Spa features: Community, Heated, In Ground
- Has view: Yes
- View description: None
Lot
- Size: 1,783 Square Feet
Details
- Parcel number: 1070280045
- Special conditions: Standard
Construction
Type & style
- Home type: Townhouse
- Property subtype: Townhouse
Condition
- Turnkey
- Year built: 2022
Details
- Builder name: K. Hovnanian
Utilities & green energy
- Electric: Standard, 220 Volts
- Sewer: Public Sewer
- Water: Public
- Utilities for property: Electricity Connected, Sewer Connected, Water Connected
Community & HOA
Community
- Features: Curbs, Hiking, Park, Sidewalks
- Security: Carbon Monoxide Detector(s), Smoke Detector(s)
HOA
- Has HOA: Yes
- Amenities included: Call for Rules, Clubhouse, Controlled Access, Fire Pit, Maintenance Grounds, Outdoor Cooking Area, Barbecue, Playground, Pool, Pet Restrictions, Recreation Room, Spa/Hot Tub, Trail(s)
- HOA fee: $314 monthly
- HOA name: Harvest at Limoneira
- HOA phone: 805-380-3092
- Second HOA phone: 800-428-5588
Location
- Region: Santa Paula
Financial & listing details
- Price per square foot: $392/sqft
- Tax assessed value: $708,900
- Annual tax amount: $11,056
- Date on market: 8/30/2023
- Cumulative days on market: 13 days
- Listing terms: Cash,Conventional
- Road surface type: Paved
Visit our professional directory to find a foreclosure specialist in your area that can help with your home search.
Find a foreclosure agentForeclosure details
Estimated market value
$664,500
$631,000 - $698,000
$3,687/mo
Price history
| Date | Event | Price |
|---|---|---|
| 10/13/2023 | Sold | $695,000+0%$410/sqft |
Source:  CRMLS #V1-19786 Report a problem CRMLS #V1-19786 Report a problem | ||
| 9/14/2023 | Contingent | $694,900$410/sqft |
Source: CRMLS #V1-19786 Report a problem | ||
| 8/30/2023 | Listed for sale | $694,900+16.7%$410/sqft |
Source: CRMLS #V1-19786 Report a problem | ||
| 1/18/2022 | Listing removed | -- |
Source:  K. Hovnanian Companies, LLC Report a problem K. Hovnanian Companies, LLC Report a problem | ||
| 12/2/2021 | Listed for sale | $595,490$352/sqft |
Source: K. Hovnanian Companies, LLC Report a problem | ||
Public tax history
| Year | Property taxes | Tax assessment |
|---|---|---|
| 2025 | $11,056 +51.3% | $708,900 +2% |
| 2024 | $7,309 | $695,000 +9.4% |
| 2023 | $7,309 | $635,431 |
Find assessor info on the county website
Monthly payment
Climate risks
Neighborhood: 93060
Nearby schools
GreatSchools rating
- 3/10Barbara Webster ElementaryGrades: K-6Distance: 1 mi
- 4/10Isbell MiddleGrades: 7-8Distance: 1.7 mi
- 5/10Santa Paula HighGrades: 9-12Distance: 1.7 mi
- $670,5004 bd2 ba2k sqft305 Fuerte Dr, Santa Paula, CA 93060Off Market

- $679,0003 bd4 ba1.6k sqft357 Fuerte Dr, Santa Paula, CA 93060Sold
- $688,5004 bd2 ba2k sqft273 Fuerte Dr, Santa Paula, CA 93060Off Market

- $693,8004 bd2 ba2k sqft275 Fuerte Dr, Santa Paula, CA 93060Off Market

- $689,0004 bd3 ba1.8k sqft335 Fuerte Dr, Santa Paula, CA 93060Sold
- $710,0004 bd3 ba1.6k sqft342 Fuerte Dr, Santa Paula, CA 93060Sold
- $697,1004 bd3 ba1.8k sqft298 Limoneira Ln, Santa Paula, CA 93060Off Market
- $680,0004 bd3 ba1.8k sqft304 Fuerte Dr, Santa Paula, CA 93060Sold
Similar homes
- $729,0003 bd3 ba1.9k sqft400 Tibbetts St, Santa Paula, CA 93060For Sale
 MLS ID #V1-37298, Hitchcock & Associates, Compass. CRMLS
 - $682,0004 bd3 ba1.8k sqft276 Limoneira Ln, Santa Paula, CA 93060For Sale
 MLS ID #V1-36939, Edward Tsai, East West Real Estate Group. CRMLS
 - $635,0003 bd3 ba1.6k sqft344 Campbell Ct, Santa Paula, CA 93060For Sale
 MLS ID #V1-36945, Allison Easley, RE/MAX Gold Coast-Beach Marina Office. CRMLS
 - $759,0004 bd4 ba2.1k sqft521 N Santa Paula St, Santa Paula, CA 93060For Sale
 MLS ID #PW26018419, Richard Spurling, Richard Spurling, Broker. CRMLS
 - $765,0003 bd3 ba2.2k sqft454 Celebration Ln, Santa Paula, CA 93060For SaleMLS ID #V1-36545, Veronica Salazar, Century 21 Masters. CRMLS
- $719,9003 bd3 ba1.9k sqft2169 Pomegranate St, Santa Paula, CA 93060For SaleMLS ID #V1-36920, Saul Aguilar, RE/MAX Gold Coast REALTORS. CRMLS
- $785,0003 bd2 ba1.9k sqft2075 Seville Dr, Santa Paula, CA 93060For SaleMLS ID #V1-35626, Lissette Carretero, JohnHart Real Estate. CRMLS
- $575,0003 bd3 ba1.4k sqft119 Sonoma Ln, Santa Paula, CA 93060For SaleMLS ID #V1-37722, Jesse Gomez, Real Brokerage Technologies. CRMLS
- $828,0004 bd2 ba1.9k sqft425 Eureka Dr, Santa Paula, CA 93060For SaleMLS ID #V1-37286, Graciela Figueroa, MAS UNO REALTY. CRMLS
- $639,9903 bd3 ba1.4k sqft2203 Aneto Way, Santa Paula, CA 93060New ConstructionMLS ID #OC26109094, Cesi Pagano, Keller Williams Realty. CRMLS
- $749,0003 bd2 ba1.6k sqft1155 Richmond Rd, Santa Paula, CA 93060For SaleMLS ID #V1-37148, Eliseo Cisneros, eXp Realty of California Inc. CRMLS
- $720,0002 bd2 ba1.4k sqft1024 Harvey Dr, Santa Paula, CA 93060For SaleMLS ID #V1-37334, Kay Wilson-Bolton, eXp Realty of California Inc. CRMLS
- $749,9904 bd4 ba2.4k sqft2145 Perdido Ln, Santa Paula, CA 93060New ConstructionCRMLS
- $749,8003 bd2 ba1.6k sqft916 E Santa Paula St, Santa Paula, CA 93060For SaleMLS ID #V1-37135, Patty Ross, Century 21 Masters. CRMLS
- $729,0004 bd2 ba1.2k sqft302 E Main St, Santa Paula, CA 93060For SaleMLS ID #V1-36916, Ray Galvez, RE/MAX Gold Coast REALTORS. CRMLS
- from $734,9904 bd4 ba2.2k sqftArbor 1 Plan, Harvest at Limoneira : Arbor, Santa Paula, CA 93060New ConstructionLennar Homes
- $789,0004 bd3 ba2.3k sqft509 Snowdrop Ln, Santa Paula, CA 93060For SaleMLS ID #V1-37193, Fernando Gutierrez Gonzalez, eXp Realty of California Inc. CRMLS
- $749,9904 bd4 ba2.4k sqft1990 Pyrenes Pl, Santa Paula, CA 93060New ConstructionCRMLS
- from $749,9904 bd3 ba2.3k sqftArbor 2 Plan, Harvest at Limoneira : Arbor, Santa Paula, CA 93060New ConstructionLennar Homes
- from $739,9904 bd3 ba2.4k sqftSycamore 1 Plan, Harvest at Limoneira : Sycamore, Santa Paula, CA 93060New ConstructionLennar Homes
