New roof in 2025, new HVAC in 2022, and new sewer and drainage lines to the street in 2018 -- the expensive work at 337 Millcreek Drive is already done. And there's no HOA. Tucked beneath a canopy of mature oaks in West Ashley's established Air Harbor neighborhood, this generous 1,625 square foot home offers more room than most in its price range, just minutes from downtown Charleston. The layout is genuinely flexible, with multiple living areas and a spacious rear den that works beautifully as a family room, home office, media room, or playroom -- and offers a natural opportunity to add a third bedroom. The showpiece is the oversized screened porch. Shaded, breezy, and overlooking a private backyard, it's the kind of space that becomes the room you actually live in --quiet coffee in the morning, friends and a cold drink in the evening, and cool, bug-free Lowcountry nights the rest of the year. Outside, an extended driveway and additional parking area easily handle multiple vehicles, guests, a boat, or recreational equipment, and two detached storage buildings offer excellent space for a workshop, gardening, or overflow storage. Additional updates include kitchen improvements, updated tile flooring, and a new oven in 2022. Just steps away, the West Ashley Greenway winds 8.2 miles of walking and biking trails through to Johns Island. Downtown Charleston, the beaches, shopping, and dining are all a short drive.
Active
Price cut: $39.6K (7/23)
$459,900
337 Millcreek Dr, Charleston, SC 29407
2beds
1,625sqft
:
Get pre-qualified$2,664/mo
Single Family Residence
Built in 1955
10,018 Square Feet Lot
$445,200 Zestimate®
$283/sqft
$-- HOA
What's special
Updated tile flooringSpacious rear denOversized screened porchCanopy of mature oaksTwo detached storage buildingsKitchen improvements
- 36 days |
- 784 |
- 43 |
Likely to sell faster than
Zillow last checked:
Listing updated:
Listed by:
Carolina Elite Real Estate admin@carolinaelitere.com
Source: CTMLS,MLS#: 26017517
Facts & features
Interior
Bedrooms & bathrooms
- Bedrooms: 2
- Bathrooms: 2
- Full bathrooms: 1
- 1/2 bathrooms: 1
Rooms
- Room types: Family Room, Family, Formal Living, Laundry
Heating
- Electric
Cooling
- Central Air
Appliances
- Laundry: Laundry Room
Features
- Formal Living
- Flooring: Carpet, Ceramic Tile, Wood
- Has fireplace: No
Interior area
- Total structure area: 1,625
- Total interior livable area: 1,625 sqft
Property
Parking
- Parking features: Off Street
Features
- Levels: One
- Stories: 1
- Patio & porch: Screened
Lot
- Size: 10,018 Square Feet
- Features: Level
Details
- Additional structures: Workshop, Other
- Parcel number: 3501000038
Construction
Type & style
- Home type: SingleFamily
- Architectural style: Ranch
- Property subtype: Single Family Residence
Materials
- Block
- Foundation: Crawl Space
- Roof: Architectural
Condition
- New construction: No
- Year built: 1955
Utilities & green energy
- Sewer: Public Sewer
- Water: Public
- Utilities for property: Charleston Water Service
Community & HOA
Community
- Features: Walk/Jog Trails
- Subdivision: Air Harbor
Location
- Region: Charleston
Financial & listing details
- Price per square foot: $283/sqft
- Tax assessed value: $395,600
- Annual tax amount: $1,225
- Date on market: 6/17/2026
- Listing terms: Any
Estimated market value
$445,200
$423,000 - $467,000
$2,525/mo
Price history
| Date | Event | Price |
|---|---|---|
| 7/23/2026 | Price change | $459,900-7.9%$283/sqft |
Source:  CTMLS #26017517 Report a problem CTMLS #26017517 Report a problem | ||
| 6/23/2026 | Price change | $499,500-9.2%$307/sqft |
Source: CTMLS #26017517 Report a problem | ||
| 6/17/2026 | Listed for sale | $549,900+674.5%$338/sqft |
Source: CTMLS #26017517 Report a problem | ||
| 1/31/1990 | Sold | $71,000$44/sqft |
Source: Agent Provided Report a problem | ||
Public tax history
| Year | Property taxes | Tax assessment |
|---|---|---|
| 2025 | $1,225 +14.4% | $8,600 +56.9% |
| 2024 | $1,070 +0.6% | $5,480 |
| 2023 | $1,063 +7.1% | $5,480 |
| 2022 | $993 -25.6% | $5,480 -26.7% |
| 2021 | $1,335 -1.1% | $7,480 |
| 2020 | $1,349 | $7,480 +15.1% |
| 2019 | $1,349 | $6,500 |
| 2017 | $1,349 +20.9% | $6,500 |
| 2016 | $1,116 +3.9% | $6,500 |
| 2015 | $1,074 +0% | $6,500 |
| 2014 | $1,074 | -- |
| 2011 | $1,074 +24.8% | -- |
| 2010 | $860 -2.8% | $5,540 |
| 2009 | $885 +5.7% | $5,540 |
| 2008 | $838 -20.9% | $5,540 |
| 2006 | $1,060 -4.3% | $5,540 |
| 2005 | $1,107 +40.9% | $5,540 +45% |
| 2004 | $786 +6.1% | $3,820 |
| 2003 | $741 -3.7% | $3,820 |
| 2002 | $769 +31.8% | $3,820 +37.4% |
| 2000 | $584 | $2,780 |
Find assessor info on the county website
Monthly payment
Est. payment
Payment breakdown
Explore the cost of this home by adjusting the details. Changes won't be saved.Climate risks
Neighborhood: 29407
Nearby schools
GreatSchools rating
- 4/10Stono Park Elementary SchoolGrades: PK-5Distance: 0.5 mi
- 4/10C. E. Williams Middle School For Creative & ScientGrades: 6-8Distance: 3.8 mi
- 7/10West Ashley High SchoolGrades: 9-12Distance: 3.8 mi
Schools provided by the listing agent
- Elementary: Stono Park
- Middle: C E Williams
- High: West Ashley
Source: CTMLS. This data may not be complete. We recommend contacting the local school district to confirm school assignments for this home.
- $555,0004 bd2 ba1.2k sqft339 Millcreek Dr, Charleston, SC 29407Sold
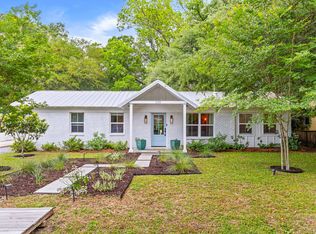
- $465,9003 bd1 ba1k sqft333 Millcreek Dr, Charleston, SC 29407Off Market

- $431,4003 bd1 ba1.2k sqft347 Millcreek Dr, Charleston, SC 29407Off Market
- $515,9003 bd1 ba1.4k sqft329 Millcreek Dr, Charleston, SC 29407Off Market
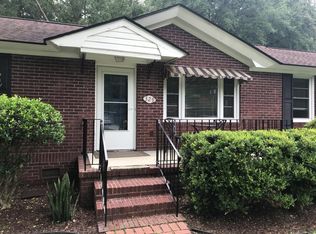
- $405,7003 bd1 ba1.3k sqft334 Cessna Ave, Charleston, SC 29407Off Market
- $384,5003 bd1 ba1.1k sqft330 Cessna Ave, Charleston, SC 29407Off Market
- $623,1004 bd3 ba1.7k sqft336 Cessna Ave, Charleston, SC 29407Off Market
- $532,9003 bd2 ba1.5k sqft426 Millcreek Dr, Charleston, SC 29407Off Market
A local agent can set up tours, give advice and negotiate with sellers.
Similar homes
- $485,0003 bd2 ba1.1k sqft1961 Culver Ave, Charleston, SC 29407For Sale

 MLS ID #26017874, Kristen Dixon. CTMLS
 - $499,0004 bd2 ba1.6k sqft1514 Balsam St, Charleston, SC 29407For Sale
 MLS ID #26020349, Greg Polak. CTMLS
 - $395,0003 bd2 ba1.3k sqft343 Lantana Dr, Charleston, SC 29407For Sale
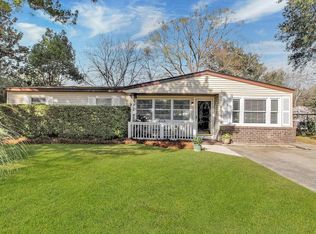 MLS ID #26016086, Dave Rondeau. CTMLS
 - $490,0003 bd2 ba1.4k sqft1851 Gippy Ln, Charleston, SC 29407For Sale
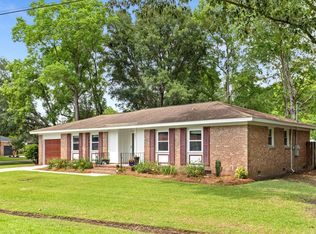 MLS ID #26015740, Sean Hethington. CTMLS
 - $510,0003 bd2 ba1.1k sqft757 Longfellow Rd, Charleston, SC 29407For SaleMLS ID #26018115, Lynnette Duby. CTMLS
- $625,0004 bd2 ba1.9k sqft1835 Overdell Dr, Charleston, SC 29407For SaleMLS ID #26016410, Dave Friedman. CTMLS
- $525,0004 bd3 ba2k sqft1811 Manigault Pl, Charleston, SC 29407For SaleMLS ID #26020411, Eric Maurice. CTMLS
- $409,9002 bd2 ba1.3k sqft1414 Orange Grove Rd, Charleston, SC 29407For SaleMLS ID #26012823, Janea Mccoy. CTMLS
- $530,0003 bd2 ba1.4k sqft18 Carson Dr, Charleston, SC 29407For SaleMLS ID #26018137, Adele Mcnair. CTMLS
- $459,9003 bd2 ba1.1k sqft2435 Lantern St, Charleston, SC 29414For SaleMLS ID #26018755, Jason Woods. CTMLS
- $474,9753 bd2 ba1.3k sqft2050 Bishop Dr, Charleston, SC 29414For SaleMLS ID #26018195, Desiree Maurer. CTMLS
- $550,0003 bd2 ba1.6k sqft1326 Stoney St, Charleston, SC 29407For SaleMLS ID #26012702, Brent Boatwright. CTMLS
- $599,0003 bd2 ba1.3k sqft315 Hollywood Dr, Charleston, SC 29407For SaleMLS ID #26014547, Cullen Hofmann. CTMLS
- $519,0003 bd2 ba1.5k sqft1522 N Avalon Cir, Charleston, SC 29407For SaleMLS ID #25032287, Nancy Williams. CTMLS
- $575,0003 bd2 ba2.1k sqft20 Ashland Dr, Charleston, SC 29407For SaleMLS ID #26016450, Lizzie Ray. CTMLS
- $439,0003 bd2 ba1.4k sqft1012 Summerall Rd, Johns Island, SC 29455For SaleMLS ID #26019209, Laura Pape Perez. CTMLS
- $525,0003 bd2 ba1.4k sqft2236 Woodland Shores Rd, Charleston, SC 29412For SaleMLS ID #26017663, Bill Olson. CTMLS
- $650,0003 bd2 ba1.2k sqft308 Canterbury Rd, Charleston, SC 29407For SaleMLS ID #26019729, Kim Boerman. CTMLS
- $409,9992 bd1 ba821 sqft2811 Koger Ln, Johns Island, SC 29455For SaleMLS ID #26016719, Dakota Dunbar. CTMLS
- $549,0002 bd1 ba961 sqft58 Avondale Ave, Charleston, SC 29407For SaleMLS ID #26012553, Taylor Charpia. CTMLS
