Welcome Home! This beautifully maintained 3-bedroom, 1.5-bath townhouse offers comfortable living with a blend of classic charm and modern updates. The home features beautiful hardwood floors throughout the main living areas and an updated bathroom that adds a fresh, contemporary touch. Step outside to the new concrete rear patio, perfect for enjoying your morning coffee, grilling, or unwinding at the end of the day. Finished lower level with half bath. The finished lower level provides valuable additional living space that can be used as a family room, home office, workout area, playroom, or whatever best fits your needs. This townhouse offers a wonderful combination of comfort, convenience, and low-maintenance living.
For sale
$248,900
337 Murrays Ln, Pittsburgh, PA 15234
3beds
1,240sqft
Condominium
Built in 1994
-- sqft lot
$242,800 Zestimate®
$201/sqft
$222/mo HOA
What's special
Additional living spaceUpdated bathroom
- 18 days
- 388
- 21
Zillow last checked:
Listing updated:
Listed by:
Timothy Sakmar 412-921-6936,
OWEN APPRAISAL SERVICE LLC 412-921-6936
Source: WPMLS,MLS#: 1777478 Originating MLS: West Penn Multi-List
Facts & features
Interior
Bedrooms & bathrooms
- Bedrooms: 3
- Bathrooms: 2
- Full bathrooms: 1
- 1/2 bathrooms: 1
Primary bedroom
- Level: Upper
- Dimensions: 14x12
Bedroom 2
- Level: Upper
- Dimensions: 13x10
Bedroom 3
- Level: Upper
- Dimensions: 10x9
Entry foyer
- Level: Lower
- Dimensions: 13x7
Game room
- Level: Lower
- Dimensions: 13x10
Kitchen
- Level: Main
- Dimensions: 19x12
Living room
- Level: Main
- Dimensions: 20x18
Heating
- Forced Air, Gas
Cooling
- Central Air, Electric
Appliances
- Included: Some Gas Appliances, Dryer, Dishwasher, Disposal, Microwave, Refrigerator, Stove, Washer
Features
- Kitchen Island
- Flooring: Carpet
- Windows: Multi Pane, Screens
- Basement: Walk-Out Access
- Has fireplace: No
Interior area
- Total structure area: 1,240
- Total interior livable area: 1,240 sqft
Property
Parking
- Total spaces: 1
- Parking features: Built In, Garage Door Opener
- Has attached garage: Yes
Features
- Levels: Two
- Stories: 2
- Pool features: None
Details
- Parcel number: 0190P001530C2400
Construction
Type & style
- Home type: Condo
- Architectural style: Two Story
- Property subtype: Condominium
Materials
- Frame
- Roof: Composition
Condition
- Resale
- Year built: 1994
Utilities & green energy
- Sewer: Public Sewer
- Water: Public
Community & HOA
Community
- Subdivision: Shannon Heights
HOA
- Has HOA: Yes
- HOA fee: $222 monthly
Location
- Region: Pittsburgh
Financial & listing details
- Price per square foot: $201/sqft
- Tax assessed value: $118,300
- Annual tax amount: $4,795
- Date on market: 10/2/2026
Estimated market value
$242,800
$231,000 - $255,000
$1,877/mo
Price history
| Date | Event | Price |
|---|---|---|
| 10/2/2026 | Listed for sale | $248,900+99.1%$201/sqft |
Source:  WPMLS #1777478 Report a problem | ||
| 5/24/2004 | Sold | $125,000+33.7%$101/sqft |
Source: Public Record Report a problem | ||
| 12/2/1997 | Sold | $93,500$75/sqft |
Source: Public Record Report a problem | ||
Public tax history
| Year | Property taxes | Tax assessment |
|---|---|---|
| 2025 | $3,968 +5.8% | $100,300 |
| 2024 | $3,749 +690.1% | $100,300 |
| 2023 | $474 | $100,300 |
| 2022 | $474 | $100,300 |
| 2021 | $474 +2% | $100,300 |
| 2020 | $465 -2% | $100,300 |
| 2019 | $474 -85.3% | $100,300 |
| 2018 | $3,228 0% | $100,300 |
| 2017 | $3,229 +580.5% | $100,300 |
| 2016 | $474 -85.1% | $100,300 |
| 2015 | $3,185 | $100,300 |
| 2014 | -- | $100,300 -2.9% |
| 2013 | -- | $103,300 +26.4% |
| 2012 | -- | $81,700 |
| 2011 | -- | $81,700 |
| 2010 | -- | $81,700 |
| 2009 | -- | $81,700 |
| 2008 | -- | $81,700 |
| 2007 | -- | $81,700 |
| 2006 | -- | $81,700 |
| 2005 | -- | $81,700 -15.5% |
| 2004 | -- | $96,700 |
| 2003 | -- | $96,700 |
| 2002 | -- | $96,700 |
Find assessor info on the county website
Monthly payment
Est. payment
Payment breakdown
Explore the cost of this home by adjusting the details. Changes won't be saved.Climate risks
Neighborhood: Castle Shannon
Nearby schools
Schools provided by the listing agent
- District: Keystone Oaks
Source: WPMLS. This data may not be complete. We recommend contacting the local school district to confirm school assignments for this home.


Similar homes
- $259,9004 bd3 ba1.8k sqft2288 Bernard St, Pittsburgh, PA 15234For Sale
 MLS ID #1769534, Amanda Clarke. WPMLS
- $224,9003 bd2 ba1.2k sqft844 Gearing Ave, Pittsburgh, PA 15210For Sale
 MLS ID #1777192, Darnell Jackson. WPMLS
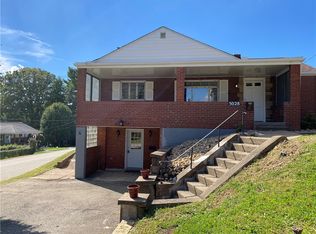
- $249,0004 bd2 ba1.3k sqft5028 Skylark Ave, West Mifflin, PA 15122For Sale
 MLS ID #1776845, Susan Deely. WPMLS
- $274,9004 bd2 ba1.3k sqft5176 Janie Dr, Pittsburgh, PA 15227For Sale
 MLS ID #1774084, Michelle Niehenke. WPMLS
