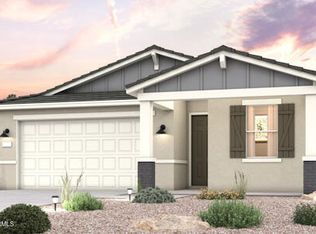
This two-story home features an open floor plan with 9-ft. first-floor ceilings and a spacious great room that seamlessly connects the living and dining areas. An extended covered patio is the perfect setting for entertaining loved ones or quiet relaxation. Beautiful vinyl plank flooring extends throughout the first level, bathrooms and laundry, while plush carpet adds warmth and comfort upstairs. The modern kitchen showcases 42-in. upper cabinets, sleek quartz countertops, a large center island and a walk-in pantry. An open den offers flexible space for a home office or game room. Upstairs, a generous loft creates an inviting spot for family movie nights. The primary suite includes an en suite bath with a walk-in shower, dual-sink vanity and oversized closet. Additional highlights includ
Pending
Price cut: $3K (7/2)
$405,990
33706 N HOSTA Drive, San Tan Valley, AZ 85140
3beds
2,373sqft
:
Get pre-qualified$2,705/mo
Single Family Residence
Built in 2025
6,166 Square Feet Lot
$-- Zestimate®
$171/sqft
$144/mo HOA
What's special
Extended covered patioOpen floor planPrimary suiteLarge center islandWalk-in pantryOversized closetSleek quartz countertops
- 238 days |
- 54 |
- 6 |
Zillow last checked:
Listing updated:
Listed by:
Kristine Smith 480-758-3036,
KB Home Sales
Source: ARMLS,MLS#: 6947049
Facts & features
Interior
Bedrooms & bathrooms
- Bedrooms: 3
- Bathrooms: 3
- Full bathrooms: 2
- 1/2 bathrooms: 1
Heating
- ENERGY STAR Qualified Equipment, Ceiling
Cooling
- Central Air, ENERGY STAR Qualified Equipment, Programmable Thmstat
Appliances
- Included: Dryer, Washer, Refrigerator, Built-in Microwave, Dishwasher, Electric Range
Features
- Pantry, Quartz Countertops, High Speed Internet, Double Vanity, Breakfast Bar, 9+ Flat Ceilings, Full Bth Master Bdrm
- Flooring: Carpet, Tile
- Windows: Double Pane Windows, ENERGY STAR Qualified Windows
- Has basement: No
- Has fireplace: No
Interior area
- Total structure area: 2,373
- Total interior livable area: 2,373 sqft
Property
Parking
- Total spaces: 4
- Parking features: Garage, Open
- Garage spaces: 2
- Uncovered spaces: 2
Features
- Stories: 2
- Patio & porch: Covered, Patio
- Spa features: None
- Fencing: Block
- Has view: Yes
- View description: Desert
Lot
- Size: 6,166 Square Feet
- Features: Desert Front
Details
- Parcel number: 21011303
Construction
Type & style
- Home type: SingleFamily
- Architectural style: Ranch
- Property subtype: Single Family Residence
Materials
- Stucco, Wood Frame, Low VOC Paint, Low VOC Insulation
- Roof: Tile
Condition
- Year built: 2025
Details
- Builder name: KB HOME
Utilities & green energy
- Sewer: Public Sewer
- Water: City Water
Community & HOA
Community
- Features: Pool, Pickleball, Playground, Biking/Walking Path, Fitness Center
- Subdivision: SKYLINE VILLAGE PARCEL 4
HOA
- Has HOA: Yes
- Services included: Maintenance Grounds
- HOA fee: $144 monthly
- HOA name: SKYLINE VILLAGE
- HOA phone: 602-437-4777
Location
- Region: San Tan Valley
Financial & listing details
- Price per square foot: $171/sqft
- Tax assessed value: $19,194
- Annual tax amount: $27
- Date on market: 12/1/2025
- Cumulative days on market: 238 days
- Listing terms: Cash,Conventional,1031 Exchange,FHA,VA Loan
- Ownership: Fee Simple
Estimated market value
Not available
Estimated sales range
Not available
Not available
Price history
| Date | Event | Price |
|---|---|---|
| 7/9/2026 | Pending sale | $405,990$171/sqft |
Source:  ARMLS #6947049 Report a problem ARMLS #6947049 Report a problem | ||
| 7/2/2026 | Price change | $405,990-0.7%$171/sqft |
Source:  KB Home Report a problem KB Home Report a problem | ||
| 6/24/2026 | Price change | $408,990-0.2%$172/sqft |
Source: ARMLS #6947049 Report a problem | ||
| 3/27/2026 | Price change | $409,990-1.7%$173/sqft |
Source: KB Home Report a problem | ||
| 2/14/2026 | Price change | $416,990+0.7%$176/sqft |
Source: KB Home Report a problem | ||
| 1/9/2026 | Price change | $413,990-5.5%$174/sqft |
Source: KB Home Report a problem | ||
| 11/14/2025 | Listed for sale | $437,990$185/sqft |
Source: ARMLS #6947049 Report a problem | ||
Public tax history
| Year | Property taxes | Tax assessment |
|---|---|---|
| 2026 | $29 +9.5% | $2,878 |
| 2025 | $27 | -- |
| 2024 | -- | -- |
Find assessor info on the county website
Monthly payment
Est. payment
Payment breakdown
Explore the cost of this home by adjusting the details. Changes won't be saved.Climate risks
Neighborhood: 85140
Nearby schools
GreatSchools rating
- 3/10Magma Ranch K8 SchoolGrades: PK-8Distance: 3.6 mi
- 6/10Poston Butte High SchoolGrades: 7-12Distance: 2.8 mi
Schools provided by the listing agent
- Elementary: Magma Ranch K8 School
- Middle: Poston Butte High School
- High: Florence High School
- District: Florence Unified School District
Source: ARMLS. This data may not be complete. We recommend contacting the local school district to confirm school assignments for this home.
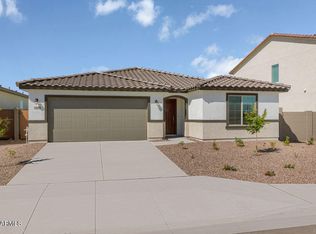
- $379,9903 bd2 ba2k sqft33690 N Hosta Dr, San Tan Valley, AZ 85140Sold
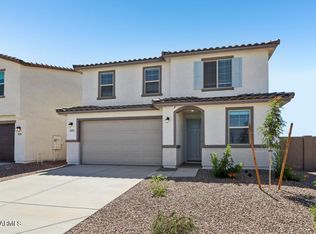
- $435,9904 bd3 ba2.5k sqft33726 N Hosta Dr, San Tan Valley, AZ 85140New Construction
- $371,9903 bd2 ba1.8k sqft33676 N Hosta Dr, San Tan Valley, AZ 85140Pending

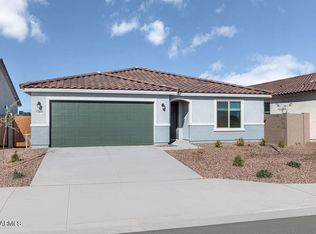
- $362,9903 bd2 ba1.7k sqft33658 N Hosta Dr, San Tan Valley, AZ 85140Sold
- $346,9903 bd2 ba1.5k sqft33642 N Hosta Dr, San Tan Valley, AZ 85140Sold
- $399,9904 bd2 ba2k sqft33628 N Hosta Dr, San Tan Valley, AZ 85143New Construction
- from $295,9903 bd2 ba1.2k sqftPlan 1262 Plan, Skyline Village Prelude, San Tan Valley, AZ 85143New Construction
- from $352,9903 bd3 ba2k sqftPlan 2063 Modeled Plan, Skyline Village Prelude, San Tan Valley, AZ 85143New Construction
A local agent can set up tours, give advice and negotiate with sellers.
Similar homes
- $449,9904 bd3 ba2.2k sqft6646 E FIDDLENECK Way, San Tan Valley, AZ 85143New Construction
 ARMLS
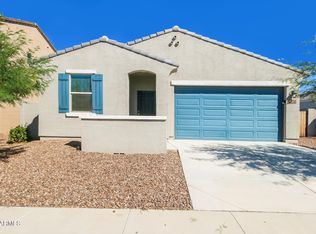
ARMLS - $409,9004 bd3 ba2k sqft4556 E HACKNEY Road, San Tan Valley, AZ 85140For Sale
 MLS ID #6928449, Hannah Erickson, ATLAS AZ, LLC. ARMLS
 - $401,6103 bd2 ba1.5k sqft5624 E Peccary Lane, San Tan Valley, AZ 85143New Construction
 ARMLS
ARMLS - $405,2303 bd2 ba1.5k sqft6173 E CROCKETT Way, San Tan Valley, AZ 85143New Construction
 ARMLS
ARMLS - $399,9903 bd2 ba1.5k sqft6215 E CROCKETT Way, San Tan Valley, AZ 85144New ConstructionMLS ID #7023120, Octavia Valencia, Century Communities of Arizona, LLC. ARMLS
- from $409,9904 bd2 ba1.9k sqftHavasu Plan, Skyline Village, San Tan Valley, AZ 85143New ConstructionDream Finders Homes
- $379,9903 bd2 ba1.5k sqft5627 E Peccary Lane, San Tan Valley, AZ 85143New ConstructionARMLS
- from $374,9903 bd2 ba1.5k sqftAlamo Plan, Skyline Village, San Tan Valley, AZ 85143New ConstructionDream Finders Homes
- $419,9903 bd2 ba1.8k sqft7384 E BLISSFUL BREEZE Lane, San Tan Valley, AZ 85143For SaleMLS ID #7008883, Kimberly S Warren Hunt, Risewell Homes. ARMLS
- $439,9903 bd3 ba1.9k sqft31564 N SINGING MEADOW Lane, San Tan Valley, AZ 85143New ConstructionARMLS
- from $456,9904 bd3 ba2.1k sqftFairfield Plan, Quail Ranch, San Tan Valley, AZ 85140New ConstructionDR Horton
- from $365,9903 bd2 ba1.3k sqftSwan Plan, Quail Ranch, San Tan Valley, AZ 85140New ConstructionDR Horton
- from $450,9904 bd3 ba2k sqftSaguaro Plan, Quail Ranch, San Tan Valley, AZ 85140New ConstructionDR Horton
- $449,9904 bd3 ba2.4k sqft31613 N WET CREEK Road, San Tan Valley, AZ 85143For SaleMLS ID #7044969, Brennen Dobson, Risewell Homes. ARMLS
- $354,9903 bd2 ba1.4k sqft5505 E Cinder Lane, San Tan Valley, AZ 85140New ConstructionMLS ID #7020443, John E Ashton, DRH Properties Inc. ARMLS
- from $481,9905 bd3 ba2.4k sqftJerome Plan, Quail Ranch, San Tan Valley, AZ 85140New ConstructionDR Horton
- $379,9004 bd3 ba1.9k sqft4114 E REYNOLDS Drive, San Tan Valley, AZ 85143For SaleMLS ID #7052584, Harry Patel, Realty ONE Group. ARMLS
- $339,9903 bd2 ba1.4k sqft35702 N Gamble Lane, San Tan Valley, AZ 85140New ConstructionARMLS
- $434,9904 bd3 ba2k sqft2505 E ENANTIO Road, San Tan Valley, AZ 85143New ConstructionARMLS
- $451,5904 bd2 ba1.9k sqft5612 E Peccary Ln, San Tan Valley, AZ 85143New ConstructionDream Finders Homes
