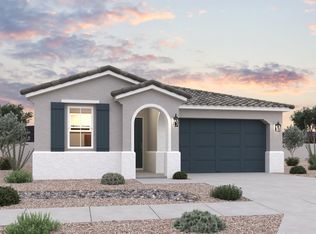
This single-story home features an open floor plan with a split-bedroom layout and a spacious great room that opens to a charming covered patio, perfect for indoor/outdoor entertaining or quiet relaxation. Gorgeous vinyl plank flooring flows throughout the common areas while plush carpet adds comfort to the bedrooms. The kitchen showcases sleek quartz countertops, a large center island and 42-in. upper cabinets for added storage space. The primary bedroom, located at the back of the home for added privacy, offers an oversized closet and an en suite bath with a walk-in shower and dual-sink vanity. Additional highlights include a dedicated laundry room, energy-efficient low-E windows, prewiring for ceiling fans in the great room and bedrooms and a Wi-Fi-connected smart thermostat for added
Pending
Price increase: $2K (7/7)
$371,990
33676 N HOSTA Drive, San Tan Valley, AZ 85140
3beds
1,888sqft
:
Get pre-qualified$2,490/mo
Single Family Residence
Built in 2025
6,166 Square Feet Lot
$-- Zestimate®
$197/sqft
$144/mo HOA
What's special
Open floor planSplit-bedroom layoutLarge center islandCharming covered patioWi-fi-connected smart thermostatEnergy-efficient low-e windowsDedicated laundry room
- 236 days |
- 114 |
- 4 |
Zillow last checked:
Listing updated:
Listed by:
Kristine Smith 480-758-3036,
KB Home Sales
Source: ARMLS,MLS#: 6947040
Facts & features
Interior
Bedrooms & bathrooms
- Bedrooms: 3
- Bathrooms: 2
- Full bathrooms: 2
Heating
- ENERGY STAR Qualified Equipment, Ceiling
Cooling
- Central Air, ENERGY STAR Qualified Equipment, Programmable Thmstat
Appliances
- Included: Dryer, Washer, Refrigerator, Built-in Microwave, Dishwasher, Electric Range
Features
- Pantry, Quartz Countertops, High Speed Internet, Double Vanity, Breakfast Bar, 9+ Flat Ceilings, Full Bth Master Bdrm, Separate Shwr & Tub
- Flooring: Carpet, Tile
- Windows: Double Pane Windows, ENERGY STAR Qualified Windows
- Has basement: No
- Has fireplace: No
Interior area
- Total structure area: 1,888
- Total interior livable area: 1,888 sqft
Property
Parking
- Total spaces: 4
- Parking features: Garage, Open
- Garage spaces: 2
- Uncovered spaces: 2
Features
- Stories: 1
- Patio & porch: Covered, Patio
- Spa features: None
- Fencing: Block
- Has view: Yes
- View description: Desert
Lot
- Size: 6,166 Square Feet
- Features: Desert Front
Details
- Parcel number: 21011301
Construction
Type & style
- Home type: SingleFamily
- Architectural style: Ranch
- Property subtype: Single Family Residence
Materials
- Stucco, Wood Frame, Low VOC Paint, Low VOC Insulation
- Roof: Tile
Condition
- Year built: 2025
Details
- Builder name: KB HOME
Utilities & green energy
- Sewer: Public Sewer
- Water: City Water
Community & HOA
Community
- Features: Pool, Pickleball, Playground, Biking/Walking Path, Fitness Center
- Subdivision: SKYLINE VILLAGE PARCEL 4
HOA
- Has HOA: Yes
- Services included: Maintenance Grounds
- HOA fee: $144 monthly
- HOA name: SKYLINE VILLAGE
- HOA phone: 602-437-4777
Location
- Region: San Tan Valley
Financial & listing details
- Price per square foot: $197/sqft
- Annual tax amount: $27
- Date on market: 12/3/2025
- Cumulative days on market: 236 days
- Listing terms: Cash,Conventional,1031 Exchange,FHA,VA Loan
- Ownership: Fee Simple
Estimated market value
Not available
Estimated sales range
Not available
Not available
Price history
| Date | Event | Price |
|---|---|---|
| 7/7/2026 | Pending sale | $371,990+0.5%$197/sqft |
Source:  ARMLS #6947040 Report a problem ARMLS #6947040 Report a problem | ||
| 7/2/2026 | Price change | $369,990-0.5%$196/sqft |
Source:  KB Home Report a problem KB Home Report a problem | ||
| 6/24/2026 | Price change | $371,990-0.3%$197/sqft |
Source: ARMLS #6947040 Report a problem | ||
| 3/28/2026 | Price change | $372,990+2.8%$198/sqft |
Source: ARMLS #6947040 Report a problem | ||
| 3/27/2026 | Price change | $362,990-6%$192/sqft |
Source: KB Home Report a problem | ||
| 2/14/2026 | Price change | $385,990+0.8%$204/sqft |
Source: KB Home Report a problem | ||
| 1/9/2026 | Price change | $382,990-6.1%$203/sqft |
Source: KB Home Report a problem | ||
| 11/13/2025 | Listed for sale | $407,990$216/sqft |
Source: ARMLS #6947040 Report a problem | ||
Public tax history
Tax history is unavailable.
Monthly payment
Est. payment
Payment breakdown
Explore the cost of this home by adjusting the details. Changes won't be saved.Climate risks
Neighborhood: 85140
Nearby schools
GreatSchools rating
- 3/10Magma Ranch K8 SchoolGrades: PK-8Distance: 3.6 mi
- 6/10Poston Butte High SchoolGrades: 7-12Distance: 2.8 mi
Schools provided by the listing agent
- Elementary: Magma Ranch K8 School
- Middle: Poston Butte High School
- High: Florence High School
- District: Florence Unified School District
Source: ARMLS. This data may not be complete. We recommend contacting the local school district to confirm school assignments for this home.
- $379,9903 bd2 ba2k sqft33690 N Hosta Dr, San Tan Valley, AZ 85140Sold
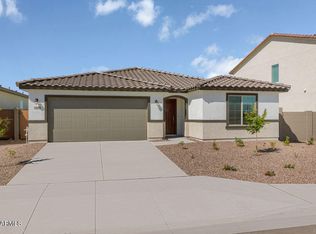
- $362,9903 bd2 ba1.7k sqft33658 N Hosta Dr, San Tan Valley, AZ 85140Sold
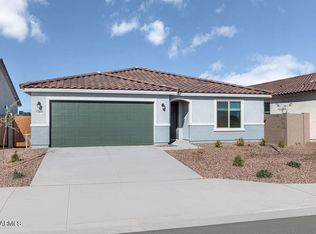
- $405,9903 bd3 ba2.3k sqft33706 N Hosta Dr, San Tan Valley, AZ 85140Pending
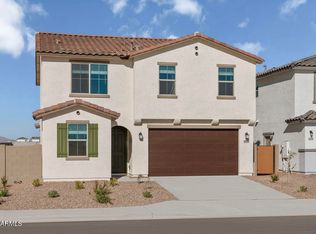
- $346,9903 bd2 ba1.5k sqft33642 N Hosta Dr, San Tan Valley, AZ 85140Sold
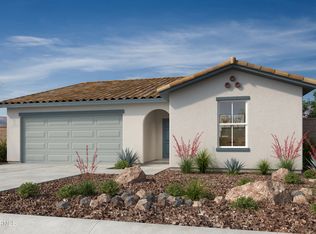
- $435,9904 bd3 ba2.5k sqft33726 N Hosta Dr, San Tan Valley, AZ 85140New Construction
- $399,9904 bd2 ba2k sqft33628 N Hosta Dr, San Tan Valley, AZ 85143New Construction
- from $295,9903 bd2 ba1.2k sqftPlan 1262 Plan, Skyline Village Prelude, San Tan Valley, AZ 85143New Construction
- from $352,9903 bd3 ba2k sqftPlan 2063 Modeled Plan, Skyline Village Prelude, San Tan Valley, AZ 85143New Construction
A local agent can set up tours, give advice and negotiate with sellers.
Similar homes
- $379,9903 bd2 ba1.5k sqft5627 E Peccary Lane, San Tan Valley, AZ 85143New Construction
 ARMLS
ARMLS - from $374,9903 bd2 ba1.5k sqftAlamo Plan, Skyline Village, San Tan Valley, AZ 85143New Construction
 Dream Finders Homes
 - $399,9904 bd3 ba1.9k sqft5736 E HORNBLENDE Way, San Tan Valley, AZ 85143New Construction
 ARMLS
ARMLS - $401,6103 bd2 ba1.5k sqft5624 E Peccary Lane, San Tan Valley, AZ 85143New ConstructionARMLS
- from $382,9903 bd2 ba1.6k sqftMoonbeam Plan, Skyline Village, San Tan Valley, AZ 85143New ConstructionStarlight Homes
- from $365,9903 bd2 ba1.3k sqftSwan Plan, Quail Ranch, San Tan Valley, AZ 85140New ConstructionDR Horton
- $359,0003 bd2 ba1.6k sqft7242 E TEAL Way, San Tan Valley, AZ 85143For SaleMLS ID #6956921, Terry J Cottle, Real Broker. ARMLS
- $449,9904 bd3 ba2.2k sqft6646 E FIDDLENECK Way, San Tan Valley, AZ 85143New ConstructionARMLS
- $414,9903 bd2 ba1.6k sqft2473 E Steer Dr, San Tan Valley, AZ 85140New ConstructionStarlight Homes
- from $409,9903 bd2 ba1.6k sqftMoonbeam Plan, Wales Ranch, San Tan Valley, AZ 85140New ConstructionStarlight Homes
- $379,9004 bd3 ba1.9k sqft4114 E REYNOLDS Drive, San Tan Valley, AZ 85143For SaleMLS ID #7052584, Harry Patel, Realty ONE Group. ARMLS
- $398,9903 bd2 ba1.4k sqft2489 E EQUINE Drive, San Tan Valley, AZ 85140New ConstructionARMLS
- $374,9904 bd3 ba2k sqft2424 E ENANTIO Road, San Tan Valley, AZ 85143New ConstructionARMLS
- $399,9994 bd3 ba1.9k sqft854 W LOWELL Drive, San Tan Valley, AZ 85140For SaleMLS ID #6980458, Tim Troy, eXp Realty. ARMLS
- $450,0004 bd3 ba2.3k sqft36861 N MOYLE Street, San Tan Valley, AZ 85140For SaleMLS ID #6999771, Toni Gaytan, Real Broker. ARMLS
- $394,0004 bd2 ba1.8k sqft32373 N UNION Street, San Tan Valley, AZ 85143For SaleMLS ID #7022699, Adam B Coe, Delex Realty. ARMLS
- $389,9903 bd2 ba1.5k sqft2405 E ENANTIO Road, San Tan Valley, AZ 85143New ConstructionARMLS
- $379,9904 bd3 ba2k sqft2500 E VINTAGE Drive, San Tan Valley, AZ 85143New ConstructionARMLS
- $414,9903 bd2 ba1.6k sqft2429 E STEER Drive, San Tan Valley, AZ 85140For SaleMLS ID #7057404, Danny Kallay, Compass. ARMLS
- $425,0004 bd3 ba2.1k sqft7333 E PURPLE PRAIRIE Drive, San Tan Valley, AZ 85143For SaleMLS ID #7025409, Heather Openshaw, Keller Williams Integrity First Realty. ARMLS
