
2 houses on one lot totaling approximately 2,553 sq ft between both homes! Additional photos available upon request. Each house has its own septic tank, and both homes share well water. Strong setup for rental income, multi-generational living, or future flexibility. Property may have potential to be divided into two separate lots, one for each house; buyer to perform all due diligence with Linn County regarding partition, zoning, permitted uses, utilities, septic, well, and all property details. Please do not disturb tenants.
For sale
Listed by: More Realty • DALLAS FRANCE • Contact: Cell: 971-398-7255
Price cut: $10K (8/2)
$440,000
33719 Santiam Hwy, Lebanon, OR 97355
7beds
2baths
2,553sqft
Duplex
Built in 1946
-- sqft lot
$-- Zestimate®
$172/sqft
$-- HOA
What's special
- 164 days
- 634
- 38
Zillow last checked:
Listing updated:
Listed by:
DALLAS FRANCE Cell:971-398-7255,
More Realty
Source: WVMLS,MLS#: 840659
Facts & features
Interior
Bedrooms & bathrooms
- Bedrooms: 7
- Bathrooms: 2
Dining room
- Features: Area (Combination)
Heating
- Natural Gas, Electric, Zoned
Appliances
- Included: Electric Range, Gas Range, Electric Water Heater, Gas Water Heater
- Laundry: W/D Hookup
Features
- Mudroom
- Flooring: Carpet, Laminate
- Has fireplace: No
Interior area
- Total structure area: 2,553
- Total interior livable area: 2,553 sqft
Property
Parking
- Parking features: Carport/2, Gravel
Features
- Exterior features: Yellow
- Fencing: Partial
- Has view: Yes
- View description: Territorial
Lot
- Size: 0.77 Acres
- Features: Common Area, Landscaped
Details
- Additional structures: See Remarks, Shed(s), RV/Boat Storage
- Parcel number: 0067641
- Zoning: RR-1
Construction
Type & style
- Home type: MultiFamily
- Property subtype: Duplex
Materials
- Wood Siding, Lap Siding
- Foundation: Continuous, Slab
- Roof: Composition
Condition
- New construction: No
- Year built: 1946
Utilities & green energy
- Sewer: Septic Tank
- Water: Shared Well
Community & HOA
Community
- Subdivision: Gregory Subdivision
HOA
- Has HOA: No
Location
- Region: Lebanon
Financial & listing details
- Price per square foot: $172/sqft
- Tax assessed value: $185,230
- Annual tax amount: $3,125
- Price range: $440K - $440K
- Date on market: 5/6/2026
- Listing agreement: Exclusive Right To Sell
- Listing terms: FHA,VA Loan,Cash,ODVA,Conventional
- Exclusions: Tenant's personal property
- Total actual rent: 2871
Estimated market value
Not available
Estimated sales range
Not available
$1,625/mo
Price history
| Date | Event | Price |
|---|---|---|
| 8/2/2026 | Price change | $440,000-2.2%$172/sqft |
Source:  WVMLS #840659 Report a problem WVMLS #840659 Report a problem | ||
| 5/6/2026 | Listed for sale | $450,000+3.4%$176/sqft |
Source: WVMLS #840659 Report a problem | ||
| 11/27/2024 | Listing removed | $435,000$170/sqft |
Source: WVMLS #817310 Report a problem | ||
| 11/26/2024 | Listed for sale | $435,000$170/sqft |
Source: WVMLS #817310 Report a problem | ||
| 10/26/2024 | Contingent | $435,000$170/sqft |
Source: WVMLS #817310 Report a problem | ||
| 10/8/2024 | Price change | $435,000-3.1%$170/sqft |
Source: WVMLS #817310 Report a problem | ||
| 7/16/2024 | Price change | $448,995-2.4%$176/sqft |
Source: WVMLS #817310 Report a problem | ||
| 5/24/2024 | Listed for sale | $460,000+283.3%$180/sqft |
Source: WVMLS #817310 Report a problem | ||
| 8/8/1995 | Sold | $120,000$47/sqft |
Source: Agent Provided Report a problem | ||
Public tax history
| Year | Property taxes | Tax assessment |
|---|---|---|
| 2015 | $2,378 +2.2% | $157,060 +3% |
| 2014 | $2,327 +7.8% | $152,490 +3% |
| 2013 | $2,159 +4.1% | $148,050 +3% |
| 2012 | $2,075 -1.6% | $143,740 +3% |
| 2011 | $2,107 +7.1% | $139,560 +3% |
| 2010 | $1,969 +2.5% | $135,500 +3% |
| 2009 | $1,921 +3% | $131,563 +3% |
| 2008 | $1,865 +2.1% | $127,732 +3% |
| 2007 | $1,826 +5.2% | $124,012 +3% |
| 2006 | $1,737 +2.5% | $120,401 +3% |
| 2005 | $1,694 -0.5% | $116,895 +3% |
| 2004 | $1,703 | $113,491 |
Find assessor info on the county website
Monthly payment
Est. payment
Payment breakdown
Explore the cost of this home by adjusting the details. Changes won't be saved.Climate risks
Neighborhood: 97355
Nearby schools
Schools provided by the listing agent
- Elementary: Pioneer
- Middle: Seven Oak
- High: Lebanon
Source: WVMLS. This data may not be complete. We recommend contacting the local school district to confirm school assignments for this home.
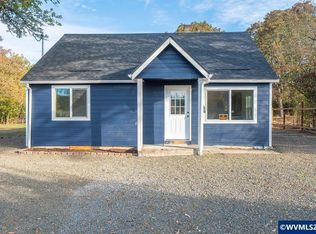
Similar homes
- $469,0005 bd3 ba1.8k sqft40121 Lacomb Dr, Lebanon, OR 97355For Sale
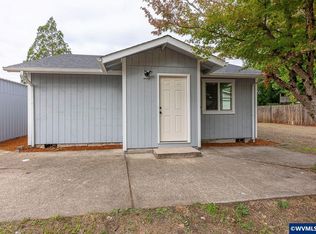
 MLS ID #846515, ANGIE MILLARD, Heart & Soul Realty. WVMLS
 - $469,0004 bd2 ba2k sqft1850 S 9th St, Lebanon, OR 97355For Sale
 MLS ID #846221, ANGIE MILLARD, Heart & Soul Realty. WVMLS
 - $525,0008 bd6 ba3.6k sqftDonaca Apartments, Lebanon, OR 97355For Sale
 MLS ID #844917, LAURA GILLOTT, Keller Williams Realty Mid-Willamette - Gillott Team. WVMLS
 - $475,0004 bd4 ba2.3k sqft30875 SW 5th St, Lebanon, OR 97355Active

 MLS ID #730540934, Katcina Smith, MORE Realty. RMLS (OR)
 - $449,9004 bd3 ba2.1k sqft30626 Santiam Hwy, Lebanon, OR 97355For SaleMLS ID #845301, NICHOLAS BRADLEY, Pellego Llc. WVMLS
- $475,0005 bd4 ba2.3k sqft30875 S 5th St, Lebanon, OR 97355For SaleMLS ID #843834, KATCINA SMITH, More Realty. WVMLS
- $475,0007 bd4 ba2.5k sqft69 Oakway Pl, Lebanon, OR 97355For SaleMLS ID #840296, MADELINE MITCHELL, Works Real Estate. WVMLS
- $489,9994 bd3 ba2.1k sqft845 W Rose St, Lebanon, OR 97355ActiveMLS ID #354905753, Gabriel Tritchka, Eagle Cap Realty, Inc. RMLS (OR)
- $550,0005 bd2 ba2.1k sqft880 Hillview Dr, Lebanon, OR 97355For SaleMLS ID #845087, JAMIE MELCHER, Homesmart Realty Group - Albany. WVMLS
- $349,9004 bd3 ba1.6k sqft60 N 8th St, Lebanon, OR 97355For SaleMLS ID #846376, SHERRI GREGORY, Keller Williams Realty-Ght. WVMLS
- $349,9004 bd3 ba1.6k sqft66 N 8th St, Lebanon, OR 97355ActiveMLS ID #639086301, Sherri Gregory, Keller Williams Realty Mid Willamette. RMLS (OR)
- $475,0004 bd3 ba2.1k sqft317 W Jadon Dr, Lebanon, OR 97355For SaleMLS ID #833718, LAURA GILLOTT, Keller Williams Realty Mid-Willamette - Gillott Team. WVMLS
- $599,9005 bd3 ba2.6k sqft38113 Golden Valley Dr, Lebanon, OR 97355For SaleMLS ID #840332, JASON MOORE, Homesmart Realty Group - Albany. WVMLS
- $519,9004 bd3 ba2.8k sqft1000 Tasha Way, Lebanon, OR 97355For SaleMLS ID #840239, CHRISTIE PENDLEY, Re/Max Integrity Albany Branch. WVMLS
- $660,0005 bd3 ba2.2k sqft175 Oak Ln, Lebanon, OR 97355For SaleMLS ID #843541, AMANDA BORGARO, Premiere Property Group, Llc Albany. WVMLS
- $362,0004 bd1 ba1.3k sqft2790 S 9th St, Lebanon, OR 97355For SaleMLS ID #842542, SHERRY KRUSE, Premiere Property Group, Llc Albany. WVMLS
- $379,9004 bd2 ba1.5k sqft537 Russell Dr, Lebanon, OR 97355For SaleMLS ID #842721, KARLA HOGAN, Homesmart Realty Group - Sweet Home. WVMLS
- $299,9994 bd2 ba1.3k sqft2375 Porter St, Lebanon, OR 97355For SaleMLS ID #837735, ISAAC CONTRERAS, Keller Williams Realty Mid Willamette. WVMLS
- $315,0004 bd3 ba1.7k sqft1671 Cooper St, Lebanon, OR 97355For SaleMLS ID #840514, JILL SCHUSTER, Triple Oaks Realty-Corvallis Branch. WVMLS
- $429,5004 bd4 ba1.9k sqft1208 11th Ave SW, Albany, OR 97321For SaleMLS ID #839905, JOHN TACKE, Northwest Realty Consultants. WVMLS
