Skip main navigation
Off market
  • $617,200

    33723 E 142nd Pl, Hudson, CO 80642

    4beds
    1,562sqft
    SingleFamily
    Built in 2008
    2.79 Acres Lot
    $617,200 Zestimate®
    $395/sqft
    $3,115 Estimated rent

    Home value

    $617,200

    $586,000 - $648,000

    $3,115/mo

    Zestimate® history
    Loading
    Loading...

    Owner options

    List your home for rent

    $3,115/mo

    Rent Zestimate®

    Find your next renter with Zillow Rental Manager. Plus, with online applications, you can quickly screen prospective tenants – for free.

    Learn more

    $3,115/mo

    Rent Zestimate®

    Refinance and save

    $3,687/mo

    Est. payment

    Refinancing to a lower rate could help reduce your monthly payments and save thousands over the life of the loan.

    See today's rates

    $3,687/mo

    Est. payment

    Explore your selling options

    Work with a Zillow partner agent

    Leverage their expertise and Zillow's premium Showcase listings to get your home seen by more buyers.

    Get started

    List with your own agent

    Get your home in front of millions of buyers by listing it on Zillow.

    Learn how to do it

    Sell it yourself

    Take full control of how buyers see your home on Zillow by listing For Sale by Owner (FSBO).

    List your home

    What's special

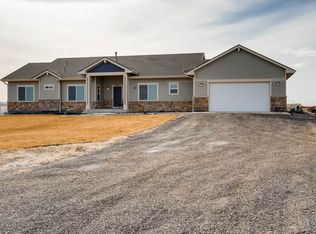
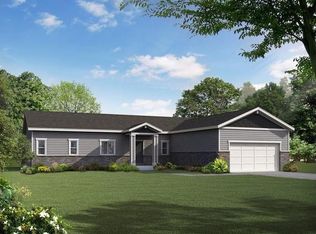
    Welcome to Crestwood Estates! This gorgeous ranch home is just east of Brighton and is situated on 2.8 acres of land, located at the end of a cul de sac featuring 4 bedrooms and 2 bathrooms. The kitchen is equipped with beautiful 2 toned built-in cabinetry and gorgeous granite countertops, Stainless steel appliances and vaulted ceilings which include skylights above that allow tons of natural light. Off the kitchen on the back of the home, is a west facing deck with magnificent panoramic views of the Rocky Mountains, perfect place to enjoy your morning coffee! Off the kitchen you are invited into the large and open living room where there is a wood burning stove that is perfect for those cozy winter nights. Beyond the living area is where the bathroom and additional bedrooms are located. Beautiful rich toned bamboo wood flooring flow throughout the entire home and gleam with the natural sunlight. Master bedroom provides private 5-piece master bath equipped with large soaking tub. 2-car oversized garage and tons of additional parking space as well. This is a great property with tons of space to create a lifetime of memories. Don't miss this one!

    This property is off market, which means it's not currently listed for sale or rent on Zillow. This may be different from what's available on other websites or public sources.

    Facts & features

    Interior

    Bedrooms & bathrooms
    • Bedrooms: 4
    • Bathrooms: 2
    • Full bathrooms: 2
    Heating
    • Forced air, Stove, Propane / Butane
    Cooling
    • Central
    Appliances
    • Included: Dishwasher, Garbage disposal, Microwave, Range / Oven, Refrigerator
    Features
    • Ceiling Fan(s), Pantry, Walk-In Closet(s), Vaulted Ceiling(s), Granite Counters, Eat-in Kitchen, Entrance Foyer, Open Floorplan, Master Suite, No Stairs, Five Piece Bath, Smoke Free
    • Flooring: Linoleum / Vinyl
    • Windows: Double Pane Windows, Skylight(s)
    • Basement: Crawl Space
    • Has fireplace: Yes
    • Fireplace features: Wood Burning Stove
    Interior area
    • Total interior livable area: 1,562 sqft

    Property

    Parking
    • Total spaces: 2
    • Parking features: Garage - Attached
    Features
    • Patio & porch: Deck, Front Porch
    • Exterior features: Brick
    • Fencing: Full, Fenced Pasture
    • Has view: Yes
    • View description: Mountain
    Lot
    • Size: 2.79 Acres
    • Features: Cul-de-Sac, Open Lot
    • Residential vegetation: Natural State
    Details
    • Parcel number: 0156519101010
    • Zoning description: P-U-D
    • Other equipment: Satellite Dish

    Construction

    Type & style
    • Home type: SingleFamily
    Materials
    • Frame
    • Roof: Composition
    Condition
    • Year built: 2008

    Utilities & green energy

    • Sewer: Septic Tank
    • Water: Shared Well

    Community & HOA

    Community
    • Security: Smoke Detector(s), Carbon Monoxide Detector(s), Security Entrance, Video Doorbell
    HOA
    • Has HOA: Yes
    • Services included: Water
    • HOA fee: $85 monthly
    Location
    • Region: Hudson

    Financial & listing details

    • Price per square foot: $395/sqft
    • Tax assessed value: $612,000
    • Annual tax amount: $4,873
    • Road surface type: Paved, Gravel

    Price history

    DateEventPrice
    1/20/2021Sold$490,000+3.2%$314/sqft
    Source: Public Record Report a problem
    12/21/2020Pending sale$475,000$304/sqft
    Source: R1 Colorado - Denver #7855292 Report a problem
    12/16/2020Listed for sale$475,000+18.8%$304/sqft
    Source: R1 Colorado - Denver #7855292 Report a problem
    11/25/2019Sold$400,000+42.9%$256/sqft
    Source: Public Record Report a problem
    12/18/2014Sold$279,900+1.8%$179/sqft
    Source: IRES as distributed by MLS GRID #747674 Report a problem
    10/11/2014Price change$275,000-3.5%$176/sqft
    Source: THE MARGOLIS TEAM INC. #747674 Report a problem
    9/4/2014Pending sale$285,000$182/sqft
    Source: THE MARGOLIS TEAM INC. #4021119 Report a problem
    8/29/2014Listed for sale$285,000+341.9%$182/sqft
    Source: THE MARGOLIS TEAM INC. #4021119 Report a problem
    1/23/2007Sold$64,500$41/sqft
    Source: Public Record Report a problem

    Public tax history

    YearProperty taxesTax assessment
    2025$4,873 +0.1%$38,260 -15.6%
    2024$4,871 +34.4%$45,330
    2023$3,625 +6.4%$45,330 +49.1%
    2022$3,407 $30,410 -2.8%
    2021-- $31,280 +12.7%
    2020$3,178 $27,760 -0.1%
    2019$3,178 +19.5%$27,780 +29.4%
    2018$2,660 $21,470
    2017$2,660 $21,470 +29.6%
    2016-- $16,570
    2015$2,370 $16,570 +11.7%
    2014-- $14,830
    2013-- $14,830 -10.7%
    2012-- $16,610
    2011-- $16,610 -4.5%
    2010-- $17,400 +1.3%
    2009-- $17,170 +34.8%
    2008-- $12,740 +5.3%
    2007-- $12,100 +11.5%
    2006-- $10,850
    Find assessor info on the county website

    Neighborhood: 80642

    Nearby schools

    GreatSchools rating
    Schools provided by the listing agent
    • Elementary: Mary E Pennock
    • Middle: Prairie View
    • High: Prairie View
    • District: School District 27-J

    Source: The MLS. This data may not be complete. We recommend contacting the local school district to confirm school assignments for this home.

    Get a cash offer in 3 minutes
    Find out how much your home could sell for in as little as 3 minutes with a no-obligation cash offer.
    Estimated market value
    $617,200
    Get a cash offer in 3 minutes
    Find out how much your home could sell for in as little as 3 minutes with a no-obligation cash offer.
    Estimated market value
    $617,200