Skip main navigation
Sold for $575,000
  • $575,000

    33725 Canal Dr #74, Frankford, DE 19945

    4beds
    3,600sqft
    Townhouse
    Built in 2009
    -- sqft lot
    $626,800 Zestimate®
    $160/sqft
    $3,186 Estimated rent

    Home value

    $626,800

    $564,000 - $702,000

    $3,186/mo

    Zestimate® history
    Loading
    Loading...

    Owner options

    List your home for rent

    $3,186/mo

    Rent Zestimate®

    Find your next renter with Zillow Rental Manager. Plus, with online applications, you can quickly screen prospective tenants – for free.

    Learn more

    $3,186/mo

    Rent Zestimate®

    Refinance and save

    $3,273/mo

    Est. payment

    Refinancing to a lower rate could help reduce your monthly payments and save thousands over the life of the loan.

    See today's rates

    $3,273/mo

    Est. payment

    Explore your selling options

    Work with a Zillow partner agent

    Leverage their expertise and Zillow's premium Showcase listings to get your home seen by more buyers.

    Get started

    List with your own agent

    Get your home in front of millions of buyers by listing it on Zillow.

    Learn how to do it

    Sell it yourself

    Take full control of how buyers see your home on Zillow by listing For Sale by Owner (FSBO).

    List your home

    What's special

    Fully furnished turnkey homeElevator servicing all floorsAdditional guest suiteHigh-end finishesDirect water accessTree-lined assawoman canalCanal-front townhouse
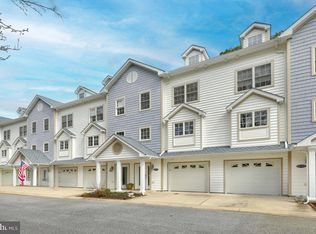
    Fantastic buy on this stunning canal-front townhouse near Bethany Beach that offers the perfect blend of luxury, space, and location, making it an ideal retreat for families or guests. Situated in the private Canal Woods community of Waterside, the home provides direct water access and is a short bike ride away from the beach. Boasting 3,600 sq ft of living space, it features 4 bedrooms, each with its own private bathroom, offering comfort and privacy. The townhome showcases high-end finishes such as intricate moldings, millwork, hardwood floors, built-ins, surround sound, and even an elevator servicing all floors. The entry-level includes a one-car garage, ideal for storing beach essentials like bikes and kayaks. A versatile bedroom on this level, with an attached bath, could double as a second living area, opening up to a patio with serene canal views. On the main level, the kitchen is an entertainer's dream, complete with a spacious center island, stainless steel appliances, double wall oven, granite countertops, and ample cabinetry. The adjoining breakfast and dining areas flow seamlessly into a great room with glass walls, filling the space with natural light and offering picturesque views of the tree-lined Assawoman Canal. The third floor houses the luxurious primary suite, featuring a grand bathroom with a soaking tub, separate shower, double vanities, and a walk-in closet. An additional guest suite with its own private bath is also on this floor. The top level offers another guest room with a private bath and a balcony that overlooks the canal, providing a peaceful retreat. Perfect for family gatherings, this fully furnished, turnkey home is ideally located close to the beaches, restaurants, and shopping. Best of all, it is just outside Bethany Beach's town limits, meaning no town taxes but still enjoying all the area's amenities.

    Zillow last checked:

    Listing updated:

    Listed by:

    Jay Phillips 410-726-8631,

    Holiday Real Estate

    Bought with:

    TREVOR A. CLARK, RB-0031435

    1ST CHOICE PROPERTIES LLC

    Source: Bright MLS,MLS#: DESU2071322MLS Logo

    Facts & features

    Interior

    Bedrooms & bathrooms
    • Bedrooms: 4
    • Bathrooms: 5
    • Full bathrooms: 4
    • 1/2 bathrooms: 1
    • Main level bathrooms: 1
    Basement
    • Area: 0
    Heating
    • Heat Pump, Forced Air, Central, Electric, Propane
    Cooling
    • Central Air, Electric
    Appliances
    • Included: Microwave, Cooktop, Dishwasher, Disposal, Dryer, Exhaust Fan, Double Oven, Oven, Refrigerator, Stainless Steel Appliance(s), Washer, Tankless Water Heater, Electric Water Heater
    • Laundry: Upper Level
    Features
    • Breakfast Area, Built-in Features, Combination Dining/Living, Combination Kitchen/Living, Crown Molding, Elevator, Open Floorplan, Kitchen - Gourmet, Kitchen Island, Pantry, Recessed Lighting, Sound System, Upgraded Countertops, Walk-In Closet(s), Primary Bath(s)
    • Flooring: Hardwood, Carpet, Wood
    • Windows: Window Treatments
    • Has basement: No
    • Number of fireplaces: 1
    • Fireplace features: Gas/Propane
    Interior area
    • Total structure area: 3,600
    • Total interior livable area: 3,600 sqft
    • Finished area above ground: 3,600
    • Finished area below ground: 0

    Property

    Parking
    • Total spaces: 4
    • Parking features: Garage Faces Front, Garage Door Opener, Attached, Driveway, Off Street
    • Attached garage spaces: 1
    • Uncovered spaces: 1
    Accessibility
    • Accessibility features: Accessible Elevator Installed
    Features
    • Levels: Four
    • Stories: 4
    • Exterior features: Lighting, Sidewalks, Street Lights
    • Pool features: Community
    • Has view: Yes
    • View description: Canal
    • Has water view: Yes
    • Water view: Canal
    • Waterfront features: Canoe/Kayak, Canal
    • Body of water: Assawoman Canal
    • Frontage length: Water Frontage Ft: 30
    Details
    • Additional structures: Above Grade, Below Grade
    • Parcel number: 13417.0014.0074
    • Zoning: HR-1
    • Special conditions: Standard

    Construction

    Type & style
    • Home type: Townhouse
    • Architectural style: Coastal
    • Property subtype: Townhouse
    Materials
    • Frame, Aluminum Siding
    • Foundation: Slab
    Condition
    • Excellent
    • New construction: No
    • Year built: 2009

    Utilities & green energy

    • Electric: 200+ Amp Service
    • Sewer: Public Sewer
    • Water: Public
    • Utilities for property: Cable Connected

    Community & HOA

    Community
    • Security: Security System
    • Condo and coop fee: $1,710 quarterly
    • Subdivision: Waterside
    HOA
    • Has HOA: Yes
    • HOA name: WATERSIDE
    Location
    • Region: Frankford

    Financial & listing details

    • Price per square foot: $160/sqft
    • Annual tax amount: $1,819
    • Date on market: 9/27/2024
    • Listing agreement: Exclusive Right To Sell
    • Inclusions: Fully Furnished
    • Exclusions: Two Raton Chairs With Cushion And Matching End Table In Master Bedroom, Upholstered Bench In Loft Bedroom
    • Ownership: Fee Simple

    Price history

    DateEventPrice
    1/7/2025Sold$575,000-3.4%$160/sqft
    Source: Bright MLS #DESU2071322 Report a problem
    12/2/2024Contingent$595,000$165/sqft
    Source: Bright MLS #DESU2071322 Report a problem
    10/8/2024Price change$595,000-4.8%$165/sqft
    Source: Bright MLS #DESU2071322 Report a problem
    9/27/2024Listed for sale$625,000+5%$174/sqft
    Source: Bright MLS #DESU2071322 Report a problem
    3/18/2022Sold$595,000$165/sqft
    Source: Bright MLS #DESU2014670 Report a problem
    3/10/2022Pending sale$595,000$165/sqft
    Source: Bright MLS #DESU2014670 Report a problem
    2/11/2022Contingent$595,000$165/sqft
    Source: Bright MLS #DESU2014670 Report a problem
    2/3/2022Listed for sale$595,000$165/sqft
    Source: Bright MLS #DESU2014670 Report a problem

    Public tax history

    Tax history is unavailable.

    Neighborhood: 19945

    Nearby schools

    GreatSchools rating
    Schools provided by the listing agent
    • District: Indian River

    Source: Bright MLS. This data may not be complete. We recommend contacting the local school district to confirm school assignments for this home.

    Get pre-qualified for a loan
    At Zillow Home Loans, we can pre-qualify you in as little as 5 minutes with no impact to your credit score.

    An equal housing lender. NMLS #10287.

    Sell for more on Zillow
    Get a Zillow Showcase℠ listing at no additional cost and you could sell for .
    $626,800
    2% more
    +$12,536
    With Zillow Showcase(estimated)
    $639,336