Beautiful Coastal townhome in a private setting backing to the Assawoman Canal. This hidden gem is located between Ocean View and Bethany Beach. Bike or Walk to beaches with less than 2 miles to Bethany Beach. Townhome features 4 bedrooms, 4 full baths and a half bath, with elevator to all 4 levels, and open floor plan. On the lower level you will find a spacious en-suite bedroom with full bath and patio out to private location overlooking canal way, laundry room, and a one-car garage. Take the elevator up to the second level where the main living area is located. The second floor features great room with gas fireplace, adjoining dining area, powder room and gourmet kitchen with breakfast bar, stainless steel appliances (newer), granite counter tops and stunning views. The third floor hosts the master suite with grand bath having separate soaking tub and shower, double sink vanity and walk in closet. And a second en suite for guests with private bath. Finally, the top floor is where you will find a 4th en suite with a balcony overlooking the canal. This home has everything you need in a beach home! Perfect for family gatherings and great rental potential. Not to be missed are the newer kitchen appliances installed 12/2022 and a new balcony deck with Duradek installed 7/2023. The spacious one-car garage offers plenty of room for beach toys. Kayak or paddle board on Assawoman Canal or enjoy the community pool. Just a short bike ride or car ride or walk to Bethany’s beach and South Bethany, shopping, and restaurants. Sold furnished! (Oddly the mailing address is Frankford however The Canal at Waterside is located just outside the town limits Bethany Beach off Kent Avenue.) No town taxes!!
Sold for $560,000
$560,000
33731 Canal Dr #77, Frankford, DE 19945
4beds
3,600sqft
Townhouse
Built in 2009
-- sqft lot
$684,800 Zestimate®
$156/sqft
$3,186 Estimated rent
Home value
$684,800
$623,000 - $767,000
$3,186/mo
Zestimate® history
Owner options
List your home for rent
$3,186/mo
Rent Zestimate®
Find your next renter with Zillow Rental Manager. Plus, with online applications, you can quickly screen prospective tenants – for free.
$3,186/mo
Rent Zestimate®
Refinance and save
$4,230/mo
Est. payment
Refinancing to a lower rate could help reduce your monthly payments and save thousands over the life of the loan.
$4,230/mo
Est. payment
Explore your selling options
Work with a Zillow partner agent
Leverage their expertise and Zillow's premium Showcase listings to get your home seen by more buyers.
Get startedList with your own agent
Get your home in front of millions of buyers by listing it on Zillow.
Learn how to do itSell it yourself
Take full control of how buyers see your home on Zillow by listing For Sale by Owner (FSBO).
List your homeWhat's special
Walk to beachesShort bike rideMaster suiteGreat roomGourmet kitchenWalk in closetPowder room
Zillow last checked:
Listing updated:
Listed by:
KIM HOOK 302-537-3424,
RE/MAX Coastal
Bought with:
KIM HOOK, RB-0031040
RE/MAX Coastal
Kasey Cole, RS-0025281
RE/MAX Coastal
Source: Bright MLS,MLS#: DESU2041548
Facts & features
Interior
Bedrooms & bathrooms
- Bedrooms: 4
- Bathrooms: 5
- Full bathrooms: 4
- 1/2 bathrooms: 1
- Main level bathrooms: 1
Basement
- Area: 0
Heating
- Forced Air, Electric, Propane
Cooling
- Central Air, Electric
Appliances
- Included: Disposal, Dryer, Refrigerator, Microwave, Oven/Range - Electric, Stainless Steel Appliance(s), Washer, Water Heater, Dishwasher, Electric Water Heater
- Laundry: Lower Level
Features
- Ceiling Fan(s), Combination Dining/Living, Dining Area, Entry Level Bedroom, Open Floorplan, Kitchen - Gourmet, Primary Bath(s), Recessed Lighting, Bathroom - Tub Shower, Upgraded Countertops, Walk-In Closet(s), Breakfast Area, Elevator, Soaking Tub, Bathroom - Stall Shower, Kitchen Island, Combination Kitchen/Dining
- Flooring: Carpet, Ceramic Tile
- Windows: Window Treatments
- Has basement: No
- Number of fireplaces: 1
- Fireplace features: Gas/Propane
Interior area
- Total structure area: 3,600
- Total interior livable area: 3,600 sqft
- Finished area above ground: 3,600
- Finished area below ground: 0
Property
Parking
- Total spaces: 10
- Parking features: Garage Door Opener, Garage Faces Front, Inside Entrance, Concrete, Private, Off Street, Driveway, Attached
- Attached garage spaces: 1
- Uncovered spaces: 1
Accessibility
- Accessibility features: Accessible Elevator Installed
Features
- Levels: Four
- Stories: 4
- Patio & porch: Deck, Patio
- Pool features: Community
- Has view: Yes
- View description: Canal, Trees/Woods, Water
- Has water view: Yes
- Water view: Canal,Water
- Waterfront features: Canal, Canoe/Kayak, Swimming Allowed
- Body of water: Assawoman Canal
- Frontage length: Water Frontage Ft: 20
Lot
- Features: Backs to Trees, No Thru Street, Adjoins - Open Space, Landscaped, Stream/Creek
Details
- Additional structures: Above Grade, Below Grade
- Parcel number: 13417.0014.0077
- Zoning: HR-1
- Zoning description: RC
- Special conditions: Standard
Construction
Type & style
- Home type: Townhouse
- Architectural style: Coastal
- Property subtype: Townhouse
Materials
- Stick Built, Vinyl Siding
- Foundation: Slab
- Roof: Architectural Shingle
Condition
- New construction: No
- Year built: 2009
Utilities & green energy
- Sewer: Public Sewer
- Water: Public
- Utilities for property: Cable Available, Phone Available, Cable
Community & HOA
Community
- Features: Pool
- Subdivision: Waterside
HOA
- Has HOA: Yes
- Amenities included: Pool, Water/Lake Privileges
- Services included: Common Area Maintenance, Maintenance Grounds, Pest Control, Pool(s), Road Maintenance, Maintenance Structure
- HOA fee: $1,710 quarterly
- HOA name: WATERSIDE
Location
- Region: Frankford
Financial & listing details
- Price per square foot: $156/sqft
- Tax assessed value: $43,000
- Annual tax amount: $1,776
- Date on market: 5/25/2023
- Listing agreement: Exclusive Right To Sell
- Listing terms: Conventional,Cash
- Inclusions: Sold Furnished. List Attached.
- Ownership: Fee Simple
Price history
| Date | Event | Price |
|---|---|---|
| 4/12/2024 | Sold | $560,000-3%$156/sqft |
Source:  Bright MLS #DESU2041548 Report a problem Bright MLS #DESU2041548 Report a problem | ||
| 3/13/2024 | Pending sale | $577,500$160/sqft |
Source: Bright MLS #DESU2041548 Report a problem | ||
| 2/26/2024 | Contingent | $577,500$160/sqft |
Source: Bright MLS #DESU2041548 Report a problem | ||
| 10/17/2023 | Price change | $577,500-3.6%$160/sqft |
Source: Bright MLS #DESU2041548 Report a problem | ||
| 8/18/2023 | Listed for sale | $599,000$166/sqft |
Source: Bright MLS #DESU2041548 Report a problem | ||
| 7/24/2023 | Contingent | $599,000$166/sqft |
Source: Bright MLS #DESU2041548 Report a problem | ||
| 7/13/2023 | Price change | $599,000-4.9%$166/sqft |
Source: Bright MLS #DESU2041548 Report a problem | ||
| 5/25/2023 | Listed for sale | $630,000$175/sqft |
Source: Bright MLS #DESU2041548 Report a problem | ||
Public tax history
Tax history is unavailable.
Neighborhood: 19945
Nearby homes
- $776,9004 bd4 ba3.6k sqft33729 Canal Dr, Frankford, DE 19945Off Market
- $560,0004 bd5 ba3.6k sqft33733 Canal Dr #78, Frankford, DE 19945Sold
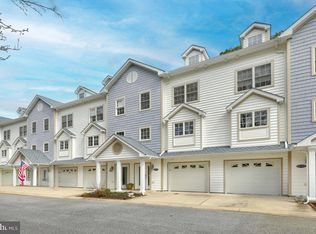
- $673,3004 bd5 ba3.6k sqft33733 Canal Dr, Frankford, DE 19945Off Market
- $693,8004 bd4 ba3.6k sqft33735 Canal Dr, Frankford, DE 19945Off Market
- $575,0004 bd5 ba3.6k sqft33725 Canal Dr #74, Frankford, DE 19945Sold
- $717,0004 bd4 ba3.6k sqft33727 Canal Dr, Frankford, DE 19945Off Market
- $1,154,2004 bd5 ba4.4k sqft33737 Canal Dr, Frankford, DE 19945Off Market
- $1,231,2004 bd4 ba3.6k sqft33731 Canal Dr, Frankford, DE 19945Off Market
Nearby schools
GreatSchools rating
- 8/10Lord Baltimore Elementary SchoolGrades: K-5Distance: 2.1 mi
- 7/10Selbyville Middle SchoolGrades: 6-8Distance: 8.6 mi
- 6/10Indian River High SchoolGrades: 9-12Distance: 8.7 mi
Schools provided by the listing agent
- District: Indian River
Source: Bright MLS. This data may not be complete. We recommend contacting the local school district to confirm school assignments for this home.


Get pre-qualified for a loan
At Zillow Home Loans, we can pre-qualify you in as little as 5 minutes with no impact to your credit score.An equal housing lender. NMLS #10287.
Sell for more on Zillow
Get a Zillow Showcase℠ listing at no additional cost and you could sell for .
$684,800
2% more
+$13,696
With Zillow Showcase(estimated)
$698,496
- Delaware
- Sussex County
- Frankford
- 19945
- 33731 Canal Dr Unit 77
Nearby cities
Nearby zip codes
Other Frankford Topics
