Skip main navigation
Sold for $560,000
  • $560,000

    33733 Canal Dr #78, Frankford, DE 19945

    4beds
    3,600sqft
    Townhouse
    Built in 2009
    -- sqft lot
    $634,700 Zestimate®
    $156/sqft
    $3,186 Estimated rent

    Home value

    $634,700

    $578,000 - $711,000

    $3,186/mo

    Zestimate® history
    Loading
    Loading...

    Owner options

    List your home for rent

    $3,186/mo

    Rent Zestimate®

    Find your next renter with Zillow Rental Manager. Plus, with online applications, you can quickly screen prospective tenants – for free.

    Learn more

    $3,186/mo

    Rent Zestimate®

    Refinance and save

    $4,231/mo

    Est. payment

    Refinancing to a lower rate could help reduce your monthly payments and save thousands over the life of the loan.

    See today's rates

    $4,231/mo

    Est. payment

    Explore your selling options

    Work with a Zillow partner agent

    Leverage their expertise and Zillow's premium Showcase listings to get your home seen by more buyers.

    Get started

    List with your own agent

    Get your home in front of millions of buyers by listing it on Zillow.

    Learn how to do it

    Sell it yourself

    Take full control of how buyers see your home on Zillow by listing For Sale by Owner (FSBO).

    List your home

    What's special

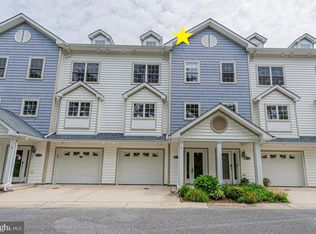
    Stunning Canal Front Coastal townhouse, tucked away in the serene enclave of Canal Woods with direct water access and just a short bike ride to the beach. This spacious floor plan features 4 bedrooms each with their own private bath, perfect for accommodating multiple families or guests. The entry level includes a spacious bedroom with full bath currently used as a second living room, a patio overlooking canal way, laundry room, and a one-car garage perfect for all of your beach items. The main level provides ample space for entertaining a large crowd in the wide open and graciously appointed living room, dining and kitchen area. New LVP floors, crown molding, and gas fireplace accent the expansive tree-lined water view of the Assawoman canal and surrounding woods. The recently updated gourmet kitchen with slate grey appliances, new faucets, custom backsplash and ship lap accent on large kitchen island will please any chef. The third floor hosts the Primary suite with a grand bathroom having separate soaking tub and shower, double sink vanity and walk in closet, and an additional guest suite with private bath. Finally, the top floor is where you will find a 4th guest room with private bath and a balcony overlooking the canal. Everything you need in a beach home, including 1 YEAR HOME WARRANTY... Schedule your appointment today!

    Zillow last checked:

    Listing updated:

    Listed by:

    ASHLEY BROSNAHAN 302-841-4200,

    Long & Foster Real Estate, Inc.,

    Co-Listing Agent: Heather L Gates 302-858-7805,

    Long & Foster Real Estate, Inc.

    Bought with:

    ASHLEY BROSNAHAN, RA-0031206

    Long & Foster Real Estate, Inc.

    Mrs. Heather l Gates, RS-0023225

    Long & Foster Real Estate, Inc.

    Source: Bright MLS,MLS#: DESU2056752MLS Logo

    Facts & features

    Interior

    Bedrooms & bathrooms
    • Bedrooms: 4
    • Bathrooms: 5
    • Full bathrooms: 4
    • 1/2 bathrooms: 1
    • Main level bathrooms: 1
    Basement
    • Area: 0
    Heating
    • Heat Pump, Electric
    Cooling
    • Central Air, Electric
    Appliances
    • Included: Oven/Range - Electric, Range Hood, Cooktop, Refrigerator, Dishwasher, Disposal, Microwave, Washer, Dryer, Electric Water Heater
    Features
    • Breakfast Area, Combination Dining/Living, Combination Kitchen/Dining, Dining Area, Entry Level Bedroom, Open Floorplan, Kitchen - Gourmet, Recessed Lighting
    • Windows: Casement, Screens
    • Has basement: No
    • Number of fireplaces: 1
    • Fireplace features: Gas/Propane
    Interior area
    • Total structure area: 3,600
    • Total interior livable area: 3,600 sqft
    • Finished area above ground: 3,600
    • Finished area below ground: 0

    Property

    Parking
    • Total spaces: 1
    • Parking features: Garage Faces Front, Paved, Attached
    • Attached garage spaces: 1
    Accessibility
    • Accessibility features: None
    Features
    • Levels: Four
    • Stories: 4
    • Pool features: Community
    • Has view: Yes
    • View description: Canal
    • Has water view: Yes
    • Water view: Canal
    • Waterfront features: Canal, Canoe/Kayak, Private Access
    • Frontage length: Water Frontage Ft: 1
    Lot
    • Features: Stream/Creek, Backs to Trees, Private
    Details
    • Additional structures: Above Grade, Below Grade
    • Parcel number: 13417.0014.0078
    • Zoning: HR-1
    • Special conditions: Standard

    Construction

    Type & style
    • Home type: Townhouse
    • Architectural style: Coastal
    • Property subtype: Townhouse
    Materials
    • Frame, Aluminum Siding
    • Foundation: Slab
    Condition
    • New construction: No
    • Year built: 2009

    Utilities & green energy

    • Sewer: Public Sewer
    • Water: Public

    Community & HOA

    Community
    • Security: Exterior Cameras, Monitored
    • Subdivision: Waterside
    HOA
    • Has HOA: Yes
    • Amenities included: Pool, Water/Lake Privileges
    • Services included: Common Area Maintenance, Maintenance Structure, Maintenance Grounds, Pool(s), Road Maintenance
    • HOA fee: $1,710 quarterly
    Location
    • Region: Frankford

    Financial & listing details

    • Price per square foot: $156/sqft
    • Annual tax amount: $1,817
    • Date on market: 3/29/2024
    • Listing agreement: Exclusive Right To Sell
    • Listing terms: Cash,Conventional
    • Exclusions: Chandelier In Dining Room
    • Ownership: Fee Simple

    Price history

    DateEventPrice
    8/16/2024Sold$560,000$156/sqft
    Source: Bright MLS #DESU2056752 Report a problem
    7/10/2024Pending sale$560,000$156/sqft
    Source: Long & Foster Broker Feed #DESU2056752 Report a problem
    6/4/2024Price change$560,000-2.6%$156/sqft
    Source: Long & Foster Broker Feed #DESU2056752 Report a problem
    5/14/2024Price change$574,900-1.7%$160/sqft
    Source: Long & Foster Broker Feed #DESU2056752 Report a problem
    4/15/2024Price change$584,900-2.5%$162/sqft
    Source: Bright MLS #DESU2056752 Report a problem
    3/29/2024Listed for sale$599,900+81.8%$167/sqft
    Source: Bright MLS #DESU2056752 Report a problem
    1/1/2015Sold$330,000$92/sqft
    Source: Long & Foster Broker Feed #1000978794_100 Report a problem

    Public tax history

    Tax history is unavailable.

    Neighborhood: 19945

    Nearby schools

    GreatSchools rating
    Schools provided by the listing agent
    • District: Indian River

    Source: Bright MLS. This data may not be complete. We recommend contacting the local school district to confirm school assignments for this home.

    Get pre-qualified for a loan
    At Zillow Home Loans, we can pre-qualify you in as little as 5 minutes with no impact to your credit score.

    An equal housing lender. NMLS #10287.

    Sell for more on Zillow
    Get a Zillow Showcase℠ listing at no additional cost and you could sell for .
    $634,700
    2% more
    +$12,694
    With Zillow Showcase(estimated)
    $647,394