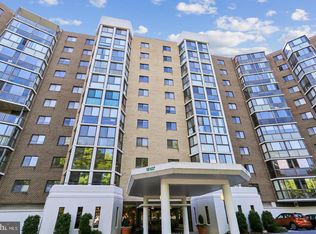
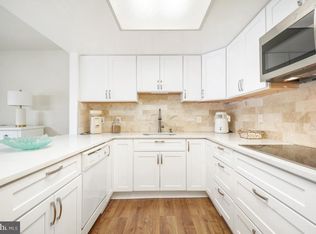
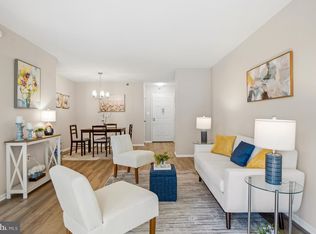
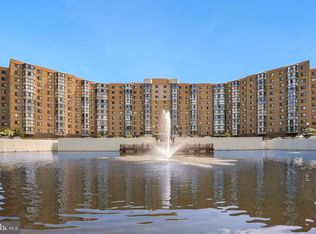
With a generous 1,200 square feet of thoughtfully laid-out space, this residence is perfect for those seeking a tranquil lifestyle without compromising on elegance. Step inside to discover an open floor plan that seamlessly connects the living and dining areas, creating an ideal setting for both relaxation and entertaining. The well-appointed, spotless kitchen features plenty of cabinets and ample counter space. Newly installed luxury vinyl plank flooring adds a touch of sophistication while ensuring durability and easy maintenance. The entry-level bedrooms provide convenience and accessibility, making it a perfect retreat at the end of the day. The well-appointed bathroom features a classic tub/shower combination. Full-size washer and dryer the unit. Enjoy the benefits of community living with access to beautifully maintained common grounds, perfect for strolls or social gatherings—balcony with lovely views of lawns and walking paths. Conveniently located near a bus stop. This residence is not just a home; it's a lifestyle. Embrace the exclusive amenities that come with living in this vibrant community, where neighbors become friends and every day brings new opportunities for connection and enjoyment. Don't miss the chance to make this beautiful unit your own and enjoy the peaceful, fulfilling lifestyle that awaits you.
Accepting backups
$164,500
3374 Chiswick Ct #56-2C, Silver Spring, MD 20906
2beds
1,200sqft
Condominium
Built in 1967
-- sqft lot
$161,800 Zestimate®
$137/sqft
$1,057/mo HOA
What's special
Well-appointed spotless kitchen
- 38 days
- 54
- 3
Zillow last checked:
Listing updated:
Listed by:
Kathy Virkus 301-580-0916,
RE/MAX Realty Centre, Inc. 301-774-5900
Source: Bright MLS,MLS#: MDMC2256922
Facts & features
Interior
Bedrooms & bathrooms
- Bedrooms: 2
- Bathrooms: 1
- Full bathrooms: 1
- Main level bathrooms: 1
- Main level bedrooms: 2
Basement
- Area: 0
Heating
- Forced Air, Electric
Cooling
- Central Air, Electric
Appliances
- Included: Microwave, Dishwasher, Disposal, Dryer, Exhaust Fan, Oven/Range - Electric, Refrigerator, Washer, Water Heater, Electric Water Heater
- Laundry: Dryer In Unit, Washer In Unit, In Unit
Features
- Bathroom - Tub Shower, Dining Area, Entry Level Bedroom, Flat, Open Floorplan, Floor Plan - Traditional
- Flooring: Luxury Vinyl
- Has basement: No
- Has fireplace: No
- Common walls with other units/homes: 1 Common Wall
Interior area
- Total structure area: 1,200
- Total interior livable area: 1,200 sqft
- Finished area above ground: 1,200
- Finished area below ground: 0
Property
Parking
- Parking features: Parking Lot
Accessibility
- Accessibility features: None
Features
- Levels: Two
- Stories: 2
- Exterior features: Balcony
- Pool features: Community
Details
- Additional structures: Above Grade, Below Grade
- Parcel number: 161303656380
- Zoning: PRC
- Special conditions: Standard
Construction
Type & style
- Home type: Cooperative
- Architectural style: Traditional
- Property subtype: Condominium
- Attached to another structure: Yes
Materials
- Brick
- Roof: Other
Condition
- Excellent
- New construction: No
- Year built: 1967
Utilities & green energy
- Sewer: Public Sewer
- Water: Public
Community & HOA
Community
- Security: Security Gate
- Condo and coop fee: $1,057 monthly
- Senior community: Yes
- Subdivision: Rossmoor Leisure World
HOA
- Has HOA: Yes
- Amenities included: Cable TV, Common Grounds
- Services included: Air Conditioning, Appliance Maintenance, Cable TV, Common Area Maintenance, Custodial Services Maintenance, Electricity, Maintenance Structure, Heat, Insurance, Lawn Care Front, Lawn Care Rear, Lawn Care Side, Maintenance Grounds, Management, Security, Sewer, Snow Removal, Taxes, Trash, Water
- Second HOA name: Montgomery Mutual Coop
Location
- Region: Silver Spring
Financial & listing details
- Price per square foot: $137/sqft
- Tax assessed value: $120,000
- Annual tax amount: $1,504
- Date on market: 9/23/2026
- Listing agreement: Exclusive Right To Sell
- Listing terms: Cash,Conventional
- Inclusions: Move Right In. Everything You Might Need.
- Ownership: Cooperative
Estimated market value
$161,800
$154,000 - $170,000
$1,926/mo
Price history
| Date | Event | Price |
|---|---|---|
| 10/23/2026 | Listed for sale | $164,500$137/sqft |
Source:  Bright MLS #MDMC2256922 Report a problem | ||
| 10/9/2026 | Contingent | $164,500$137/sqft |
Source: Bright MLS #MDMC2256922 Report a problem | ||
| 9/23/2026 | Listed for sale | $164,500$137/sqft |
Source: Bright MLS #MDMC2256922 Report a problem | ||
Public tax history
| Year | Property taxes | Tax assessment |
|---|---|---|
| 2026 | $1,504 +88.2% | $120,000 |
| 2025 | $799 -42.1% | $120,000 |
| 2024 | $1,381 +4.3% | $120,000 +4.3% |
| 2023 | $1,325 +9.2% | $115,000 +4.5% |
| 2022 | $1,214 +4.9% | $110,000 +4.8% |
| 2021 | $1,158 +10.5% | $105,000 +10.5% |
| 2020 | $1,048 +26.7% | $95,000 +26.7% |
| 2019 | $827 -0.2% | $75,000 |
| 2018 | $829 0% | $75,000 +9.8% |
| 2017 | $829 +234.1% | $68,333 +10.8% |
| 2016 | $248 | $61,667 +12.1% |
| 2015 | $248 | $55,000 |
| 2014 | $248 | $55,000 |
| 2013 | -- | $55,000 -31.3% |
| 2012 | -- | $80,000 |
| 2011 | -- | $80,000 |
| 2010 | -- | $80,000 |
Find assessor info on the county website
Monthly payment
Est. payment
Payment breakdown
Explore the cost of this home by adjusting the details. Changes won't be saved.Climate risks
Neighborhood: Leisure World
Nearby schools
Schools provided by the listing agent
- Elementary: Flower Valley
- Middle: Earle B. Wood
- High: Rockville
- District: Montgomery County Public Schools
Source: Bright MLS. This data may not be complete. We recommend contacting the local school district to confirm school assignments for this home.
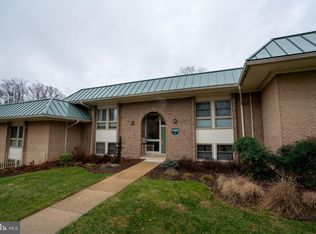
- $115,5001 bd1 ba990 sqft3382 Chiswick Ct #51-1C, Silver Spring, MD 20906Sold
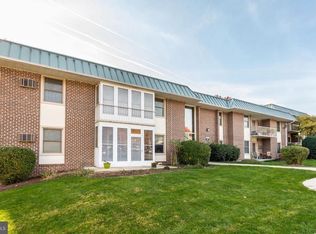
- $79,9001 bd1 ba635 sqft3320 Chiswick Ct #61-1D, Silver Spring, MD 20906Sold
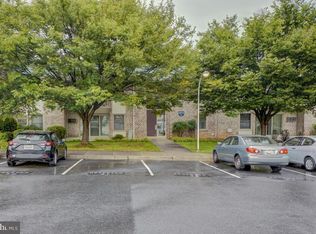
- $98,0001 bd1 ba800 sqft3314 Chiswick Ct #62-3H, Silver Spring, MD 20906Sold
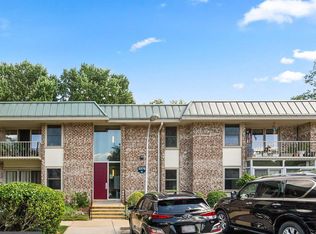
- $105,0001 bd1 ba800 sqft3376 Chiswick Ct #52-2A, Silver Spring, MD 20906Sold
Similar homes
- $199,0002 bd2 ba990 sqft15107 Interlachen Dr #2620, Silver Spring, MD 20906For Sale
 MLS ID #MDMC2261672, Carolyn Hurwitz, Compass. Bright MLS
- $155,0002 bd1 ba1.2k sqft3466 Chiswick Ct #43-2A, Silver Spring, MD 20906For Sale
 MLS ID #MDMC2243208, Debra Eig, Weichert, REALTORS. Bright MLS
- $187,0002 bd2 ba980 sqft15100 Interlachen Dr #4-420, Silver Spring, MD 20906For Sale
 MLS ID #MDMC2251398, Barbara Milton, Weichert, REALTORS. Bright MLS
- $170,0001 bd2 ba930 sqftFairways South, Silver Spring, MD 20906For Sale
 MLS ID #MDMC2258412, Rick Winkler, Weichert, REALTORS. Bright MLS
- $135,0002 bd1 ba1.2k sqft3367 S Leisure World Blvd Unit 95-2A, Silver Spring, MD 20906For SaleMLS ID #MDMC2249150, Charles Chapman, RE/MAX Realty Services. Bright MLS
- $140,0002 bd1 ba1.2k sqft3505 S Leisure World Blvd #29-2E, Silver Spring, MD 20906For SaleMLS ID #MDMC2244472, David Villalta, Weichert, REALTORS. Bright MLS
- $197,5002 bd2 ba1k sqftVantage Point East-leisure Wld, Silver Spring, MD 20906For SaleMLS ID #MDMC2245888, Renee Mankoff, Long & Foster Real Estate, Inc.. Bright MLS
- $140,0001 bd1 ba827 sqftGrand Bel, Silver Spring, MD 20906For SaleMLS ID #MDMC2258772, Luz Reyes Lasso, Samson Properties. Bright MLS
- $199,0002 bd2 ba1k sqft3200 N Leisure World Blvd APT 514, Silver Spring, MD 20906For SaleMLS ID #MDMC2204194, Marilyn Greggs, Weichert, REALTORS. Bright MLS
- $189,9001 bd2 ba946 sqft14809 Pennfield Cir APT 314, Silver Spring, MD 20906For SaleMLS ID #MDMC2236038, Oscar Sayan, Realty Advantage of Maryland LLC. Bright MLS
- $160,0002 bd2 ba1k sqft2005 Coleridge Dr #13-101, Silver Spring, MD 20902For SaleMLS ID #MDMC2250160, Ms. Jane Shi, Samson Properties. Bright MLS
- $215,1102 bd2 ba1.3k sqftGreens At Leisure World 2 Codm, Silver Spring, MD 20906For SaleMLS ID #MDMC2247036, Karen Rollings, EXP Realty, LLC. Bright MLS
- $235,0002 bd2 ba1.1k sqft15107 Interlachen Dr #2115, Silver Spring, MD 20906For SaleMLS ID #MDMC2244528, Carmen Murphy, Samson Properties. Bright MLS
- $240,0002 bd2 ba1.1k sqftFairways North Codm, Silver Spring, MD 20906For SaleMLS ID #MDMC2252160, Esther Ogunsanya, Long & Foster Real Estate, Inc.. Bright MLS
- $235,0002 bd2 ba1.2k sqft15101 Interlachen Dr #1-924, Silver Spring, MD 20906For SaleMLS ID #MDMC2242478, Merilee Paran, Compass. Bright MLS
- $225,0002 bd2 ba1.1k sqftFairways North Codm, Silver Spring, MD 20906For SaleMLS ID #MDMC2227580, Karen Thompson, Berkshire Hathaway HomeServices PenFed Realty. Bright MLS
- $239,0003 bd2 ba1.3k sqft15311 Beaverbrook Ct #90-3K, Silver Spring, MD 20906For SaleMLS ID #MDMC2246812, Catherine Soffronoff, Samson Properties. Bright MLS
- $228,0003 bd2 ba1k sqft3802 Bel Pre Rd APT 5, Silver Spring, MD 20906For SaleMLS ID #MDMC2210478, Ceron Pugh, RE/MAX Allegiance. Bright MLS
- $240,0002 bd2 ba1k sqft15300 Pine Orchard Dr #85-2H, Silver Spring, MD 20906For SaleMLS ID #MDMC2218026, Rochelle Ruffin, Compass. Bright MLS
- $185,0001 bd1 ba939 sqftNorth Creek Place Codm, Rockville, MD 20853For SaleMLS ID #MDMC2260886, Marc Luger, Keller Williams Capital Properties. Bright MLS
