Skip main navigation
Off market
  • Price Unknown

    3375 Brushland Cres, London, ON N6P 0H2

    5beds
    2,762sqft
    Single Family Residence
    Built in 2020
    -- sqft lot
    $-- Zestimate®
    C$--/sqft
    C$4,210 Estimated rent

    Home value

    Not available

    Estimated sales range

    Not available

    Not available

    Loading
    Loading...

    Owner options

    List your home for rent

    C$4,210/mo

    Rent Zestimate®

    Find your next renter with Zillow Rental Manager. Plus, with online applications, you can quickly screen prospective tenants – for free.

    Learn more

    C$4,210/mo

    Rent Zestimate®

    Refinance and save

    Refinancing to a lower rate could help reduce your monthly payments and save thousands over the life of the loan.

    See today's rates

    Explore your selling options

    Work with a Zillow partner agent

    Leverage their expertise and Zillow's premium Showcase listings to get your home seen by more buyers.

    Get started

    List with your own agent

    Get your home in front of millions of buyers by listing it on Zillow.

    Learn how to do it

    Sell it yourself

    Take full control of how buyers see your home on Zillow by listing For Sale by Owner (FSBO).

    List your home

    What's special

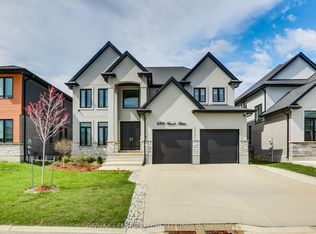
    Welcome to 3375 Brushland Crescent. This modern 2-storey home spans approximately 3,800 square feet & features 9' ceilings & 8' doors. The striking exterior combines stone & wood elements, complemented by a concrete driveway that accommodates up to 4 vehicles. Attention to detail & customization are evident throughout this meticulously designed home, which offers 4+2 bedrooms & 4.5 bathrooms, along with a fully finished lower level. As you enter, you'll be captivated by the elegance of the main level, featuring hardwood floors, custom millwork, & sophisticated lighting. The thoughtful layout includes a den, a formal dining room with a custom wall niche, & a refined chef's kitchen. The kitchen boasts high-quality full-height cabinets, a large island with an under-lit waterfall quartz countertop, a quartz backsplash, a designer hood range, & a convenient pantry with sturdy wood shelving. The family room is enhanced by a stunning fireplace feature wall & in-ceiling speakers. Additionally, the main level includes an impressive mudroom with a charming bench & cubby, & a 2-piece powder room with a floating quartz sink. The second floor continues to impress with a luxurious primary bedroom suite that exudes a hotel-like ambiance. This suite includes a sumptuous 5-piece bathroom w/jacuzzi & a walk-in closet with custom built-in cabinets. Also on the second floor are a junior bedroom suite with its own ensuite bathroom, two additional large bedrooms, another full bathroom, & a convenient laundry room. The lower level offers a spacious rec room, a 3-piece bathroom, a bedroom, an office, & ample storage space. The backyard features a covered concrete patio, a pergola with privacy shutters, a powered shed, & full fencing, creating an ideal outdoor living area. Located just a short walk from the upcoming public elementary school, Southwest London School, set to open for the 2025/26 school year, & only minutes from the highway, retail shopping, restaurants, parks, trails, & more.

    This property is off market, which means it's not currently listed for sale or rent on Zillow. This may be different from what's available on other websites or public sources.

    Zillow last checked:

    Source: Century 21 Canada,MLS®#: 40604852MLS Logo

    Facts & features

    Interior

    Bedrooms & bathrooms
    • Bedrooms: 5
    • Bathrooms: 5
    • Full bathrooms: 4
    • 1/2 bathrooms: 1
    Heating
    • Has Heating (Unspecified Type)
    Cooling
    • Has cooling: Yes
    Features
    • Basement: yes
    • Has fireplace: Yes
    Interior area
    • Total structure area: 2,762
    • Total interior livable area: 2,762 sqft

    Property

    Parking
    • Parking features: ATTACHED GARAGE
    • Has attached garage: Yes
    Details
    • Parcel number: 082092489

    Construction

    Type & style
    • Home type: SingleFamily
    • Property subtype: Single Family Residence
    Condition
    • Year built: 2020

    Community & HOA

    Location
    • Region: London

    Financial & listing details

    • Date on market: 6/16/2024
    • Lease term: Contact For Details

    Price history

    Price history is unavailable.

    Public tax history

    Tax history is unavailable.

    Neighborhood: Talbot

    Nearby schools

    GreatSchools rating

    No schools nearby

    We couldn't find any schools near this home.