Skip main navigation
Sold for $838,000
  • Listed by: Keller Williams Realty • Michael Chang • Contact: 626-675-0606
    Bought with: T.N.G. Real Estate Consultants
    $838,000

    3378 Merida Ln, Brea, CA 92823

    2beds
    1,321sqft
    Condominium
    Built in 2016
    -- sqft lot
    $-- Zestimate®
    $634/sqft
    $-- Estimated rent

    Home value

    Not available

    Estimated sales range

    Not available

    Not available

    Zestimate® history
    Loading
    Loading...

    Owner options

    List your home for rent

    Find your next renter with Zillow Rental Manager. Plus, with online applications, you can quickly screen prospective tenants – for free.

    Learn more
    Refinance and save

    $5,952/mo

    Est. payment

    Refinancing to a lower rate could help reduce your monthly payments and save thousands over the life of the loan.

    See today's rates

    $5,952/mo

    Est. payment

    Explore your selling options

    Work with a Zillow partner agent

    Leverage their expertise and Zillow's premium Showcase listings to get your home seen by more buyers.

    Get started

    List with your own agent

    Get your home in front of millions of buyers by listing it on Zillow.

    Learn how to do it

    Sell it yourself

    Take full control of how buyers see your home on Zillow by listing For Sale by Owner (FSBO).

    List your home

    What's special

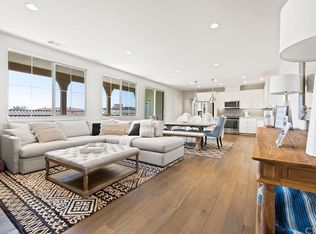
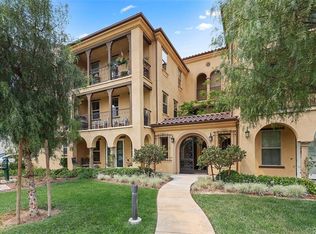
    Built in 2016, Model like Luxury single-level condo with soaring 9 foot ceilings with open floorplan of 1,321 sq.ft. with 2 bedrooms, 2 bathrooms and 2 car garage with convenient centralized elevator located on the top floor in “ALTERRA at La Floresta” Community for all ages. Where it’s possible to live, work, shop and play. This Resort-like Community features Walk able distance to Village at La Floresta retail plaza, which includes Whole Foods and many great restaurants like Urban Plates, and Mendocino Farms. This Unit features many upgrades include Hardwood flooring, New water repellent laminate wood flooring in bedrooms, White shaker cabinets with concealed hinges, Plantation wood shutters throughout, Extra Recessed lights and Ceiling Fans with Remote. Whirlpool stainless steel free standing range, microwave with hood and dishwasher, granite kitchen counter tops, white quartz master bathroom counter tops, tank less water heater. Close to Brea Mall, Brea Union Plaza and Birch Street Promenade. Parks and Golf Courses. The top rated Brea-Olinda School District.

    Zillow last checked:

    Listing updated:

    Listed by:

    Michael Chang DRE #01913277 626-675-0606,

    Keller Williams Realty

    Bought with:

    Anna Tang, DRE #01412588

    T.N.G. Real Estate Consultants

    Source: CRMLS,MLS#: TR26036293MLS LogoOriginating MLS: California Regional MLS

    Facts & features

    Interior

    Bedrooms & bathrooms
    • Bedrooms: 2
    • Bathrooms: 2
    • Full bathrooms: 2
    • Main level bathrooms: 2
    • Main level bedrooms: 2
    Rooms
    • Room types: Bedroom
    Bedroom
    • Features: All Bedrooms Down
    Cooling
    • Central Air
    Appliances
    • Laundry: Inside
    Features
    • All Bedrooms Down
    • Has fireplace: No
    • Fireplace features: None
    • Common walls with other units/homes: 2+ Common Walls,End Unit,No One Above
    Interior area
    • Total interior livable area: 1,321 sqft

    Property

    Parking
    • Total spaces: 2
    • Parking features: Garage
    • Garage spaces: 2
    Features
    • Levels: One
    • Stories: 1
    • Entry location: 1
    • Pool features: Community, Association
    • Has view: Yes
    • View description: Neighborhood
    Lot
    • Size: 5.5 Acres
    Details
    • Parcel number: 93996568
    • Special conditions: Standard

    Construction

    Type & style
    • Home type: Condo
    • Property subtype: Condominium
    • Attached to another structure: Yes
    Condition
    • New construction: No
    • Year built: 2016

    Utilities & green energy

    • Sewer: Sewer Tap Paid
    • Water: Public

    Community & HOA

    Community
    • Features: Gutter(s), Park, Preserve/Public Land, Street Lights, Sidewalks, Pool
    HOA
    • Has HOA: Yes
    • Amenities included: Clubhouse, Fire Pit, Maintenance Grounds, Insurance, Outdoor Cooking Area, Barbecue, Picnic Area, Playground, Pool, Recreation Room, Spa/Hot Tub
    • HOA fee: $482 monthly
    • HOA name: La Floresta Master Community
    • HOA phone: 949-448-6000
    • Second HOA fee: $161 monthly
    • Second HOA name: Alterra&Castile Neighborhood
    • Second HOA phone: 949-448-6000
    Location
    • Region: Brea

    Financial & listing details

    • Price per square foot: $634/sqft
    • Tax assessed value: $7,944,469
    • Annual tax amount: $87,767
    • Date on market: 2/18/2026
    • Cumulative days on market: 154 days
    • Listing terms: Cash,Conventional,1031 Exchange

    Price history

    DateEventPrice
    4/10/2026Sold$838,000-3.7%$634/sqft
    Source: CRMLS #TR26036293 Report a problem
    3/24/2026Pending sale$869,999$659/sqft
    Source: CRMLS #TR26036293 Report a problem
    3/10/2026Listed for sale$869,999+6.5%$659/sqft
    Source: CRMLS #TR26036293 Report a problem
    6/24/2024Sold$817,000-3.9%$618/sqft
    Source: CRMLS #PF24103506 Report a problem
    6/14/2024Contingent$850,000$643/sqft
    Source: CRMLS #PF24103506 Report a problem
    5/27/2024Listed for sale$850,000+14.9%$643/sqft
    Source: CRMLS #PF24103506 Report a problem
    8/9/2018Sold$740,000-1.2%$560/sqft
    Source: Agent Provided Report a problem
    6/29/2018Pending sale$749,000$567/sqft
    Source: Great Castle Properties #18346618 Report a problem
    5/29/2018Listed for sale$749,000$567/sqft
    Source: Great Castle Properties #18346618 Report a problem

    Public tax history

    YearProperty taxesTax assessment
    2016$87,767 $7,944,469
    Find assessor info on the county website

    Neighborhood: 92823

    Nearby schools

    GreatSchools rating
    Get pre-qualified for a loan
    At Zillow Home Loans, we can pre-qualify you in as little as 5 minutes with no impact to your credit score.

    An equal housing lender. NMLS #10287.