Skip main navigation
Sold for $718,000
  • Listing Provided by: Real Brokerage Technologies
    Bought with: Joshua Choi, Broker
    $718,000

    405 Mallorca Ln, Brea, CA 92823

    2beds
    1,046sqft
    Condominium
    Built in 2015
    -- sqft lot
    $725,100 Zestimate®
    $686/sqft
    $3,347 Estimated rent

    Home value

    $725,100

    $667,000 - $790,000

    $3,347/mo

    Zestimate® history
    Loading
    Loading...

    Owner options

    List your home for rent

    $3,347/mo

    Rent Zestimate®

    Find your next renter with Zillow Rental Manager. Plus, with online applications, you can quickly screen prospective tenants – for free.

    Learn more

    $3,347/mo

    Rent Zestimate®

    Refinance and save

    $4,967/mo

    Est. payment

    Refinancing to a lower rate could help reduce your monthly payments and save thousands over the life of the loan.

    See today's rates

    $4,967/mo

    Est. payment

    Explore your selling options

    Work with a Zillow partner agent

    Leverage their expertise and Zillow's premium Showcase listings to get your home seen by more buyers.

    Get started

    List with your own agent

    Get your home in front of millions of buyers by listing it on Zillow.

    Learn how to do it

    Sell it yourself

    Take full control of how buyers see your home on Zillow by listing For Sale by Owner (FSBO).

    List your home

    What's special

    Sparkling poolTennis courtsTwo-car tandem garageBbq areasModern bathroomsHigh-end plantation shuttersCustom built-in entertainment center
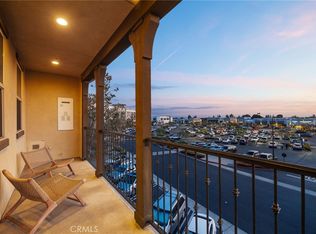
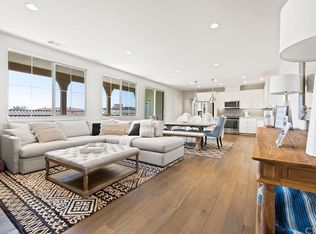
    Stylish Single-Level Condo in Prime Location! Welcome to this beautifully updated single-level condo featuring fresh paint throughout and a thoughtfully designed layout. This home has two spacious bedrooms and two modern bathrooms, with elegant quartz countertops and stainless steel appliances enhancing the kitchen. The open-concept great room flows seamlessly from the kitchen and entry, all highlighted by soaring 9-foot ceilings and wood-look porcelain tile flooring. The expansive primary suite includes a walk-in closet and an en-suite bathroom with dual sinks. Each room is equipped with ceiling fans, while high-end plantation shutters on every window provide exceptional light control and privacy. A custom built-in entertainment center adds a touch of luxury to the living space. Enjoy the convenience of a two-car tandem garage, complete with epoxy flooring and custom built-in storage. The community offers resort-style amenities, including a sparkling pool, tennis courts, BBQ areas, playgrounds, and scenic walking paths. Ideally located near top-rated schools, shopping centers, and extensive trail systems, this home blends comfort, style, and an unbeatable location.

    Zillow last checked:

    Listing updated:

    Listing Provided by:

    Nana Kim DRE #02047946 562-754-3133,

    Real Brokerage Technologies

    Bought with:

    Joshua Choi, DRE #01427597

    Joshua Choi, Broker

    Source: CRMLS,MLS#: PW25112002MLS LogoOriginating MLS: California Regional MLS

    Facts & features

    Interior

    Bedrooms & bathrooms
    • Bedrooms: 2
    • Bathrooms: 2
    • Full bathrooms: 2
    • Main level bathrooms: 1
    • Main level bedrooms: 1
    Primary bedroom
    • Features: Main Level Primary
    Bedroom
    • Features: Bedroom on Main Level
    Bathroom
    • Features: Closet, Dual Sinks, Enclosed Toilet, Separate Shower, Tub Shower, Vanity, Walk-In Shower
    Kitchen
    • Features: Kitchen Island, Kitchen/Family Room Combo
    Other
    • Features: Walk-In Closet(s)
    Heating
    • Central
    Cooling
    • Central Air, High Efficiency
    Appliances
    • Included: Dishwasher, Gas Range, Microwave, Tankless Water Heater, Water Heater
    • Laundry: Inside, Laundry Closet, Stacked
    Features
    • Breakfast Bar, Built-in Features, Balcony, Ceiling Fan(s), Eat-in Kitchen, High Ceilings, Open Floorplan, Recessed Lighting, Bedroom on Main Level, Main Level Primary, Walk-In Closet(s)
    • Flooring: Carpet, Tile
    • Windows: Double Pane Windows
    • Has fireplace: No
    • Fireplace features: None
    • Common walls with other units/homes: 2+ Common Walls
    Interior area
    • Total interior livable area: 1,046 sqft

    Property

    Parking
    • Total spaces: 2
    • Parking features: Garage, Tandem
    • Garage spaces: 2
    Accessibility
    • Accessibility features: No Stairs
    Features
    • Levels: One
    • Stories: 1
    • Entry location: /
    • Pool features: Community, Association
    • Has spa: Yes
    • Spa features: Community
    • Has view: Yes
    • View description: Neighborhood
    Lot
    • Size: 5.50 Acres
    Details
    • Parcel number: 93996512
    • Special conditions: Standard

    Construction

    Type & style
    • Home type: Condo
    • Architectural style: Spanish
    • Property subtype: Condominium
    • Attached to another structure: Yes
    Materials
    • Roof: Concrete
    Condition
    • Turnkey
    • New construction: No
    • Year built: 2015

    Utilities & green energy

    • Sewer: Public Sewer
    • Water: Public
    • Utilities for property: Cable Available, Natural Gas Connected, Sewer Connected, Water Connected

    Community & neighborhood

    Community
    • Community features: Biking, Curbs, Street Lights, Sidewalks, Pool
    Location
    • Region: Brea
    • Subdivision: Van Daele (Vand)

    HOA & financial

    HOA
    • Has HOA: Yes
    • HOA fee: $443 monthly
    • Amenities included: Barbecue, Picnic Area, Playground, Pool, Spa/Hot Tub
    • Association name: Alterra and Castille
    • Association phone: 949-448-6122
    • Second HOA fee: $158 monthly
    • Second association phone: 800-428-5588

    Other

    Other facts
    • Listing terms: Cash,Cash to New Loan,Conventional

    Price history

    DateEventPrice
    8/25/2025Sold$718,000-1.6%$686/sqft
    Source: CRMLS #PW25112002 Report a problem
    8/6/2025Pending sale$730,000$698/sqft
    Source: CRMLS #PW25112002 Report a problem
    8/1/2025Price change$730,000-2.7%$698/sqft
    Source: CRMLS #PW25112002 Report a problem
    7/26/2025Pending sale$749,999$717/sqft
    Source: CRMLS #PW25112002 Report a problem
    6/30/2025Price change$749,999-3.2%$717/sqft
    Source: CRMLS #PW25112002 Report a problem
    5/20/2025Listed for sale$775,000+29.2%$741/sqft
    Source: CRMLS #PW25112002 Report a problem
    4/28/2021Sold$600,000+24.2%$574/sqft
    Source: Public Record Report a problem
    1/14/2016Sold$483,000$462/sqft
    Source: Public Record Report a problem

    Public tax history

    YearProperty taxesTax assessment
    2025$8,208 +5%$649,458 +2%
    2024$7,816 +2.9%$636,724 +2%
    2023$7,597 +1.1%$624,240 +2%
    2022$7,515 +15.9%$612,000 +15.9%
    2021$6,483 +0.7%$528,230 +1%
    2020$6,438 $522,814 +2%
    2019$6,438 +1.7%$512,563 +2%
    2018$6,327 +3.5%$502,513 +2%
    2017$6,111 $492,660

    Find assessor info on the county website

    Neighborhood: 92823

    Nearby schools

    GreatSchools rating
    Schools provided by the listing agent
    • Elementary: Olinda
    • Middle: Brea
    • High: Brea Olinda

    Source: CRMLS. This data may not be complete. We recommend contacting the local school district to confirm school assignments for this home.

    Get a cash offer in 3 minutes
    Find out how much your home could sell for in as little as 3 minutes with a no-obligation cash offer.
    Estimated market value
    $725,100
    Get a cash offer in 3 minutes
    Find out how much your home could sell for in as little as 3 minutes with a no-obligation cash offer.
    Estimated market value
    $725,100