Skip main navigation
Sold for $807,500
  • Listing Provided by: Century 21 Affiliated
    Bought with: Real Broker
    $807,500

    409 Mallorca Ln, Brea, CA 92823

    2beds
    1,321sqft
    Condominium
    Built in 2015
    -- sqft lot
    $809,500 Zestimate®
    $611/sqft
    $3,748 Estimated rent

    Home value

    $809,500

    $753,000 - $874,000

    $3,748/mo

    Zestimate® history
    Loading
    Loading...

    Owner options

    List your home for rent

    $3,748/mo

    Rent Zestimate®

    Find your next renter with Zillow Rental Manager. Plus, with online applications, you can quickly screen prospective tenants – for free.

    Learn more

    $3,748/mo

    Rent Zestimate®

    Refinance and save

    $5,503/mo

    Est. payment

    Refinancing to a lower rate could help reduce your monthly payments and save thousands over the life of the loan.

    See today's rates

    $5,503/mo

    Est. payment

    Explore your selling options

    Work with a Zillow partner agent

    Leverage their expertise and Zillow's premium Showcase listings to get your home seen by more buyers.

    Get started

    List with your own agent

    Get your home in front of millions of buyers by listing it on Zillow.

    Learn how to do it

    Sell it yourself

    Take full control of how buyers see your home on Zillow by listing For Sale by Owner (FSBO).

    List your home

    What's special

    Heated poolLarge balconyGourmet kitchenElegant plantation shuttersPrivate elevator accessLandscaped half-mile walking trailExpansive counter space
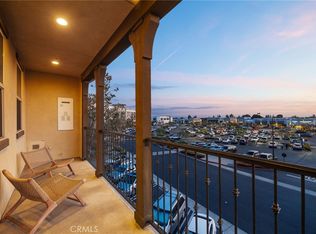
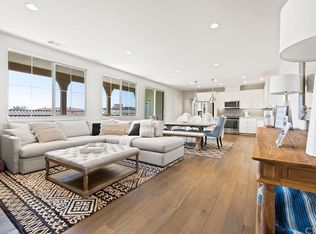
    Back on the market due to no fault of its own! Introducing a stunning residence within La Floresta, an enchanting master-planned community that beautifully showcases "Spanish Romantica" architecture. From the charming paving stone streets to the lush landscaping and captivating street scenes, every detail of this neighborhood is designed to delight. This featured home is a premier top-level, two-bedroom unit that offers the ultimate in convenience and accessibility, benefiting from both stairs and private elevator access. The interior boasts a spacious, sun-drenched open floor plan highlighted by luxury flooring and elegant plantation shutters. The gourmet kitchen is a chef’s dream, featuring expansive counter space, an abundance of cabinetry, and a large pantry, all overlooking the dining area and a generous living room. Step through the sliding doors to a large balcony, perfect for enjoying the cool breezes and the tranquil atmosphere of the community. Both bedrooms are impressively sized, with the primary suite offering a wealth of natural light, a massive walk-in closet, and a convenient step-in shower with built-in seating. Modern essentials are seamlessly integrated, including a dedicated laundry area with storage and a two car detached garage Beyond the front door, the La Floresta lifestyle offers an unparalleled array of amenities. Residents enjoy exclusive access to the "Swim Club," featuring a heated pool, splash pad, and modern community facilities that consistently exceed expectations. For nature enthusiasts, the location is a dream come true, with a landscaped half-mile walking trail and proximity to both "The Tracks at Brea Trail" and Carbon Canyon Park. Convenience is truly at your doorstep, as you are just steps away from the vibrant La Floresta Village. This bustling hub features cozy coffee shops, a Whole Foods Market, and a variety of premier eateries and boutiques. Whether you are looking for an energy-efficient home with ADA-accessible features or a sophisticated space near the best of Brea, this residence offers the lifestyle you’ve been dreaming of.

    Zillow last checked:

    Listing updated:

    Listing Provided by:

    Meghan Shigo DRE #01243803 714-273-1381,

    Century 21 Affiliated

    Bought with:

    Bijan Dastmalchian, DRE #02030882

    Real Broker

    Justin Tye, DRE #01728694

    Real Broker

    Source: CRMLS,MLS#: PW26040221MLS LogoOriginating MLS: California Regional MLS

    Facts & features

    Interior

    Bedrooms & bathrooms
    • Bedrooms: 2
    • Bathrooms: 2
    • Full bathrooms: 2
    • Main level bathrooms: 2
    • Main level bedrooms: 2
    Primary bedroom
    • Features: Main Level Primary
    Bedroom
    • Features: Bedroom on Main Level
    Bathroom
    • Features: Bathtub, Dual Sinks, Separate Shower, Tub Shower, Walk-In Shower
    Kitchen
    • Features: Granite Counters, Kitchen Island, Kitchen/Family Room Combo
    Other
    • Features: Walk-In Closet(s)
    Heating
    • Central
    Cooling
    • Central Air
    Appliances
    • Included: Dishwasher, Gas Oven, Gas Range, Microwave, Refrigerator
    • Laundry: Inside, Laundry Closet
    Features
    • Balcony, High Ceilings, Open Floorplan, Pantry, Stone Counters, Recessed Lighting, Storage, Bedroom on Main Level, Main Level Primary, Walk-In Closet(s)
    • Flooring: Vinyl
    • Windows: Insulated Windows, Plantation Shutters, Triple Pane Windows
    • Has fireplace: No
    • Fireplace features: None
    • Common walls with other units/homes: 2+ Common Walls,No One Above
    Interior area
    • Total interior livable area: 1,321 sqft

    Property

    Parking
    • Total spaces: 2
    • Parking features: Garage Faces Rear
    • Attached garage spaces: 2
    Accessibility
    • Accessibility features: See Remarks
    Features
    • Levels: One
    • Stories: 1
    • Entry location: Third Floor
    • Patio & porch: Covered
    • Pool features: Association
    • Has spa: Yes
    • Spa features: Association
    • Has view: Yes
    • View description: Neighborhood
    Lot
    • Size: 5.50 Acres
    • Features: Cul-De-Sac
    Details
    • Parcel number: 93996509
    • Special conditions: Standard

    Construction

    Type & style
    • Home type: Condo
    • Architectural style: Spanish
    • Property subtype: Condominium
    • Attached to another structure: Yes
    Materials
    • Roof: Common Roof,Spanish Tile
    Condition
    • New construction: No
    • Year built: 2015

    Utilities & green energy

    • Sewer: Public Sewer
    • Water: Public
    • Utilities for property: Electricity Connected, Natural Gas Connected, Sewer Connected, Water Connected

    Community & neighborhood

    Security
    • Security features: Carbon Monoxide Detector(s), Smoke Detector(s)
    Community
    • Community features: Biking, Foothills, Hiking, Lake, Park, Street Lights, Sidewalks
    Location
    • Region: Brea
    • Subdivision: La Floresta

    HOA & financial

    HOA
    • Has HOA: Yes
    • HOA fee: $482 monthly
    • Amenities included: Clubhouse, Fitness Center, Fire Pit, Outdoor Cooking Area, Barbecue, Picnic Area, Playground, Pool, Pets Allowed, Spa/Hot Tub
    • Association name: Alterra & Castile Neighborhood
    • Association phone: 800-428-5588
    • Second HOA fee: $163 monthly
    • Second association name: La Floresta Master Community Hoa

    Other

    Other facts
    • Listing terms: Contract,Submit

    Price history

    DateEventPrice
    5/6/2026Sold$807,500+2.2%$611/sqft
    Source: CRMLS #PW26040221 Report a problem
    5/5/2026Pending sale$789,900$598/sqft
    Source: CRMLS #PW26040221 Report a problem
    3/20/2026Contingent$789,900$598/sqft
    Source: CRMLS #PW26040221 Report a problem
    3/13/2026Listed for sale$789,900+5.3%$598/sqft
    Source: CRMLS #PW26040221 Report a problem
    3/10/2026Contingent$749,900$568/sqft
    Source: CRMLS #PW26040221 Report a problem
    2/24/2026Listed for sale$749,900+20730.6%$568/sqft
    Source: CRMLS #PW26040221 Report a problem
    10/5/2024Sold$3,600-99.5%$3/sqft
    Source: Agent Provided Report a problem
    9/6/2024Listing removed$3,600$3/sqft
    Source: CLAW #24-423093 Report a problem
    8/2/2024Listed for rent$3,600$3/sqft
    Source: CLAW #24-423093 Report a problem
    5/2/2022Sold$770,000+2.7%$583/sqft
    Source: Public Record Report a problem
    3/17/2022Pending sale$750,000$568/sqft
    Source: CRMLS #PW22041418 Report a problem
    3/6/2022Listed for sale$750,000+41.5%$568/sqft
    Source: CRMLS #PW22041418 Report a problem
    3/22/2017Sold$530,000$401/sqft
    Source: CRMLS #PW16755206 Report a problem

    Public tax history

    YearProperty taxesTax assessment
    2025$10,104 +5.1%$817,130 +2%
    2024$9,618 +2.9%$801,108 +2%
    2023$9,349 +32%$785,400 +35.5%
    2022$7,082 +1.2%$579,631 +2%
    2021$7,001 +1.8%$568,266 +1%
    2020$6,876 $562,440 +2%
    2019$6,876 +1.8%$551,412 +2%
    2018$6,753 +3.1%$540,600 +2.9%
    2017$6,547 $525,300

    Find assessor info on the county website

    Neighborhood: 92823

    Nearby schools

    GreatSchools rating
    Schools provided by the listing agent
    • Elementary: Olinda
    • Middle: Brea
    • High: Brea Olinda

    Source: CRMLS. This data may not be complete. We recommend contacting the local school district to confirm school assignments for this home.

    Get a cash offer in 3 minutes
    Find out how much your home could sell for in as little as 3 minutes with a no-obligation cash offer.
    Estimated market value
    $809,500
    Get a cash offer in 3 minutes
    Find out how much your home could sell for in as little as 3 minutes with a no-obligation cash offer.
    Estimated market value
    $809,500