Spacious, well-appointed townhome is only 2 miles to Bethany Beach and offers an open layout with 4 bedrooms, 3 ½ baths and a one car garage. This attractive beach home is sold tastefully furnished and boasts lovely upgrades and renovations throughout. Upon entry, the first floor has a welcoming foyer, private guest suite and a full bath. The second floor has loads of natural light and features a renovated kitchen with quartz counters, stainless steel appliances with gas cooking, white cabinets and pantry. The kitchen flows seamlessly into the dining area and great room. The entire main level has beautiful hardwood flooring. From the great room, access the newer constructed rear deck overlooking a lovely, wooded nature preserve. The third floor has a spacious primary suite on the back of the house to enjoy the tree views with vaulted ceiling, walk-in closet and bath with double sink vanity, soaking tub and separate shower. Two guest rooms and another full bath are also located on this floor. Other highlights include newer carpet, ample closet space throughout, convenient laundry room on main level with full sized washer/dryer, ½ bath and garage. Don’t forget this beautiful home comes fully furnished! Kensington Park is a quaint community offering sidewalks, community pool and great proximity to shopping, dining and beach.
Sold for $400,000
$400,000
33784 Connecticut Ave #28, Frankford, DE 19945
4beds
2,260sqft
Townhouse
Built in 2006
-- sqft lot
$428,200 Zestimate®
$177/sqft
$2,823 Estimated rent
Home value
$428,200
$403,000 - $458,000
$2,823/mo
Zestimate® history
Owner options
List your home for rent
$2,823/mo
Rent Zestimate®
Find your next renter with Zillow Rental Manager. Plus, with online applications, you can quickly screen prospective tenants – for free.
$2,823/mo
Rent Zestimate®
Refinance and save
$2,226/mo
Est. payment
Refinancing to a lower rate could help reduce your monthly payments and save thousands over the life of the loan.
$2,226/mo
Est. payment
Explore your selling options
Work with a Zillow partner agent
Leverage their expertise and Zillow's premium Showcase listings to get your home seen by more buyers.
Get startedList with your own agent
Get your home in front of millions of buyers by listing it on Zillow.
Learn how to do itSell it yourself
Take full control of how buyers see your home on Zillow by listing For Sale by Owner (FSBO).
List your homeWhat's special
Zillow last checked:
Listing updated:
Listed by:
SARAH FRENCH 410-430-5421,
Long & Foster Real Estate, Inc.
Bought with:
Ron Windsor, 672109
Revol Real Estate, LLC
Source: Bright MLS,MLS#: DESU2066196
Facts & features
Interior
Bedrooms & bathrooms
- Bedrooms: 4
- Bathrooms: 4
- Full bathrooms: 3
- 1/2 bathrooms: 1
- Main level bathrooms: 1
Rooms
- Room types: Living Room, Dining Room, Kitchen, Foyer, Laundry
Basement
- Area: 0
Heating
- Heat Pump, Forced Air, Electric, Propane
Cooling
- Central Air, Electric
Appliances
- Included: Microwave, Dishwasher, Disposal, Dryer, Oven/Range - Gas, Stainless Steel Appliance(s), Washer, Water Heater, Electric Water Heater
- Laundry: Main Level, Laundry Room
Features
- Combination Dining/Living, Combination Kitchen/Dining, Combination Kitchen/Living, Entry Level Bedroom, Open Floorplan, Pantry, Recessed Lighting, Soaking Tub, Store/Office, Upgraded Countertops, Walk-In Closet(s)
- Flooring: Hardwood, Tile/Brick, Carpet, Wood
- Windows: Window Treatments
- Has basement: No
- Has fireplace: No
Interior area
- Total structure area: 2,260
- Total interior livable area: 2,260 sqft
- Finished area above ground: 2,260
- Finished area below ground: 0
Property
Parking
- Total spaces: 3
- Parking features: Garage Door Opener, Attached, Driveway, Off Street
- Attached garage spaces: 1
- Uncovered spaces: 2
Accessibility
- Accessibility features: None
Features
- Levels: Three
- Stories: 3
- Patio & porch: Deck
- Pool features: Community
- Has view: Yes
- View description: Trees/Woods
Lot
- Features: Backs to Trees
Details
- Additional structures: Above Grade, Below Grade
- Parcel number: 13416.00389.0028
- Zoning: HR-1
- Special conditions: Standard
Construction
Type & style
- Home type: Townhouse
- Architectural style: Coastal,Contemporary
- Property subtype: Townhouse
Materials
- Frame
- Foundation: Slab
- Roof: Architectural Shingle,Asphalt
Condition
- New construction: No
- Year built: 2006
Utilities & green energy
- Sewer: Public Sewer
- Water: Public
Community & HOA
Community
- Condo and coop fee: $616 quarterly
- Subdivision: Kensington Park
HOA
- Has HOA: Yes
- Amenities included: Pool
- Services included: Maintenance Grounds, Management, Common Area Maintenance, Maintenance Structure, Reserve Funds, Trash, Insurance
- HOA fee: $425 quarterly
- HOA name: KENSINGTON PARK HOA
- Second HOA name: Kensington Park Condo
Location
- Region: Frankford
Financial & listing details
- Price per square foot: $177/sqft
- Tax assessed value: $25,250
- Annual tax amount: $1,043
- Date on market: 7/29/2024
- Listing agreement: Exclusive Right To Sell
- Listing terms: Conventional,Cash
- Inclusions: Sold Furnished
- Exclusions: See List Of Exclusions Attached
- Ownership: Fee Simple
Price history
| Date | Event | Price |
|---|---|---|
| 9/17/2024 | Sold | $400,000-2.4%$177/sqft |
Source:  Bright MLS #DESU2066196 Report a problem Bright MLS #DESU2066196 Report a problem | ||
| 8/14/2024 | Pending sale | $409,900$181/sqft |
Source:  Long & Foster Broker Feed #DESU2066196 Report a problem Long & Foster Broker Feed #DESU2066196 Report a problem | ||
| 7/29/2024 | Listed for sale | $409,900+32.7%$181/sqft |
Source: Long & Foster Broker Feed #DESU2066196 Report a problem | ||
| 5/14/2021 | Sold | $309,000$137/sqft |
Source: Agent Provided Report a problem | ||
| 4/6/2021 | Pending sale | $309,000$137/sqft |
Source: Bright MLS #DESU180272 Report a problem | ||
| 4/5/2021 | Listed for sale | $309,000$137/sqft |
Source: Bright MLS #DESU180272 Report a problem | ||
Public tax history
Tax history is unavailable.
Neighborhood: 19945
Nearby homes
- $380,0005 bd4 ba2.4k sqft33788 Connecticut Ave, Frankford, DE 19945Sold
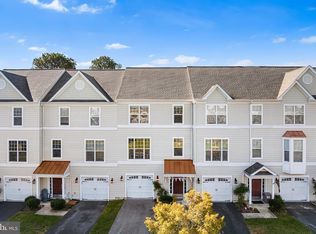
- $372,8005 bd4 ba2.4k sqft33782 Connecticut Ave #27, Frankford, DE 19945Off Market

- $390,0004 bd4 ba2.4k sqft33786 Connecticut Ave #29, Frankford, DE 19945Sold

- $402,9004 bd-- ba2.1k sqft33830 Connecticut Ave, Frankford, DE 19945Off Market
- $448,4004 bd3 ba2.4k sqft33762 Connecticut Ave, Frankford, DE 19945Off Market
- $530,3004 bd3 ba2.4k sqft33764 Connecticut Ave, Frankford, DE 19945Off Market
- $393,3004 bd4 ba2.2k sqft33766 Connecticut Ave, Frankford, DE 19945Off Market
- $380,5004 bd-- ba2.4k sqft33770 Connecticut Ave, Frankford, DE 19945Off Market
Nearby schools
GreatSchools rating
- 8/10Lord Baltimore Elementary SchoolGrades: K-5Distance: 1.5 mi
- 7/10Selbyville Middle SchoolGrades: 6-8Distance: 7.5 mi
- 6/10Indian River High SchoolGrades: 9-12Distance: 7.5 mi
Schools provided by the listing agent
- Elementary: Lord Baltimore
- Middle: Selbyville
- High: Indian River
- District: Indian River
Source: Bright MLS. This data may not be complete. We recommend contacting the local school district to confirm school assignments for this home.


Get pre-qualified for a loan
At Zillow Home Loans, we can pre-qualify you in as little as 5 minutes with no impact to your credit score.An equal housing lender. NMLS #10287.
Sell for more on Zillow
Get a Zillow Showcase℠ listing at no additional cost and you could sell for .
$428,200
2% more
+$8,564
With Zillow Showcase(estimated)
$436,764
- Delaware
- Sussex County
- Frankford
- 19945
- 33784 Connecticut Ave Unit 28
Nearby cities
Nearby zip codes
Other Frankford Topics
