Welcome to this beautifully maintained townhome located in the highly desired Kensington Park community—only minutes from the beach, shopping, and dining! Enter inside from the main entrance into a welcoming foyer on the entry level, where you'll find two comfortable bedrooms, a full bathroom, and convenient access to the attached one-car garage. Upstairs, the main living level features a spacious open-concept layout, ideal for entertaining and everyday living. Enjoy the bright and airy living room, a stylish eat-in kitchen, and a convenient half bathroom. Enjoy the outdoors with a pond view from the front and a new rear deck, perfect for outdoor dining or relaxing in the coastal breeze. On the top floor, you’ll find three generously sized bedrooms, including a large primary suite with an ensuite, and a full hall bathroom, offering ample space for family or guests. A new hot water heater provides added peace of mind. Kensington Park offers a host of amenities, including a shaded community pool area with tables for outdoor dining and plenty of guest parking. Whether you're looking for a primary residence, second home, or investment property, this townhome has it all—space, location, and convenience. Don't miss your chance to own in one of the area's most desirable communities—schedule your showing today! All furnishings are negotiable. Mortgage savings may be available for buyers of this listing.
Sold for $380,000
$380,000
33788 Connecticut Ave, Frankford, DE 19945
5beds
2,400sqft
Townhouse
Built in 2006
4.55 Acres Lot
$378,200 Zestimate®
$158/sqft
$2,555 Estimated rent
Home value
$378,200
$356,000 - $405,000
$2,555/mo
Zestimate® history
Owner options
List your home for rent
$2,555/mo
Rent Zestimate®
Find your next renter with Zillow Rental Manager. Plus, with online applications, you can quickly screen prospective tenants – for free.
$2,555/mo
Rent Zestimate®
Refinance and save
$2,563/mo
Est. payment
Refinancing to a lower rate could help reduce your monthly payments and save thousands over the life of the loan.
$2,563/mo
Est. payment
Explore your selling options
Work with a Zillow partner agent
Leverage their expertise and Zillow's premium Showcase listings to get your home seen by more buyers.
Get startedList with your own agent
Get your home in front of millions of buyers by listing it on Zillow.
Learn how to do itSell it yourself
Take full control of how buyers see your home on Zillow by listing For Sale by Owner (FSBO).
List your homeWhat's special
Zillow last checked:
Listing updated:
Listed by:
Scott Swahl 301-275-9300,
Redfin Corporation
Bought with:
Brandon Scott, 5011383
Long & Foster Real Estate, Inc.
Source: Bright MLS,MLS#: DESU2099098
Facts & features
Interior
Bedrooms & bathrooms
- Bedrooms: 5
- Bathrooms: 4
- Full bathrooms: 3
- 1/2 bathrooms: 1
- Main level bathrooms: 1
- Main level bedrooms: 2
Rooms
- Room types: Living Room, Dining Room, Primary Bedroom, Bedroom 2, Bedroom 3, Bedroom 4, Bedroom 5, Kitchen, Family Room, Foyer, Laundry, Primary Bathroom, Full Bath, Half Bath
Primary bedroom
- Level: Upper
- Area: 182 Square Feet
- Dimensions: 13 X 14
Bedroom 2
- Level: Upper
- Area: 121 Square Feet
- Dimensions: 11 X 11
Bedroom 3
- Level: Upper
- Area: 90 Square Feet
- Dimensions: 9 X 10
Bedroom 4
- Level: Main
- Area: 154 Square Feet
- Dimensions: 11 X 14
Bedroom 5
- Level: Main
- Area: 132 Square Feet
- Dimensions: 11 X 12
Primary bathroom
- Level: Upper
- Area: 98 Square Feet
- Dimensions: 7 X 14
Dining room
- Level: Upper
- Area: 231 Square Feet
- Dimensions: 11 X 21
Family room
- Level: Upper
- Area: 132 Square Feet
- Dimensions: 11 X 12
Foyer
- Level: Main
- Area: 200 Square Feet
- Dimensions: 10 X 20
Other
- Level: Upper
- Area: 45 Square Feet
- Dimensions: 5 X 9
Other
- Level: Main
- Area: 40 Square Feet
- Dimensions: 5 X 8
Half bath
- Level: Upper
- Area: 40 Square Feet
- Dimensions: 5 X 8
Kitchen
- Level: Upper
- Area: 273 Square Feet
- Dimensions: 13 X 21
Laundry
- Level: Upper
- Area: 24 Square Feet
- Dimensions: 4 X 6
Living room
- Level: Upper
- Area: 231 Square Feet
- Dimensions: 11 X 21
Heating
- Forced Air, Natural Gas
Cooling
- Central Air, Natural Gas
Appliances
- Included: Microwave, Built-In Range, Cooktop, Dishwasher, Disposal, Energy Efficient Appliances, Oven, Refrigerator, Stainless Steel Appliance(s), Water Heater
- Laundry: Main Level, Laundry Room
Features
- Pantry
- Has basement: No
- Has fireplace: No
Interior area
- Total structure area: 2,400
- Total interior livable area: 2,400 sqft
- Finished area above ground: 2,400
- Finished area below ground: 0
Property
Parking
- Total spaces: 3
- Parking features: Garage Faces Front, Basement, Built In, Inside Entrance, Driveway, Attached, Parking Lot
- Attached garage spaces: 1
- Uncovered spaces: 2
Accessibility
- Accessibility features: None
Features
- Levels: Three
- Stories: 3
- Pool features: Community
Lot
- Size: 4.55 Acres
Details
- Additional structures: Above Grade, Below Grade
- Parcel number: 13416.00389.0030
- Zoning: RESIDENTIAL
- Special conditions: Standard
Construction
Type & style
- Home type: Townhouse
- Architectural style: Colonial
- Property subtype: Townhouse
Materials
- Aluminum Siding
- Foundation: Slab
- Roof: Shingle
Condition
- New construction: No
- Year built: 2006
Utilities & green energy
- Sewer: Public Sewer
- Water: Public
Community & HOA
Community
- Subdivision: Kensington Park
HOA
- Has HOA: Yes
- Amenities included: Pool
- Services included: Maintenance Grounds, Snow Removal, Common Area Maintenance, Trash
- HOA fee: $375 monthly
- HOA name: KENSINGTON PARK HOMEOWNERS ASSOCIATION
Location
- Region: Frankford
Financial & listing details
- Price per square foot: $158/sqft
- Tax assessed value: $334,800
- Annual tax amount: $715
- Date on market: 10/23/2025
- Listing agreement: Exclusive Right To Sell
- Inclusions: Furniture And Appliances, Hanging Wall Art, Deck Furniture, Kitchen Contents, Beach Chairs, Beach Toys, Table Decor, Throw Pillows, Rugs In Foyer, Sunroom, Deck And Garage, And Mattresses
- Exclusions: Boxed Deck Furniture, 2 Blue Sofa / Beds, 1 Grey Sofa In Garage, Tv Console, 2 Ring Cameras, 3rd Linen Closet Contents, Basketball Hoop, Lighthouse Art Work, Glass Console, Cast Iron Skillet, Mirror In Primary Closet, Ladder And Tools In Closet, Throw Blankets, 2 Tv's, Small Indian Side Table, Puzzles, Bed Pillows, Linens, Towels, Cleaning Supplies, Sound Bar, Primary Bedroom Headboard And Bed Frame
- Ownership: Fee Simple
Price history
| Date | Event | Price |
|---|---|---|
| 4/1/2026 | Sold | $380,000-5%$158/sqft |
Source:  Bright MLS #DESU2099098 Report a problem Bright MLS #DESU2099098 Report a problem | ||
| 3/30/2026 | Pending sale | $399,900$167/sqft |
Source: Bright MLS #DESU2099098 Report a problem | ||
| 3/14/2026 | Contingent | $399,900$167/sqft |
Source: Bright MLS #DESU2099098 Report a problem | ||
| 12/27/2025 | Price change | $399,900-3.6%$167/sqft |
Source: Bright MLS #DESU2099098 Report a problem | ||
| 10/23/2025 | Listed for sale | $415,000+40.7%$173/sqft |
Source: Bright MLS #DESU2099098 Report a problem | ||
| 7/6/2021 | Sold | $295,000$123/sqft |
Source: Public Record Report a problem | ||
Public tax history
| Year | Property taxes | Tax assessment |
|---|---|---|
| 2025 | $722 -36% | $167,400 +530.5% |
| 2024 | $1,129 +0.1% | $26,550 |
| 2023 | $1,128 +2.2% | $26,550 |
| 2022 | $1,103 +5.4% | $26,550 |
| 2021 | $1,047 +4.8% | $26,550 +7.1% |
| 2020 | $999 | $24,800 |
| 2019 | $999 +0.4% | $24,800 -6.6% |
| 2018 | $994 -1% | $26,550 |
| 2017 | $1,004 +12.6% | $26,550 |
| 2016 | $892 -3% | $26,550 |
| 2015 | $919 +1.5% | $26,550 |
| 2014 | $906 -1.1% | $26,550 |
| 2013 | $915 +3.4% | $26,550 |
| 2012 | $885 +0.9% | $26,550 |
| 2011 | $877 | $26,550 |
| 2010 | $877 +0.4% | $26,550 |
| 2009 | $873 | $26,550 |
| 2008 | -- | -- |
| 2007 | -- | -- |
Find assessor info on the county website
Neighborhood: 19945
Nearby homes
- $390,0004 bd4 ba2.4k sqft33786 Connecticut Ave #29, Frankford, DE 19945Sold

- $400,0004 bd4 ba2.2k sqft33784 Connecticut Ave #28, Frankford, DE 19945Sold
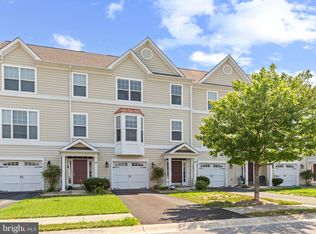
- $376,3005 bd4 ba2.4k sqft33782 Connecticut Ave #27, Frankford, DE 19945Off Market

- $408,3004 bd-- ba2.1k sqft33830 Connecticut Ave, Frankford, DE 19945Off Market
- $458,6004 bd3 ba2.4k sqft33762 Connecticut Ave, Frankford, DE 19945Off Market
- $542,7004 bd3 ba2.4k sqft33764 Connecticut Ave, Frankford, DE 19945Off Market
- $443,6004 bd-- ba2.4k sqft33831 Connecticut Ave, Frankford, DE 19945Off Market
- $398,1004 bd4 ba2.2k sqft33766 Connecticut Ave, Frankford, DE 19945Off Market
Nearby schools
GreatSchools rating
- 8/10Lord Baltimore Elementary SchoolGrades: K-5Distance: 1.5 mi
- 7/10Selbyville Middle SchoolGrades: 6-8Distance: 7.5 mi
- 6/10Indian River High SchoolGrades: 9-12Distance: 7.5 mi
Schools provided by the listing agent
- District: Indian River
Source: Bright MLS. This data may not be complete. We recommend contacting the local school district to confirm school assignments for this home.


Get pre-qualified for a loan
At Zillow Home Loans, we can pre-qualify you in as little as 5 minutes with no impact to your credit score.An equal housing lender. NMLS #10287.
Sell for more on Zillow
Get a Zillow Showcase℠ listing at no additional cost and you could sell for .
$378,200
2% more
+$7,564
With Zillow Showcase(estimated)
$385,764
- Delaware
- Sussex County
- Frankford
- 19945
- 33788 Connecticut Ave
Nearby cities
Nearby zip codes
Other Frankford Topics
