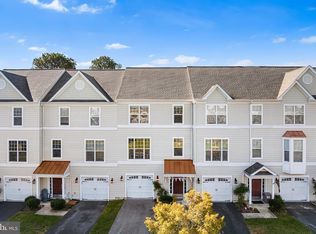
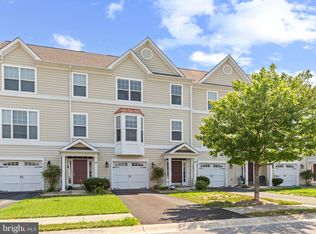
Fantastic opportunity to own a large affordable property close to Bethany Beach! This 4 bedroom 3 1/2 bathroom townhome has wonderful views of a community pond and backs to forest providing pristine privacy. Featuring a 1st floor bedroom as well as an additional den on this level that is currently used as a 5th bedroom. Each bedroom steps out to a cement patio that was recently installed by the current owners. A convenient full bathroom is also located on this level as well as a 1 car garage for beach storage or a vehicle. Moving to the second level of this home potential buyers will be pleased with the spacious living area with half bath. The large eat-in kitchen features even more eating space in the sunroom doubling as a more formal dining room that accesses the recently improved outdoor deck. Heading to top floor of this three level townhome after a long day at the beach you will enjoy the large primary suite while your guests enjoy their privacy in two guest bedrooms. The Kensington Park community features an outdoor pool as well as plenty of outdoor common space for walking pets or exercising. Schedule your appointment today! $1,000 initial capital contribution due by buyer at settlement.
Sold for $390,000
$390,000
33786 Connecticut Ave #29, Frankford, DE 19945
4beds
2,400sqft
Townhouse
Built in 2006
-- sqft lot
$404,800 Zestimate®
$163/sqft
$2,364 Estimated rent
Home value
$404,800
$385,000 - $429,000
$2,364/mo
Zestimate® history
Owner options
List your home for rent
$2,364/mo
Rent Zestimate®
Find your next renter with Zillow Rental Manager. Plus, with online applications, you can quickly screen prospective tenants – for free.
$2,364/mo
Rent Zestimate®
Refinance and save
$2,166/mo
Est. payment
Refinancing to a lower rate could help reduce your monthly payments and save thousands over the life of the loan.
$2,166/mo
Est. payment
Explore your selling options
Work with a Zillow partner agent
Leverage their expertise and Zillow's premium Showcase listings to get your home seen by more buyers.
Get startedList with your own agent
Get your home in front of millions of buyers by listing it on Zillow.
Learn how to do itSell it yourself
Take full control of how buyers see your home on Zillow by listing For Sale by Owner (FSBO).
List your homeWhat's special
Outdoor poolLarge primary suiteFormal dining roomLarge eat-in kitchenEating spaceWonderful views
Zillow last checked:
Listing updated:
Listed by:
Jonathan M Barker 410-935-3810,
Keller Williams Realty Delmarva,
Listing Team: The Fritschle Barker Group
Bought with:
Gina Cockerille
Patterson-Schwartz-OceanView
Source: Bright MLS,MLS#: DESU2048606
Facts & features
Interior
Bedrooms & bathrooms
- Bedrooms: 4
- Bathrooms: 4
- Full bathrooms: 3
- 1/2 bathrooms: 1
- Main level bathrooms: 1
Basement
- Area: 0
Heating
- Forced Air, Propane
Cooling
- Central Air, Gas
Appliances
- Included: Microwave, Dishwasher, Disposal, Dryer, Exhaust Fan, Oven/Range - Electric, Refrigerator, Washer, Tankless Water Heater, Water Heater
- Laundry: Lower Level
Features
- Combination Kitchen/Dining, Entry Level Bedroom, Family Room Off Kitchen, Floor Plan - Traditional, Eat-in Kitchen, Kitchen - Table Space, Primary Bath(s), Walk-In Closet(s), Vaulted Ceiling(s)
- Flooring: Carpet, Ceramic Tile
- Doors: Insulated
- Windows: Insulated Windows, Window Treatments
- Has basement: No
- Has fireplace: No
Interior area
- Total structure area: 2,400
- Total interior livable area: 2,400 sqft
- Finished area above ground: 2,400
- Finished area below ground: 0
Property
Parking
- Total spaces: 1
- Parking features: Garage Door Opener, Driveway, Off Street, Attached
- Attached garage spaces: 1
- Has uncovered spaces: Yes
Accessibility
- Accessibility features: Accessible Entrance
Features
- Levels: Three
- Stories: 3
- Patio & porch: Deck, Patio
- Exterior features: Sidewalks
- Has private pool: Yes
- Pool features: Private, Community
- Has view: Yes
- View description: Pond
- Has water view: Yes
- Water view: Pond
Lot
- Features: Backs to Trees, Adjoins National Park
Details
- Additional structures: Above Grade, Below Grade
- Parcel number: 13416.00389.0029
- Zoning: HR-1
- Special conditions: Standard
Construction
Type & style
- Home type: Townhouse
- Architectural style: Other
- Property subtype: Townhouse
Materials
- Frame, Vinyl Siding
- Foundation: Slab
Condition
- Very Good
- New construction: No
- Year built: 2006
Utilities & green energy
- Electric: Circuit Breakers
- Sewer: Public Sewer
- Water: Public
- Utilities for property: Cable Available, Electricity Available, Cable
Community & HOA
Community
- Features: Pool
- Security: Smoke Detector(s)
- Condo and coop fee: $580 quarterly
- Subdivision: Kensington Park
HOA
- Has HOA: Yes
- Amenities included: Pool
- Services included: Maintenance Grounds
- HOA fee: $410 quarterly
- HOA name: KENSINGTON PARK
- Second HOA name: Kensington Park
Location
- Region: Frankford
Financial & listing details
- Price per square foot: $163/sqft
- Annual tax amount: $1,079
- Date on market: 9/26/2023
- Listing agreement: Exclusive Right To Sell
- Listing terms: Cash,Conventional
- Inclusions: None
- Exclusions: All Interior And Exterior Furnishings And Decor. All Personal Items. Sold Unfurnished.
- Ownership: Condominium
Price history
| Date | Event | Price |
|---|---|---|
| 12/8/2023 | Sold | $390,000-2.5%$163/sqft |
Source:  Bright MLS #DESU2048606 Report a problem Bright MLS #DESU2048606 Report a problem | ||
| 10/27/2023 | Contingent | $399,900$167/sqft |
Source: Bright MLS #DESU2048606 Report a problem | ||
| 9/26/2023 | Listed for sale | $399,900$167/sqft |
Source: Bright MLS #DESU2048606 Report a problem | ||
Public tax history
Tax history is unavailable.
Neighborhood: 19945
Nearby homes
- $380,0005 bd4 ba2.4k sqft33788 Connecticut Ave, Frankford, DE 19945Sold
- $400,0004 bd4 ba2.2k sqft33784 Connecticut Ave #28, Frankford, DE 19945Sold
- $372,8005 bd4 ba2.4k sqft33782 Connecticut Ave #27, Frankford, DE 19945Off Market

- $428,6004 bd-- ba2.4k sqft33831 Connecticut Ave, Frankford, DE 19945Off Market
- $402,9004 bd-- ba2.1k sqft33830 Connecticut Ave, Frankford, DE 19945Off Market
- $448,4004 bd3 ba2.4k sqft33762 Connecticut Ave, Frankford, DE 19945Off Market
- $2,8004 bd4 ba2.6k sqft33829 Connecticut Ave, Frankford, DE 19945For Rent
- $530,3004 bd3 ba2.4k sqft33764 Connecticut Ave, Frankford, DE 19945Off Market
Nearby schools
GreatSchools rating
- 8/10Lord Baltimore Elementary SchoolGrades: K-5Distance: 1.5 mi
- 7/10Selbyville Middle SchoolGrades: 6-8Distance: 7.5 mi
- 6/10Indian River High SchoolGrades: 9-12Distance: 7.5 mi
Schools provided by the listing agent
- District: Indian River
Source: Bright MLS. This data may not be complete. We recommend contacting the local school district to confirm school assignments for this home.


Get pre-qualified for a loan
At Zillow Home Loans, we can pre-qualify you in as little as 5 minutes with no impact to your credit score.An equal housing lender. NMLS #10287.
Sell for more on Zillow
Get a Zillow Showcase℠ listing at no additional cost and you could sell for .
$404,800
2% more
+$8,096
With Zillow Showcase(estimated)
$412,896
- Delaware
- Sussex County
- Frankford
- 19945
- 33786 Connecticut Ave Unit 29
Nearby cities
Nearby zip codes
Other Frankford Topics
