
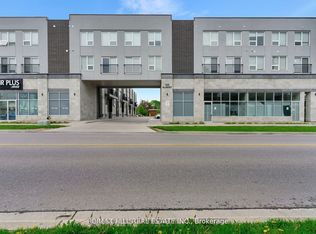
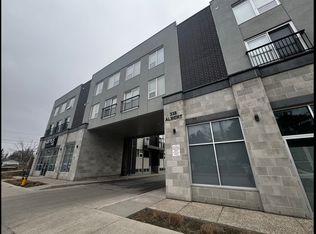
Experience the perfect blend of modern comfort, convenience, and investment potential in this spacious upper-level stacked condo at Ivy Towns 3 by IN8 Developments. Offering 1,777 sq. ft. across two thoughtfully designed levels, this 3-bedroom, 3-bathroom home-complete with a versatile den that can easily serve as a fourth bedroom-caters beautifully to investors, students, and professionals alike. The main floor features durable porcelain and laminate flooring, a bright open-concept living and dining area, and a stylish kitchen with stainless steel appliances and granite countertops, complemented by two private balconies for added outdoor enjoyment. Upstairs, you'll find three generously sized bedrooms and two full four-piece bathrooms, providing ample space and comfort. Additional perks include in-suite laundry, 9 ft ceilings, and an exclusive surface parking spot conveniently located near the entrance. Built in 2018 and exceptionally well maintained, this fully furnished unit offers a true turnkey opportunity with strong rental appeal. Ideally situated within a 10-minute walk to Wilfrid Laurier University, the University of Waterloo, Conestoga College's Waterloo campus, Uptown Waterloo, Waterloo Park, Conestoga Mall, and the LRT at UW Station, this property delivers unmatched accessibility and lifestyle convenience. Priced to Sell. *Tenancy Ends Aug 31st, New Possession Starts Sep 1st**
For sale
C$549,000
338 Albert St #216, Waterloo, ON N2L 0G8
3beds
3baths
Townhouse
Built in ----
-- sqft lot
$-- Zestimate®
C$--/sqft
C$618/mo HOA
What's special
- 46 days |
- 8 |
- 0 |
Zillow last checked:
Listing updated:
Listed by:
RE/MAX ALL-STARS REALTY INC.
Source: TRREB,MLS®#: X13164820 Originating MLS®#: Toronto Regional Real Estate Board
Originating MLS®#: Toronto Regional Real Estate BoardFacts & features
Interior
Bedrooms & bathrooms
- Bedrooms: 3
- Bathrooms: 3
Bedroom
- Level: Second
- Dimensions: 3.7 x 3.77
Bedroom
- Level: Second
- Dimensions: 3.78 x 2.8
Bedroom
- Level: Second
- Dimensions: 2.9 x 3.76
Den
- Level: Second
- Dimensions: 2.9 x 4.49
Dining room
- Level: Main
- Dimensions: 4.89 x 2.75
Kitchen
- Level: Main
- Dimensions: 4.89 x 2.29
Living room
- Level: Main
- Dimensions: 4.89 x 3.29
Study
- Level: Second
- Dimensions: 2.9 x 4.47
Heating
- Forced Air, Gas
Cooling
- Central Air
Appliances
- Laundry: Ensuite
Features
- Flooring: Carpet Free
- Basement: Full
- Has fireplace: No
Interior area
- Living area range: 1600-1799 null
Property
Parking
- Total spaces: 1
- Parking features: Private
Features
- Stories: 2
- Exterior features: Open Balcony
Details
- Parcel number: 236470088
Construction
Type & style
- Home type: Townhouse
- Property subtype: Townhouse
Materials
- Brick
Community & HOA
HOA
- Services included: Water Included, Common Elements Included, Building Insurance Included, Parking Included
- HOA fee: C$618 monthly
- HOA name: WSCC
Location
- Region: Waterloo
Financial & listing details
- Annual tax amount: C$5,069
- Date on market: 5/22/2026
RE/MAX ALL-STARS REALTY INC.
RE/MAX ALL-STARS REALTY INC.
By pressing Contact Agent, you agree that the real estate professional identified above may call/text you about your search, which may involve use of automated means and pre-recorded/artificial voices. You don't need to consent as a condition of buying any property, goods, or services. Message/data rates may apply. You also agree to our Terms of Use. Zillow does not endorse any real estate professionals. We may share information about your recent and future site activity with your agent to help them understand what you're looking for in a home.
Price history
Price history is unavailable.
Public tax history
Tax history is unavailable.
Climate risks
Neighborhood: N2L
Nearby schools
GreatSchools rating
No schools nearby
We couldn't find any schools near this home.


- Ontario
- Waterloo Regional Municipality
- Waterloo
- N2L 0G8
- 338 Albert St Unit 216
Nearby cities
Nearby neighborhoods
Nearby zip codes
Other Waterloo Topics
