RELAXED LIVING! All landscaping, pressure washing, and flower bed maintenance included! The Foster II Plan offers a versatile open floor plan with a large kitchen peninsula, separate dining area, and an open living area, ideally situated for entertaining. Unwind in the spacious primary suite with its naturally lit walk-in closet, grand tray ceiling, and owners en-suite . A covered patio, second story laundry, spacious foyer, finished garage, and so much more are included in the Foster II floor plan. Customizable to add your own touch, with either quartz or granite countertops, gorgeous LVP flooring, and stainless appliances
Pending
Price increase: $5.6K (5/1)
$319,000
338 Bremerton Dr, Goose Creek, SC 29445
3beds
1,485sqft
:
Get pre-qualified$1,882/mo
Townhouse
Built in 2026
871 Square Feet Lot
$307,400 Zestimate®
$215/sqft
$-- HOA
What's special
Quartz or granite countertopsLarge kitchen peninsulaOwners en-suiteGrand tray ceilingStainless appliancesSpacious foyerSeparate dining area
- 130 days |
- 7 |
- 0 |
Zillow last checked:
Listing updated:
Listed by:
HQ Real Estate LLC
Source: CTMLS,MLS#: 26007726
Facts & features
Interior
Bedrooms & bathrooms
- Bedrooms: 3
- Bathrooms: 3
- Full bathrooms: 2
- 1/2 bathrooms: 1
Rooms
- Room types: Great Room, Great, Laundry, Pantry
Heating
- Heat Pump
Cooling
- Has cooling: Yes
Appliances
- Laundry: Electric Dryer Hookup, Washer Hookup, Laundry Room
Features
- Walk-In Closet(s), Pantry
- Flooring: Carpet, Laminate
- Number of fireplaces: 3
- Fireplace features: Bath, Family Room, Great Room, Kitchen, Three
Interior area
- Total structure area: 1,485
- Total interior livable area: 1,485 sqft
Property
Parking
- Total spaces: 1
- Parking features: Garage
- Garage spaces: 1
Features
- Levels: Two
- Stories: 2
- Patio & porch: Patio
- Exterior features: Rain Gutters
Lot
- Size: 871 Square Feet
- Features: Cul-De-Sac
Construction
Type & style
- Home type: Townhouse
- Property subtype: Townhouse
- Attached to another structure: Yes
Materials
- Foundation: Slab
- Roof: Asphalt
Condition
- New construction: Yes
- Year built: 2026
Utilities & green energy
- Sewer: Public Sewer
- Water: Public
Community & HOA
Community
- Subdivision: Windward Townes
Location
- Region: Goose Creek
Financial & listing details
- Price per square foot: $215/sqft
- Date on market: 3/19/2026
- Listing terms: Any
Estimated market value
$307,400
$292,000 - $323,000
$2,305/mo
Price history
| Date | Event | Price |
|---|---|---|
| 5/1/2026 | Pending sale | $324,645+1.8%$219/sqft |
Source:  Hunter Quinn Homes Report a problem Hunter Quinn Homes Report a problem | ||
| 3/19/2026 | Listed for sale | $319,000$215/sqft |
Source:  CTMLS #26007726 Report a problem CTMLS #26007726 Report a problem | ||
Public tax history
Tax history is unavailable.
Monthly payment
Est. payment
Payment breakdown
Explore the cost of this home by adjusting the details. Changes won't be saved.Climate risks
Neighborhood: 29445
Nearby schools
GreatSchools rating
- 5/10Mount Holly ElementaryGrades: PK-5Distance: 0.7 mi
- 3/10Sedgefield Middle SchoolGrades: 6-8Distance: 0.6 mi
- 3/10Goose Creek High SchoolGrades: 9-12Distance: 1 mi
Schools provided by the listing agent
- Elementary: Mt Holly
- Middle: Sedgefield
- High: Goose Creek
Source: CTMLS. This data may not be complete. We recommend contacting the local school district to confirm school assignments for this home.
- $313,0003 bd3 ba1.4k sqft334 Bremerton Dr, Goose Creek, SC 29445New Construction
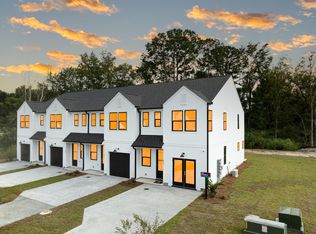
- $315,0003 bd3 ba1.4k sqft336 Bremerton Dr, Goose Creek, SC 29445New Construction
- $339,6003 bd3 ba1.4k sqft320 Bremerton Dr, Goose Creek, SC 29445Off Market
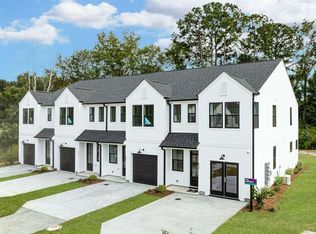
- $318,0003 bd3 ba1.4k sqft330 Bremerton Dr, Goose Creek, SC 29445New Construction
- $309,9103 bd3 ba1.4k sqft333 Bremerton Dr, Goose Creek, SC 29445Sold
- $312,3603 bd3 ba1.4k sqft337 Bremerton Dr, Goose Creek, SC 29445Sold
- $313,5803 bd3 ba1.4k sqft329 Bremerton Dr, Goose Creek, SC 29445Sold
- $309,9953 bd3 ba1.4k sqft331 Bremerton Dr, Goose Creek, SC 29445Sold
A local agent can set up tours, give advice and negotiate with sellers.
A local lender can help you make sure your offer is ready when you are.
Similar homes
- $315,0003 bd3 ba1.4k sqft336 Bremerton Dr, Goose Creek, SC 29445New Construction
 MLS ID #26007739, Trevor Kline. CTMLS
 - $313,0003 bd3 ba1.4k sqft334 Bremerton Dr, Goose Creek, SC 29445New ConstructionMLS ID #26007730, Kendall Koste. CTMLS
- from $299,9003 bd3 ba1.4k sqftFoster II Plan, Windward Townes, Goose Creek, SC 29445New Construction
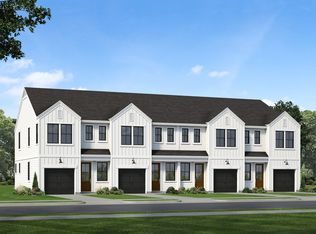 Hunter Quinn Homes
 - $286,9903 bd3 ba1.7k sqft235 Harding Ln, Goose Creek, SC 29445New Construction
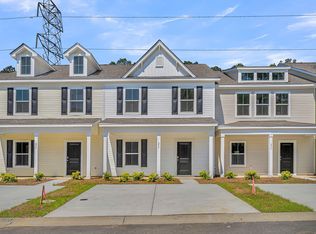 CTMLS
CTMLS - $287,9903 bd3 ba1.7k sqft221 Harding Ln, Goose Creek, SC 29445New ConstructionMLS ID #26005649, Misty Elles. CTMLS
- from $299,9902 bd3 ba1.5k sqftMillstream III Plan, Lakeview Commons, Goose Creek, SC 29445New ConstructionDream Finders Homes
- $305,0003 bd3 ba1.5k sqft121 Kirkland St, Goose Creek, SC 29445New ConstructionMLS ID #25021984, Rob Benware. CTMLS
- $274,9902 bd3 ba1.5k sqft251 Harding Ln, Goose Creek, SC 29445New ConstructionMLS ID #26002397, Misty Elles. CTMLS
- $314,0003 bd3 ba1.4k sqft5098 Buggs Ln, Summerville, SC 29485New ConstructionMLS ID #26010645, Brian Mullinax. CTMLS
- $328,0003 bd3 ba1.6k sqft266 Oglethorpe Cir, Moncks Corner, SC 29461For SaleMLS ID #26017574, Elizabeth Salazar. CTMLS
- $311,0003 bd3 ba1.4k sqft5096 Buggs Ln, Summerville, SC 29485New ConstructionCTMLS
- from $449,9903 bd2 ba2k sqftHickory Plan, The Oaks, Goose Creek, SC 29445New ConstructionBeazer Homes
- from $372,0003 bd3 ba1.7k sqftEvans Plan, Central Creek, Goose Creek, SC 29445New ConstructionMungo Homes, Inc
- from $323,4903 bd4 ba1.9k sqftJennings Plan, Clear Springs Townhomes, North Charleston, SC 29418New ConstructionDRB Homes
- $315,0003 bd3 ba1.4k sqft5095 Buggs Ln, Summerville, SC 29485New ConstructionCTMLS
- from $369,9003 bd2 ba1.8k sqftGeorgetown Plan, The Groves of Berkeley, Moncks Corner, SC 29461New ConstructionBeazer Homes
- $325,0002 bd3 ba1.4k sqft585 Blueway Ave, Summerville, SC 29486For SaleMLS ID #26009875, Charles Holliday. CTMLS
- $330,0002 bd3 ba1.4k sqft177 Great Lawn Dr, Summerville, SC 29486For SaleMLS ID #26015341, Ayana Johnson. CTMLS
- $325,0003 bd2 ba1.2k sqft184 W Boundary St, Summerville, SC 29485New ConstructionMLS ID #26020514, Caleb Pearson. CTMLS
- $280,0002 bd3 ba1.3k sqft502 Green Fern Dr, Summerville, SC 29483For SaleMLS ID #26021122, Hannah Beshears. CTMLS
