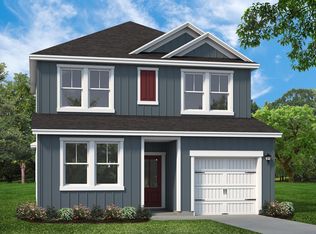
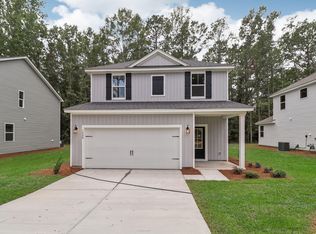
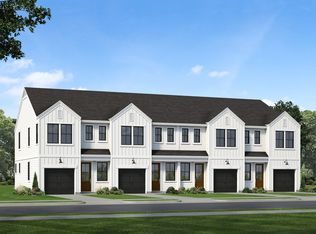
Brand new, under construction, the Foster II Plan offers a versatile open floor plan with a large kitchen peninsula, separate dining area, and an open living area, ideally situated for entertaining. Unwind in the spacious primary suite with its naturally lit walk-in closet and owners en-suite . A covered patio, second story laundry, spacious foyer, finished garage, and so much more are included in the AWARD WINNING Foster II floor plan. Home includes walk-in shower in the primary bathroom, tile flooring in primary and secondary bathrooms, upgraded white kitchen cabinets and quartz countertops and much more!All lawn maintenance and power washing will be taken care of by the HOA. This is a great opportunity to get into a brand new home.
Pending
Price cut: $12K (7/19)
$314,000
5098 Buggs Ln, Summerville, SC 29485
3beds
1,485sqft
Townhouse
Built in 2026
871 Square Feet Lot
$312,700 Zestimate®
$211/sqft
$-- HOA
What's special
Large kitchen peninsulaOwners en-suiteVersatile open floor planSpacious foyerSeparate dining areaCovered patioFinished garage
- 164 days
- 14
- 0
Zillow last checked:
Listing updated:
Listed by:
HQ Real Estate LLC
Source: CTMLS,MLS#: 26010645
Facts & features
Interior
Bedrooms & bathrooms
- Bedrooms: 3
- Bathrooms: 3
- Full bathrooms: 2
- 1/2 bathrooms: 1
Features
- Has fireplace: No
Interior area
- Total structure area: 1,485
- Total interior livable area: 1,485 sqft
Property
Parking
- Total spaces: 1
- Parking features: Garage
- Garage spaces: 1
Features
- Levels: Two
- Stories: 2
- Entry location: Ground Level
Lot
- Size: 871 Square Feet
Construction
Type & style
- Home type: Townhouse
- Property subtype: Townhouse
- Attached to another structure: Yes
Materials
- Vinyl Siding
- Foundation: Slab
- Roof: Asphalt
Condition
- New construction: Yes
- Year built: 2026
Utilities & green energy
- Sewer: Public Sewer
- Water: Public
Community & HOA
Community
- Subdivision: Founders Park
Location
- Region: Summerville
Financial & listing details
- Price per square foot: $211/sqft
- Date on market: 4/15/2026
- Listing terms: Any
Estimated market value
$312,700
$297,000 - $328,000
$2,418/mo
Price history
| Date | Event | Price |
|---|---|---|
| 7/19/2026 | Pending sale | $300,430-3.8%$202/sqft |
Source:  Hunter Quinn Homes Report a problem Hunter Quinn Homes Report a problem | ||
| 7/18/2026 | Price change | $312,435-0.5%$210/sqft |
Source: Hunter Quinn Homes Report a problem | ||
| 6/29/2026 | Price change | $313,8900%$211/sqft |
Source: Hunter Quinn Homes Report a problem | ||
| 4/15/2026 | Listed for sale | $314,000$211/sqft |
Source:  CTMLS #26010645 Report a problem CTMLS #26010645 Report a problem | ||
Public tax history
Tax history is unavailable.
Monthly payment
Est. payment
Payment breakdown
Explore the cost of this home by adjusting the details. Changes won't be saved.Climate risks
Neighborhood: 29485
Nearby schools
Schools provided by the listing agent
- Elementary: Ladson
- Middle: Deer Park
- High: Stall
Source: CTMLS. This data may not be complete. We recommend contacting the local school district to confirm school assignments for this home.
Similar homes
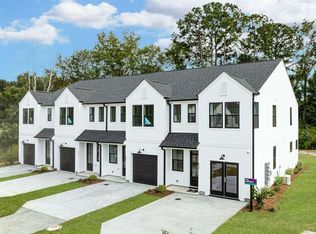
- $314,6103 bd3 ba1.4k sqft5101 Buggs Ln, Summerville, SC 29485New Construction
 MLS ID #26025310, Kendall Koste. CTMLS
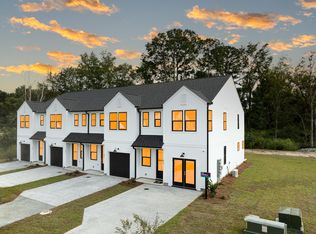
 - $315,0003 bd3 ba1.4k sqft5095 Buggs Ln, Summerville, SC 29485New Construction
 CTMLS
CTMLS - $299,0003 bd3 ba1.4k sqft5096 Buggs Ln, Summerville, SC 29485New ConstructionCTMLS
- from $289,9003 bd3 ba1.4k sqftFoster II Plan, Founder's Park, Summerville, SC 29485New Construction
 Hunter Quinn Homes
 - $369,0004 bd5 ba1.8k sqft3407 Evergreen Oak Rd, Summerville, SC 29485New ConstructionMLS ID #26010617, Kendall Koste. CTMLS
- $369,0005 bd3 ba1.7k sqft5020 Buggs Ln, Summerville, SC 29485New ConstructionCTMLS
- $315,0003 bd2 ba1.2k sqft184 W Boundary St, Summerville, SC 29485New ConstructionMLS ID #26020514, Caleb Pearson. CTMLS
- $390,0215 bd3 ba1.7k sqft3434 Evergreen Oak Rd, Summerville, SC 29485New ConstructionMLS ID #26022635, Brian Mullinax. CTMLS
- $349,0003 bd3 ba1.9k sqft128 Dahlberg St, Summerville, SC 29483New ConstructionCTMLS
- $328,9003 bd3 ba1.4k sqft941 Dusk Dr, Summerville, SC 29486For SaleMLS ID #26026437, Jeff Heavner. CTMLS
- $319,9993 bd3 ba1.7k sqft141 Omalley Dr, Summerville, SC 29483For SaleMLS ID #26019704, Kerri Fotta. CTMLS
- $355,0003 bd3 ba1.9k sqft124 Dahlberg St, Summerville, SC 29483New ConstructionCTMLS
- $309,9903 bd4 ba1.7k sqft152 Buck Fever Ln, Summerville, SC 29486New ConstructionCTMLS
- $299,9953 bd3 ba1.6k sqft149 Omalley Dr, Summerville, SC 29483For SaleMLS ID #26019097, Janice Adler. CTMLS
- $355,0003 bd3 ba1.9k sqft108 Dahlberg St, Summerville, SC 29483New ConstructionCTMLS
- $358,0003 bd3 ba1.9k sqft112 Dahlberg St, Summerville, SC 29483New ConstructionCTMLS
- $352,0003 bd3 ba1.9k sqft2 Dahlberg St, Summerville, SC 29483New ConstructionMLS ID #26024116, Michael Piazza. CTMLS
- $376,9904 bd4 ba1.9k sqft204 Coreopsis Ct, Summerville, SC 29486New ConstructionCTMLS
- $379,1003 bd3 ba1.9k sqft116 Dahlberg St, Summerville, SC 29483New ConstructionCTMLS
- $260,0003 bd3 ba1.5k sqft816 Hemingway Cir, Summerville, SC 29483For SaleMLS ID #26022349, Brad Kassouf. CTMLS
