Step back in time with this Quintessential 1823 Farmhouse, relocated to it's new spot on a poured-concrete foundation and thoughtfully rebuilt from the frame up. Blending historic charm with quality craftsmanship, the home features custom finishes throughout while preserving it's character, including the original built in kitchen cabinet, some reclaimed wood floors. A charming pantry and inviting sunroom add to the homes appeal creating a blend of early New England character and modern craftsmanship. Three bedrooms, 2 baths. The spacious primary bedroom includes a walk-in closet, and extra storage. A bonus library room could double as a first floor bedroom or office. Three fireplaces for those extra cozy nights, Convenient first floor laundry. The home's traditional old- fashioned layout offers a comfortable, convenient flow with easy accessibility which creates a timeless feel. Conveniently located to nearby hospitals, colleges, and shopping while still being in a country setting all on 27 gorgeous acres. A Must See!
Active
$595,000
338 Main Street, Mercer, ME 04957
3beds
2,313sqft
Single Family Residence
Built in 1823
27 Acres Lot
$-- Zestimate®
$257/sqft
$-- HOA
What's special
Reclaimed wood floorsCustom finishes throughoutBonus library roomConvenient first floor laundryThree bedroomsWalk-in closetSpacious primary bedroom
- 2 days
- 155
- 22
Zillow last checked:
Listing updated:
Listed by:
Selling Mountains Realty
Source: Maine Listings,MLS#: 1686781
Facts & features
Interior
Bedrooms & bathrooms
- Bedrooms: 3
- Bathrooms: 2
- Full bathrooms: 2
Bedroom 1
- Level: Second
Bedroom 2
- Level: Second
Bedroom 3
- Level: Second
Dining room
- Level: First
Kitchen
- Level: First
Library
- Level: First
Living room
- Level: First
Sunroom
- Level: First
Heating
- Direct Vent Furnace, Wood Stove
Cooling
- None
Appliances
- Included: Cooktop, Dryer, Microwave, Gas Range, Refrigerator, Wall Oven, Washer
Features
- Pantry, Shower, Walk-In Closet(s)
- Flooring: Tile, Wood
- Basement: Bulkhead,Interior Entry,Walk-Out Access,Full,Unfinished
- Number of fireplaces: 3
Interior area
- Total structure area: 2,313
- Total interior livable area: 2,313 sqft
- Finished area above ground: 2,313
- Finished area below ground: 0
Property
Parking
- Parking features: Gravel, 5 - 10 Spaces, Off Street
Features
- Patio & porch: Porch
- Exterior features: Animal Containment System
- Has view: Yes
- View description: Fields, Scenic, Trees/Woods
Lot
- Size: 27 Acres
- Features: Rural, Farm, Level, Open Lot, Pasture, Wooded
Details
- Zoning: per town
Construction
Type & style
- Home type: SingleFamily
- Architectural style: Farmhouse
- Property subtype: Single Family Residence
Materials
- Wood Frame, Clapboard
- Foundation: Poured Concrete
- Roof: Pitched,Shingle
Condition
- Year built: 1823
Utilities & green energy
- Electric: Circuit Breakers
- Sewer: Private Sewer, Septic Design Available, Septic Tank
- Water: Private, Well
Community & HOA
Location
- Region: Norridgewock
Financial & listing details
- Price per square foot: $257/sqft
- Annual tax amount: $2,930
- Date on market: 11/3/2026
- Road surface type: Paved
Estimated market value
Not available
Estimated sales range
Not available
Not available
Price history
| Date | Event | Price |
|---|---|---|
| 11/3/2026 | Listed for sale | $595,000$257/sqft |
Source:  Maine Listings #1686781 Report a problem | ||
Public tax history
Tax history is unavailable.
Monthly payment
Est. payment
Payment breakdown
Explore the cost of this home by adjusting the details. Changes won't be saved.Climate risks
Neighborhood: 04957
Similar homes
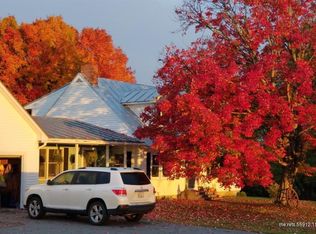
- $535,0003 bd2 ba2k sqft223 Burrill Hill Road, Norridgewock, ME 04957Active

 MLS ID #1679459, Worth Clark Realty.. Maine Listings
- $574,0003 bd2 ba1.5k sqft105 Shepherds Lane, Farmington, ME 04938Active
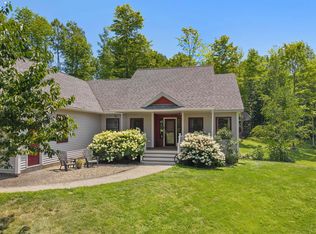 MLS ID #1673942, Keller Williams Realty. Maine Listings
- $399,9003 bd2 ba1.9k sqft88 Childs Road, Norridgewock, ME 04957Active
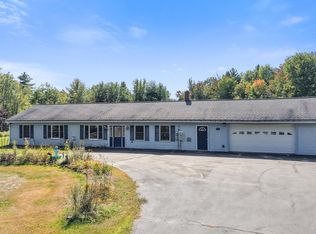 MLS ID #1681979, CENTURY 21 Queen City Real Estate. Maine Listings
- $425,0003 bd2 ba1.2k sqft147 Lane Road, New Sharon, ME 04955Active
 MLS ID #1672900, Keller Williams Realty. Maine Listings
- $645,0004 bd3 ba3.4k sqft37 Mclaughlin Road, Wilton, ME 04294ActiveMLS ID #1663807, Engel & Volkers Casco Bay. Maine Listings
- $529,0003 bd2 ba1.3k sqft96 Windover Drive, Rome, ME 04963ActiveMLS ID #1669399, Portside Real Estate Group. Maine Listings
- $649,9003 bd4 ba1.9k sqft776 Fahi Pond Road, Embden, ME 04958ActiveMLS ID #1675773, EXP Realty. Maine Listings
- $550,0004 bd3 ba1.7k sqft3381 Main Street, Fayette, ME 04349ActiveMLS ID #1676525, Coldwell Banker Realty. Maine Listings
- $379,9993 bd2 ba2.2k sqft372 Wings Mills Road, Mount Vernon, ME 04352ActiveMLS ID #1686527, Better Homes & Gardens Real Estate/The Masiello Group. Maine Listings
- $629,0004 bd3 ba2.5k sqft15 Railroad Street, Wilton, ME 04294ActiveMLS ID #1674977, LAER. Maine Listings
- $620,0004 bd2 ba2.4k sqft336 Dunn Road, Belgrade, ME 04917ActiveMLS ID #1679989, www.HomeZu.com. Maine Listings
- $575,0003 bd2 ba2.5k sqft49 Valley Dale Drive, Skowhegan, ME 04976ActiveMLS ID #1652978, Whittemore's Real Estate. Maine Listings
- $535,0004 bd3 ba2k sqft39 Alder Drive, Embden, ME 04958ActiveMLS ID #1685020, CSM Real Estate. Maine Listings
- $699,0003 bd4 ba2.5k sqft662 Tower Road, Vienna, ME 04360ActiveMLS ID #1676461, Portside Real Estate Group. Maine Listings
- $375,0004 bd2 ba2.7k sqft866 S Strong Road, Strong, ME 04983ActiveMLS ID #1686423, The Maine Real Estate Experience. Maine Listings
- $699,0004 bd3 ba2.8k sqft123 Fogg Road, Readfield, ME 04355ActiveMLS ID #1656876, Keller Williams Realty. Maine Listings
- $750,0003 bd2 ba2.8k sqft135 Lyle Hall Road, Wilton, ME 04294ActiveMLS ID #1653276, Harcourts Waterfront & Fine Properties. Maine Listings
- $525,0003 bd2 ba1.5k sqft341 Quiet Harbor Road, Readfield, ME 04355ActiveMLS ID #1683414, Pouliot Real Estate. Maine Listings
- $499,0004 bd2 ba1.7k sqft657 E Ridge Road, Cornville, ME 04976ActiveMLS ID #1624233, Whittemore's Real Estate. Maine Listings
- $355,0003 bd2 ba1.4k sqft366 E Madison Road, Madison, ME 04950ActiveMLS ID #1684961, Meservier & Associates. Maine Listings
