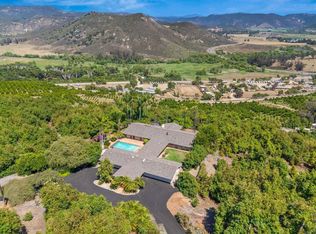
Range Price: $1,200,000-$1,400,000. Hidden from the street and tucked away on just over 1.8 acres, this custom hillside retreat offers the kind of privacy that you wondered if you’d ever find. A long private drive leads to a home designed to embrace its peaceful setting, where vaulted wood ceilings and walls of glass fill the living spaces with natural light and frame views that stretch for miles. The beautifully remodeled kitchen flows effortlessly into the main living areas and out to what may become the heart of the home—a covered outdoor living room overlooking the pool, spa, outdoor sauna and sweeping view. It's the perfect place to entertain, unwind or simply enjoy the quiet that makes this property so special. The thoughtfully designed multi-level floor plan offers exceptional flexibility, with bonus room and two bedrooms on the lower level that are ideal for guests, multigenerational living, home offices or creative pursuits. Owned solar, a three-car garage with EV charging, workshop, and abundant parking add everyday convenience. Bordering the natural backdrop of Kit Carson Park, the expansive lower portion of the property offers room to dream—whether imagined as gardens, recreation or future improvements, subject to buyer investigation and County approval. Where else have you found a property that offers this level of privacy, outdoor living, flexibility and room to imagine what's next?
Pending
$1,400,000
338 Merrywood Ln, Escondido, CA 92025
4beds
3,801sqft
:
Get pre-qualified$8,867/mo
Single Family Residence
Built in 1979
1.81 Acres Lot
$1,401,600 Zestimate®
$368/sqft
$-- HOA
What's special
- 25 days |
- 1,694 |
- 148 |
Zillow last checked:
Listing updated:
Listed by:
Sara K Driscoll DRE #00988097 Preferred:858-336-5643,
Coldwell Banker West
Source: SDMLS,MLS#: 260015925 Originating MLS: SDMLS
Originating MLS: SDMLSFacts & features
Interior
Bedrooms & bathrooms
- Bedrooms: 4
- Bathrooms: 4
- Full bathrooms: 2
- 1/2 bathrooms: 2
Heating
- Forced Air Unit
Cooling
- Central Forced Air, Zoned Area(s)
Appliances
- Included: Dishwasher, Disposal, Garage Door Opener, Solar Panels, Barbecue, Gas Water Heater
- Laundry: Gas, Washer Hookup
Features
- Number of fireplaces: 2
- Fireplace features: FP in Family Room, FP in Living Room
- Common walls with other units/homes: Detached
Interior area
- Total structure area: 3,801
- Total interior livable area: 3,801 sqft
Video & virtual tour
Property
Parking
- Total spaces: 9
- Parking features: Attached, Direct Garage Access, Garage, Garage - Front Entry, Garage Door Opener, EV Charging Station(s)
- Garage spaces: 3
Features
- Levels: 2 Story
- Patio & porch: Covered, Deck
- Pool features: Below Ground
- Spa features: Yes
- Fencing: Partial
- Has view: Yes
- View description: Mountains/Hills, Panoramic
Lot
- Size: 1.81 Acres
Details
- Parcel number: 2393201100
- Zoning: R-1:SINGLE
- Zoning description: R-1:SINGLE
Construction
Type & style
- Home type: SingleFamily
- Property subtype: Single Family Residence
Materials
- Stucco
- Roof: Rolled/Hot Mop,Asphalt
Condition
- Year built: 1979
Utilities & green energy
- Sewer: Septic Installed
- Water: Meter on Property, Public
Community & HOA
Community
- Security: Eqpt Owned, Security System, Smoke Detector, Carbon Monoxide Detectors
- Subdivision: SOUTH ESCONDIDO
Location
- Region: Escondido
Financial & listing details
- Price per square foot: $368/sqft
- Tax assessed value: $1,136,127
- Annual tax amount: $12,819
- Date on market: 7/7/2026
- Listing terms: Cash,Conventional,FHA,VA
Estimated market value
$1,401,600
$1.33M - $1.47M
$6,848/mo
Price history
| Date | Event | Price |
|---|---|---|
| 7/16/2026 | Pending sale | $1,400,000$368/sqft |
Source:  SDMLS #260015925 Report a problem SDMLS #260015925 Report a problem | ||
| 7/7/2026 | Listed for sale | $1,400,000+61.8%$368/sqft |
Source: SDMLS #260015925 Report a problem | ||
| 12/28/2007 | Sold | $865,000+90.9%$228/sqft |
Source: Public Record Report a problem | ||
| 7/23/1999 | Sold | $453,000$119/sqft |
Source: Public Record Report a problem | ||
Public tax history
| Year | Property taxes | Tax assessment |
|---|---|---|
| 2025 | $12,819 +2.1% | $1,136,127 +2% |
| 2024 | $12,558 +2.4% | $1,113,851 +2% |
| 2023 | $12,261 +1.3% | $1,092,012 +2% |
| 2022 | $12,109 +18.5% | $1,070,601 +19% |
| 2021 | $10,218 +2.6% | $900,000 +2.9% |
| 2020 | $9,962 +3.1% | $875,000 +1.2% |
| 2019 | $9,663 -0.4% | $865,000 |
| 2018 | $9,702 +1.5% | $865,000 +1.8% |
| 2017 | $9,556 +6.3% | $850,000 +6.3% |
| 2016 | $8,989 +6.1% | $800,000 +6.7% |
| 2015 | $8,469 +10.1% | $750,000 +7.1% |
| 2014 | $7,689 | $700,000 +5.7% |
| 2013 | -- | $662,000 +4.1% |
| 2012 | -- | $636,000 |
| 2011 | -- | $636,000 |
| 2010 | -- | $636,000 -5.8% |
| 2009 | -- | $675,000 -22% |
| 2008 | -- | $865,000 +66.5% |
| 2007 | -- | $519,668 +2% |
| 2006 | -- | $509,480 +2% |
| 2005 | -- | $499,491 +2% |
| 2004 | -- | $489,698 +1.9% |
| 2003 | -- | $480,724 +2% |
| 2002 | -- | $471,299 +2% |
| 2001 | -- | $462,059 |
Find assessor info on the county website
Monthly payment
Est. payment
Payment breakdown
Explore the cost of this home by adjusting the details. Changes won't be saved.Climate risks
Neighborhood: 92025
Nearby schools
GreatSchools rating
- 7/10L. R. Green Elementary SchoolGrades: K-5Distance: 0.4 mi
- 6/10Bear Valley Middle SchoolGrades: 6-8Distance: 0.5 mi
- 7/10San Pasqual High SchoolGrades: 9-12Distance: 1.1 mi
Schools provided by the listing agent
- District: Escondido Union School District
Source: SDMLS. This data may not be complete. We recommend contacting the local school district to confirm school assignments for this home.
- $1,194,7004 bd3 ba2.5k sqft344 Merrywood Ln, Escondido, CA 92025Off Market

- $1,007,9003 bd2 ba1.8k sqft339 Merrywood Ln, Escondido, CA 92025Off Market
- $1,387,8003 bd5 ba4.2k sqft2545 Royal Crest Dr, Escondido, CA 92025Off Market
- $447,372-- bd-- ba-- sqft2529 Royal Crest Dr, Escondido, CA 92025Off Market
- $1,030,4004 bd2 ba2.1k sqft2602 Auralie Dr, Escondido, CA 92025Off Market
- $1,001,2003 bd2 ba1.8k sqft2565 Royal Crest Dr, Escondido, CA 92025Off Market
- $1,046,0004 bd2 ba1.6k sqft2608 Auralie Dr, Escondido, CA 92025Off Market
- $1,612,9004 bd4 ba4.5k sqft2517 Royal Crest Dr, Escondido, CA 92025Off Market
A local agent can set up tours, give advice and negotiate with sellers.
Similar homes
- $1,395,0005 bd5 ba3k sqft3554 Ryan Dr, Escondido, CA 92025For Sale
 MLS ID #PTP2604751, Jim O'Donnell, United Real Estate San Diego. CRMLS
 - $1,400,0004 bd3 ba3.4k sqft14048 San Pasqual Valley Rd, Escondido, CA 92027For Sale
 MLS ID #NDP2604770, Jeff Weber, AARE. CRMLS
 - $1,600,0005 bd4 ba3.7k sqft2475 Canyon Creek Rd, Escondido, CA 92025For Sale
 MLS ID #260015610, Brian Williams, The Broker Network. SDMLS
 - $1,324,9004 bd3 ba2.7k sqft1989 Rockhoff Rd, Escondido, CA 92026For Sale
 MLS ID #NDP2605566, Tony Hanggie, Pacific Sotheby's Int'l Realty. CRMLS
 - $1,400,0005 bd3 ba2.1k sqft14643 Espola Rd, Poway, CA 92064For SaleMLS ID #260012516, Jeffrey S Smith, eXp Realty of Southern CA. SDMLS
- $1,099,0004 bd3 ba2.4k sqft3152 Ferncreek Ln, Escondido, CA 92027For SaleMLS ID #260016903, Kelly Moore, Keller Williams La Jolla. SDMLS
- $1,000,0004 bd3 ba2.3k sqft1336 Top Rail Ln, Escondido, CA 92027For SaleMLS ID #NDP2605957, Anthony Ockunzzi, eXp Realty of California, Inc. CRMLS
- $1,198,7474 bd4 ba2.9k sqft3830 Lake Garden Dr, Fallbrook, CA 92028For SaleMLS ID #NDP2606426, Sharon Robinson, Compass. CRMLS
- $899,9995 bd3 ba2.7k sqft2373 Carroll Ln, Escondido, CA 92027For SaleMLS ID #260009183, Karly V Chavez, Key Connections Real Estate. SDMLS
- $1,399,0004 bd4 ba3.5k sqft13764 McNally Rd, Valley Center, CA 92082For SaleMLS ID #260016884, Alison Rose Fenn, eXp Realty of California, Inc.. SDMLS
- $1,645,0004 bd4 ba3k sqft1629 Via Allondra, San Marcos, CA 92078For SaleMLS ID #NDP2603453, Kelly Dinnsen Posthumus, Pacific Sotheby's Int'l Realty. CRMLS
- $1,599,0007 bd5 ba4.6k sqft30349 Cool Valley Ln, Valley Center, CA 92082For SaleMLS ID #NDP2606482, Rebecca Meier, Compass. CRMLS
- $1,595,0003 bd3 ba3.7k sqft7351 Alicante Rd, Carlsbad, CA 92009For SaleMLS ID #NDP2605530, Nikol Klein, Compass. CRMLS
- $1,937,5005 bd4 ba4.8k sqft28455 Meadow Mesa Ln, Escondido, CA 92026For SaleMLS ID #260015597, Reina Madriz, Compass. SDMLS
- $1,350,0004 bd3 ba2.1k sqft25350 Mesa Grande Rd, Santa Ysabel, CA 92070For SaleMLS ID #NDP2603876, Meriah Druliner, Chameleon, DBA Red Hawk Realty. CRMLS
- $1,039,0004 bd3 ba3.3k sqft11248 Calle Oro Verde, Valley Center, CA 92082For SaleMLS ID #260015710, Robin M Murdoch, Re/Max Excellence. SDMLS
- $1,399,0004 bd3 ba1.9k sqft13035 Old West Ave, San Diego, CA 92129For SaleMLS ID #260015503, Joel Blumenfeld, Compass. SDMLS
- $1,650,0004 bd4 ba3.9k sqft4462 Fallsbrae Rd, Fallbrook, CA 92028For SaleMLS ID #260002637, Alexa R Devaney, The Oppenheim Group. SDMLS
- $1,190,0005 bd3 ba3.2k sqft10562 Aspen Gln, Escondido, CA 92026For SaleMLS ID #260009090, Ralph M Bane, Redfin Corporation. SDMLS
- $1,375,0004 bd3 ba1.9k sqft13526 Esprit Ave, San Diego, CA 92128For SaleMLS ID #260013235, Julie Y Kang, Redfin Corporation. SDMLS
Local buyer's agents are ready to help
