Highest & Best Due 1/20 at 7PM. Why Visit Oak Park When You Can Live Here? Nestled in the heart of Oak Park, a community celebrated for its architectural legacy and vibrant character, 338 S East Ave invites you to embrace a life where vintage charm meets modern convenience. Known as the hometown of Frank Lloyd Wright, Oak Park's rich history and dynamic culture make it a truly one-of-a-kind place to call home. And now, this stunning property can be yours. This 1,200+ square foot condo lives like a single-family home, offering both space and style. From the moment you step into the grand foyer, you're greeted by the warmth of hardwood floors, elegant cove molding, and the timeless allure of original glass-knob doors. The charm doesn't stop there-the arched doorways, lovingly referred to as the "chef's kiss" of design, tie the home's vintage aesthetic together seamlessly. The living room is an expansive 12x19 space flooded with natural light, making it a paradise for plant enthusiasts and a cozy haven for furry friends. With ample room for a sectional couch, bookcases, and your entertainment setup, this space is perfect for hosting movie nights or book clubs. The built-ins, wainscoting, and intricate craftsmanship add a touch of elegance to every corner. For those who love to entertain, the 15x11 formal dining room offers a bright and inviting space. Complete with beautiful built-ins and the perfect amount of wall space for showcasing artwork or family photos, it's ideal for dinner parties or quiet evenings at home. The kitchen is a chef's dream, combining functionality with style. Featuring stainless steel appliances, granite countertops, a butcher block prep space, and plenty of cabinet storage (including a pantry), this kitchen is ready to handle everything from casual breakfasts to elaborate holiday feasts. The dishwasher, installed in 2021, is a welcome modern addition to this thoughtfully designed space. Retreat to the primary bedroom, a spacious 15x10 room large enough to accommodate a full bedroom set. With a fresh coat of paint (2020) and an updated ceiling fan and light fixture, this room offers comfort and tranquility. The second bedroom (11x10) is equally versatile, featuring a closet with in-unit laundry and additional storage. Whether used as a guest room, home office, or creative studio, this room adapts effortlessly to your needs. The bathroom is a perfect blend of vintage charm and modern updates, showcasing its original tile alongside new light fixtures (2020) and regrouting (2022). The large soaking tub offers a relaxing escape at the end of a long day. This home has been thoughtfully maintained with updates including fresh paint (2020), new ceiling fans and light fixtures (2020), and regrouted tile work (2022). Beyond the unit itself, the building has seen significant improvements over the years, such as horizontal pipe replacement and new windows in 2015, refinished back stairs in 2020, and extensive tuck-pointing in 2021. Major upgrades in 2024 include chimney tuck-pointing, facade repair and repainting, and the installation of a new boiler. Adding to its appeal is the easy, permitted street parking just steps from your door and an unbeatable location in Oak Park. The property is within walking distance of the Green Line (0.4 miles), Blue Line (0.7 miles), and Metra UP-W (0.7 miles), as well as several bus lines. Nearby parks, such as Ridgeland Commons and Fox Park, provide access to outdoor recreation, while Downtown Oak Park offers a vibrant mix of boutiques, dining, nightlife, and Trader Joe's. Why just visit Oak Park when you can experience its charm every day? With its rich history, timeless character, and modern upgrades, 338 S East Ave is more than a home-it's a lifestyle.
Closed
$225,000
338 S East Ave APT 3S, Oak Park, IL 60302
2beds
1,262sqft
Condominium, Single Family Residence
Built in 1928
-- sqft lot
$244,200 Zestimate®
$178/sqft
$2,166 Estimated rent
Home value
$244,200
$217,000 - $274,000
$2,166/mo
Zestimate® history
Owner options
List your home for rent
$2,166/mo
Rent Zestimate®
Find your next renter with Zillow Rental Manager. Plus, with online applications, you can quickly screen prospective tenants – for free.
$2,166/mo
Rent Zestimate®
Refinance and save
$2,148/mo
Est. payment
Refinancing to a lower rate could help reduce your monthly payments and save thousands over the life of the loan.
$2,148/mo
Est. payment
Explore your selling options
Work with a Zillow partner agent
Leverage their expertise and Zillow's premium Showcase listings to get your home seen by more buyers.
Get startedList with your own agent
Get your home in front of millions of buyers by listing it on Zillow.
Learn how to do itSell it yourself
Take full control of how buyers see your home on Zillow by listing For Sale by Owner (FSBO).
List your homeWhat's special
Original glass-knob doorsFresh paintButcher block prep spaceBeautiful built-insFormal dining roomGrand foyerArched doorways
Zillow last checked:
Listing updated:
Listed by:
Abby Powell 847-209-6664,
Dream Town Real Estate
Bought with:
Allison McGowan, ABR,AHWD,BPOR
@properties Christie's International Real Estate
Source: MRED as distributed by MLS GRID,MLS#: 12269311
Facts & features
Interior
Bedrooms & bathrooms
- Bedrooms: 2
- Bathrooms: 1
- Full bathrooms: 1
Rooms
- Room types: No additional rooms
Primary bedroom
- Features: Flooring (Hardwood)
- Level: Main
- Area: 150 Square Feet
- Dimensions: 15X10
Bedroom 2
- Features: Flooring (Hardwood)
- Level: Main
- Area: 110 Square Feet
- Dimensions: 11X10
Dining room
- Features: Flooring (Hardwood)
- Level: Main
- Area: 176 Square Feet
- Dimensions: 16X11
Kitchen
- Level: Main
- Area: 105 Square Feet
- Dimensions: 7X15
Laundry
- Level: Main
- Area: 9 Square Feet
- Dimensions: 3X3
Living room
- Features: Flooring (Hardwood)
- Level: Main
- Area: 228 Square Feet
- Dimensions: 12X19
Heating
- Natural Gas
Cooling
- Wall Unit(s)
Appliances
- Included: Range, Microwave, Dishwasher, Refrigerator, Washer, Dryer
- Laundry: Washer Hookup, In Unit
Features
- Storage
- Basement: None
- Number of fireplaces: 1
- Fireplace features: Decorative, Living Room
Interior area
- Total structure area: 1,264
- Total interior livable area: 1,262 sqft
Property
Accessibility
- Accessibility features: No Disability Access
Details
- Parcel number: 16074150341013
- Special conditions: None
Construction
Type & style
- Home type: Condo
- Property subtype: Condominium, Single Family Residence
Materials
- Brick, Stone
Condition
- New construction: No
- Year built: 1928
Utilities & green energy
- Sewer: Public Sewer
- Water: Public
Community & HOA
HOA
- Has HOA: Yes
- Services included: Heat, Water, Insurance, Exterior Maintenance, Lawn Care, Scavenger, Snow Removal
- HOA fee: $455 monthly
Location
- Region: Oak Park
Financial & listing details
- Price per square foot: $178/sqft
- Tax assessed value: $170,290
- Annual tax amount: $4,655
- Date on market: 1/16/2025
- Listing terms: Conventional
- Ownership: Condo
Price history
| Date | Event | Price |
|---|---|---|
| 2/24/2025 | Sold | $225,000+9.8%$178/sqft |
Source:  MRED as distributed by MLS GRID #12269311 Report a problem MRED as distributed by MLS GRID #12269311 Report a problem | ||
| 1/22/2025 | Contingent | $205,000$162/sqft |
Source: MRED as distributed by MLS GRID #12269311 Report a problem | ||
| 1/16/2025 | Listed for sale | $205,000+21.3%$162/sqft |
Source: MRED as distributed by MLS GRID #12269311 Report a problem | ||
| 6/2/2020 | Sold | $169,000-20.7%$134/sqft |
Source: Public Record Report a problem | ||
| 8/18/2004 | Sold | $213,000+138%$169/sqft |
Source: Public Record Report a problem | ||
| 8/6/1996 | Sold | $89,500$71/sqft |
Source: Public Record Report a problem | ||
Public tax history
| Year | Property taxes | Tax assessment |
|---|---|---|
| 2024 | $4,672 +4.5% | $17,029 |
| 2023 | $4,471 -4% | $17,029 +9.6% |
| 2022 | $4,655 -20% | $15,544 |
| 2021 | $5,817 +28.1% | $15,544 |
| 2020 | $4,542 -7.2% | $15,544 -3.9% |
| 2019 | $4,892 +3.9% | $16,181 |
| 2018 | $4,707 +1.8% | $16,181 |
| 2017 | $4,625 -16.1% | $16,181 -0.1% |
| 2016 | $5,515 +12.6% | $16,200 |
| 2015 | $4,896 +7.2% | $16,200 |
| 2014 | $4,568 +7.5% | $16,200 +3.3% |
| 2013 | $4,249 -1% | $15,685 |
| 2012 | $4,291 +0.2% | $15,685 |
| 2011 | $4,283 -3.3% | $15,685 -26.2% |
| 2010 | $4,430 +17.4% | $21,245 |
| 2009 | $3,775 +5.4% | $21,245 -7% |
| 2008 | $3,581 -0.8% | $22,845 +21.5% |
| 2007 | $3,612 +4.6% | $18,799 |
| 2006 | $3,453 +10.8% | $18,799 |
| 2005 | $3,118 -18.8% | $18,799 +31.2% |
| 2004 | $3,840 +23.5% | $14,326 |
| 2003 | $3,108 +6% | $14,326 +33.2% |
| 2001 | $2,933 +3.6% | $10,759 |
| 2000 | $2,831 +46.5% | $10,759 |
| 1999 | $1,933 | $10,759 |
Find assessor info on the county website
Neighborhood: 60302
Nearby homes
- $229,2002 bd1 ba1.1k sqft530 Washington Blvd APT 1E, Oak Park, IL 60302Off Market
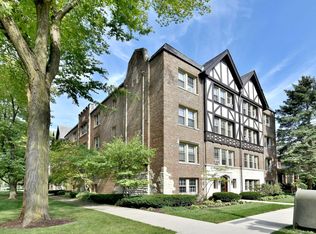
- $240,0002 bd1 ba1.2k sqft530 Washington Blvd APT 2E, Oak Park, IL 60302Off Market

- $255,6002 bd1 ba1k sqft530 Washington Blvd APT 3E, Oak Park, IL 60302Off Market
- $315,0003 bd2 ba1.6k sqft530 Washington Blvd APT 1W, Oak Park, IL 60302Sold
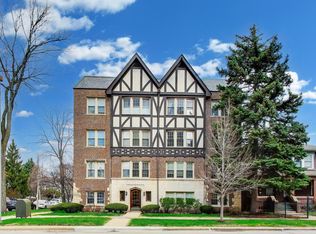
- $277,600-- bd-- ba16k sqft530 Washington Blvd APT 2W, Oak Park, IL 60302Off Market
- $325,0003 bd2 ba1.7k sqft530 Washington Blvd APT 3W, Oak Park, IL 60302For Sale
- $195,0002 bd1 ba-- sqft338 S East Ave APT 1N, Oak Park, IL 60302Sold
- $239,0002 bd1 ba1.2k sqft338 S East Ave APT 2N, Oak Park, IL 60302Off Market
- $225,0002 bd1 ba1.2k sqft338 S East Ave APT 3N, Oak Park, IL 60302For Sale
Nearby schools
GreatSchools rating
- 9/10William Beye Elementary SchoolGrades: K-5Distance: 0.7 mi
- 7/10Percy Julian Middle SchoolGrades: 6-8Distance: 0.3 mi
- 10/10Oak Park & River Forest High SchoolGrades: 9-12Distance: 0.6 mi
Schools provided by the listing agent
- Elementary: William Beye Elementary School
- Middle: Percy Julian Middle School
- High: Oak Park & River Forest High Sch
- District: 97
Source: MRED as distributed by MLS GRID. This data may not be complete. We recommend contacting the local school district to confirm school assignments for this home.
Get a cash offer in 3 minutes
Find out how much your home could sell for in as little as 3 minutes with a no-obligation cash offer.
Estimated market value
$244,200
Get a cash offer in 3 minutes
Find out how much your home could sell for in as little as 3 minutes with a no-obligation cash offer.
Estimated market value
$244,200
- Illinois
- Cook County
- Oak Park
- 60302
- 338 S East Ave Apartment 3S
Nearby cities
Nearby zip codes
Other Oak Park Topics
