Charming Dixboro Heights Ranch on Over an Acre!
Welcome to this inviting 2-bedroom ranch nestled in the desirable Dixboro Heights subdivision in the historic village of Dixboro. Situated on over an acre of land in a peaceful, quiet neighborhood, this property offers the perfect blend of privacy, charm, and convenience.
The open kitchen flows seamlessly onto a deck overlooking a beautiful, fenced-in lot, creating the perfect setting for relaxing or entertaining while enjoying the peaceful surroundings. Hardwood floors extend throughout the main level, adding warmth and character. The spacious bathroom features both a luxurious soaking tub and a separate shower.
An attached two-car garage provides convenience, while the partially finished basement offers additional living space, a hobby area, or plenty of room for storage.
Enjoy the benefit of low Superior Township taxes and award-winning Ann Arbor Schools. Ideally located just minutes from U of M's North Campus, hospitals, and shopping, you'll also love being within walking distance of downtown Dixboro, where you can enjoy local restaurants, shops, and a cozy coffee stop.
A wonderful opportunity to enjoy peaceful living, generous outdoor space, and a fantastic location!
For sale
$449,000
3380 Beaumont Rd, Ann Arbor, MI 48105
2beds
2,081sqft
Single Family Residence
Built in 1952
1.11 Acres Lot
$-- Zestimate®
$216/sqft
$-- HOA
What's special
- 4 days
- 507
- 34
Zillow last checked:
Listing updated:
Listed by:
Benjamin Hendricks 734-451-4000,
Realty Ink 734-451-4000
Source: Realcomp II,MLS#: 20261092789
Facts & features
Interior
Bedrooms & bathrooms
- Bedrooms: 2
- Bathrooms: 1
- Full bathrooms: 1
Primary bedroom
- Level: Entry
- Area: 299
- Dimensions: 23 X 13
Bedroom
- Level: Entry
- Area: 156
- Dimensions: 13 X 12
Other
- Level: Entry
- Area: 152
- Dimensions: 19 X 8
Dining room
- Level: Entry
- Area: 132
- Dimensions: 11 X 12
Family room
- Level: Entry
- Area: 132
- Dimensions: 12 X 11
Kitchen
- Level: Entry
- Area: 154
- Dimensions: 14 X 11
Living room
- Level: Entry
- Area: 240
- Dimensions: 20 X 12
Heating
- Forced Air, Natural Gas
Cooling
- Ceiling Fans, Central Air
Appliances
- Included: Dishwasher, Dryer, Free Standing Refrigerator, Gas Cooktop, Washer
Features
- Basement: Partially Finished
- Has fireplace: No
Interior area
- Total interior livable area: 2,081 sqft
- Finished area above ground: 1,331
- Finished area below ground: 750
Property
Parking
- Total spaces: 2
- Parking features: Two Car Garage, Attached
- Attached garage spaces: 2
Features
- Levels: One
- Stories: 1
- Entry location: GroundLevel
- Patio & porch: Deck, Porch
- Pool features: None
Lot
- Size: 1.11 Acres
- Dimensions: 119 x 321
Details
- Parcel number: J01018200003
- Special conditions: Short Sale No,Standard
Construction
Type & style
- Home type: SingleFamily
- Architectural style: Ranch
- Property subtype: Single Family Residence
Materials
- Vinyl Siding
- Foundation: Active Radon Mitigation, Basement, Block, Sump Pump
- Roof: Asphalt
Condition
- New construction: No
- Year built: 1952
Utilities & green energy
- Sewer: Septic Tank
- Water: Well
- Utilities for property: Cable Available, Underground Utilities
Community & HOA
Community
- Subdivision: DIXBORO HEIGHTS
HOA
- Has HOA: No
Location
- Region: Ann Arbor
Financial & listing details
- Price per square foot: $216/sqft
- Tax assessed value: $117,196
- Annual tax amount: $4,527
- Date on market: 11/20/2026
- Cumulative days on market: 4 days
- Listing agreement: Exclusive Right To Sell
- Listing terms: Cash,Conventional,FHA,Va Loan
- Exclusions: Exclusion(s) Do Not Exist
Estimated market value
Not available
Estimated sales range
Not available
Not available
Price history
| Date | Event | Price |
|---|---|---|
| 11/20/2026 | Listed for sale | $449,000$216/sqft |
Source:  Realcomp II #20261092789 Report a problem | ||
Public tax history
Tax history is unavailable.
Monthly payment
Est. payment
Payment breakdown
Explore the cost of this home by adjusting the details. Changes won't be saved.Climate risks
Neighborhood: 48105

Similar homes
- $439,9003 bd2 ba1.6k sqft6370 Dixboro Rd, Ann Arbor, MI 48105For Sale
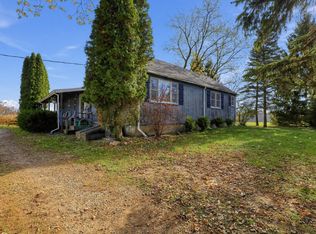
 MLS ID #26060518, Jeremy Rhodes, Cornerstone Real Estate. MichRIC
- $550,0004 bd2 ba2.7k sqft2875 Sunrise Rdg, Ann Arbor, MI 48105For Sale
 MLS ID #26061211, Julie Svinicki, Real Estate One Inc. MichRIC
- $429,9993 bd2 ba1.1k sqft3400 Cromwell Ct, Ann Arbor, MI 48105For Sale
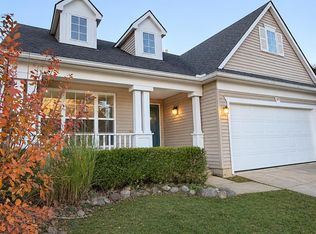
 MLS ID #20261091339, Jessica Aziz, Pro Realty. Realcomp II
- $424,9993 bd1 ba1.1k sqft849 Wickfield Ct, Ann Arbor, MI 48105For Sale
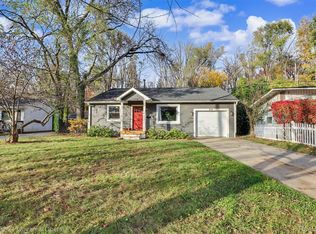 MLS ID #20261091858, Timothy Hillmer, Century 21 Curran & Oberski. Realcomp II
- $434,9003 bd3 ba1.7k sqft2543 Antietam Dr, Ann Arbor, MI 48105For SaleMLS ID #26051453, Stanford Ericksen, Eden Realty. MichRIC
- $468,0003 bd2 ba1.5k sqft1700 Warren Rd, Ann Arbor, MI 48105For SaleMLS ID #20261066712, James Kelly, Wentworth Real Estate Group. Realcomp II
- $425,0003 bd2 ba1.5k sqft2065 Yorktown Dr, Ann Arbor, MI 48105For SaleMLS ID #26053836, Kirk Glassel, The Charles Reinhart Company. MichRIC
- $424,9003 bd3 ba1.8k sqft6607 Fleming Creek Dr, Ypsilanti, MI 48198For SaleMLS ID #26057098, Richard Taylor, The Charles Reinhart Company. MichRIC
- $360,0004 bd3 ba2.7k sqft6272 Earhart Rd, Ann Arbor, MI 48105For SaleMLS ID #26038564, Hope Herron, Determined Realty LLC. MichRIC
- $599,9993 bd3 ba2.1k sqft4500 E Huron River Dr, Ann Arbor, MI 48105For SaleMLS ID #26051850, Maura Rains, The Charles Reinhart Company. MichRIC
- $499,0003 bd3 ba2.3k sqft3205 Aldwych Cir, Ann Arbor, MI 48105For SaleMLS ID #26038825, Tiancui Guo, Keller Williams Ann Arbor Mrkt. MichRIC
- $559,9003 bd1 ba1.7k sqft1605 Pontiac Trl, Ann Arbor, MI 48105For SaleMLS ID #26058709, Aleksandr Milshteyn, Real Estate One Inc. MichRIC
- $454,9003 bd3 ba2.3k sqft2736 Winter Garden Ct, Ann Arbor, MI 48105For SaleMLS ID #20261064341, Jay Gingell, Coldwell Banker Professionals-Northville. Realcomp II
- $589,9003 bd3 ba1.8k sqft3126 Fairhaven Ct, Ann Arbor, MI 48105For SaleMLS ID #26052320, Aleksandr Milshteyn, Real Estate One Inc. MichRIC
- $400,0004 bd3 ba2.6k sqft7 Northwick Ct, Ann Arbor, MI 48105For SaleMLS ID #26058689, Matthew Miller, The Charles Reinhart Company. MichRIC
- $410,0005 bd2 ba1.7k sqft2728 Yost Blvd, Ann Arbor, MI 48104For SaleMLS ID #20261088190, Kenta Kikumori, Kikumori Realty. Realcomp II
- $650,0003 bd3 ba2.9k sqft4905 Ravine Ct, Ann Arbor, MI 48105For SaleMLS ID #26046119, Katie Choi, Berkshire Hathaway Snyder & Co. MichRIC
- $569,9004 bd2 ba2.1k sqft1601 Peach St, Ann Arbor, MI 48105For SaleMLS ID #26049219, Maryann Ryan, The Charles Reinhart Company. MichRIC
- $650,0004 bd3 ba2.6k sqft2405 Meadowridge Ct, Ann Arbor, MI 48105For SaleMLS ID #26058561, Kirk Glassel, The Charles Reinhart Company. MichRIC
